Realty Solution
Powered by 
- 0
- 10
- Overview
- Description
- Property Details
- Location
- HOA Management
- Facts & Features
- Getting Around
- Nearby Homes


Listed by: Wendy Rawley (714) 746-6355 DRE #01898824 | First Team Real Estate (714) 996-6070
$750,000
Monthly Est:$3,733
 3 Beds
 2 Baths
1 full bath + 1 half bath
 1,121sqft
2326 Blackfoot, Placentia, CA 92870
$750,000
$3,733/moEst:
Get Pre-Approved
Condominium
Built in 1971
$330/mo HOA
1,453 sqft lot
$669/sq.ft
Description
Welcome to this beautifully cared-for home in Palm Gardens, where pride of ownership is evident the moment you step inside. Immaculate, thoughtfully updated, and truly move-in ready, this 3-bedroom, 1.5-bath home offers approximately 1,121 sq. ft. of comfortable living space with a warm, inviting feel throughout.
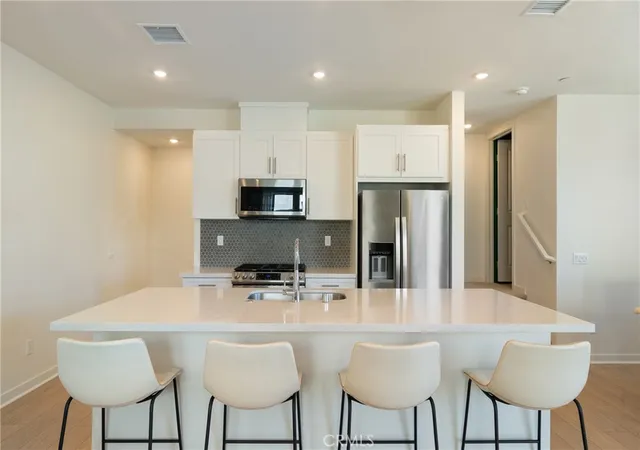
The main level is light and bright, with an easy flow between the living room, dining area, and kitchen. Wood-look flooring in “Eternity Sun Washed Oak,” decorative wall detailing, updated lighting, and a soft, neutral color palette give the home a fresh, finished look. The kitchen feels especially welcoming, with cabinetry finished in Sherwin-Williams Alabaster and Perfect Greige, warm gold-tone hardware, generous storage, stainless-steel appliances and plenty of space to gather around the dining table. The homeowner’s improvement sheet specifically identifies the flooring and cabinet finishes used throughout the home.
Upstairs are three comfortable bedrooms and a full bath, while a convenient powder room is located downstairs. The primary bedroom is bright and spacious, and the secondary bedrooms are equally well maintained. Every room reflects the same attention to detail and care found throughout the home.
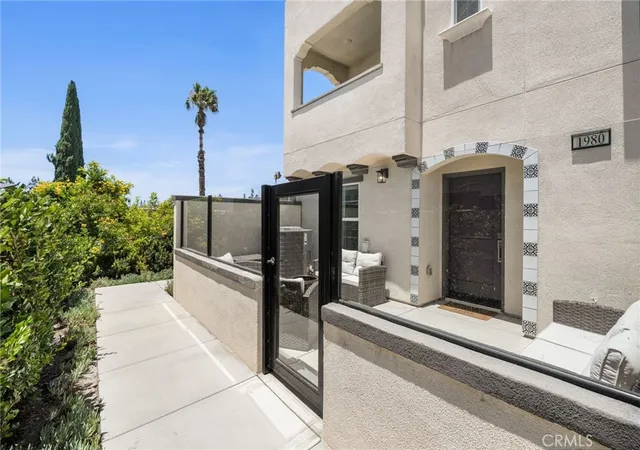
Step outside to a private patio that adds another comfortable space to relax, dine, or enjoy the Southern California sunshine. The garage is easily accessed from the patio, adding everyday convenience. Palm Gardens also offers landscaped common areas and a community pool.
The location is another standout. Golden Elementary School is directly across the street and is part of the Placentia-Yorba Linda Unified School District. Golden is one of the district’s elementary GATE magnet sites and was recognized as a 2018 National Blue Ribbon School. Shopping, dining, parks, and major commuter routes are also conveniently close by.
This is the kind of home that feels welcoming from the moment you arrive, clean, updated, beautifully maintained, and ready for its next owner.
- Houzeo last checked: 5 hours ago
- Listing updated: September 19, 2026 at 11:24 pm
- Source: California Regional MLS-CA | MLS#: PW26197635

Property Details
Status
Active
Type
Condominium
No. of Stories
2
County
City
Neighborhood
--
Year Built
1971
HOA Fees
$330/mo
Finished Area
1,121 sqft
Lot Size
1,453 sqft lot
Basement Area
- sqft
MLS Name
California Regional MLS
MLS Number
PW26197635
MLS Status
Active
Days on Market
22
Cumulative Days on Market
8

Continue Your Journey in App
Find your dream home, receive real-time updates, and many more!
Download App
Continue Your Journey in App
Find your dream home, receive real-time updates, and many more!
Location
HOA Management
Palm Gardens
HOA Fees
$330/ Monthly
Amenities
 Amenities and services may be covered by one or multiple associations and service providers.
 Maintenance
 Pool
Pool
 Lawn Care
Disclaimer: Amenities are based on third-party information and may vary; buyers must independently verify all amenities, as information is deemed reliable but not guaranteed.
Facts & Features
Rooms
Bedrooms & bathrooms
Bedrooms: 3
Bathrooms: 2
Interior
Sewer
Public Sewer
Interior Features
Chair Rail, Ceiling Fans, Separate Formal Dining Room, Granite Counters, Pantry, Recessed Lighting, All Bedrooms Up
Appliances
Dishwasher, Electric Cooktop, Electric Range, Electric Water Heater, Free Standing Range, Disposal, Microwave, Water To Refrigerator, Water Heater
Window Features
Blinds, Double Pane Windows
Exterior Features
Lighting
Flooring
Tile, Vinyl
Cooling
Central Air, Electric, Whole House Fan, Attic Fan
Heating
Central, Electric, Forced Air
Construction
Year Built
Year Built: 1971
Home type
Condominium
Property Condition
Updated Remodeled, Turnkey
Foundation Details
Slab
Architectural Style
Traditional
Roof
Composition
Construction Materials
Drywall, Frame, Stucco
Utilities & Energy
Security Features
Smoke Detectors
Water Source
Public
Laundry Features
In Garage
Fireplace Features
None
Utilities
Electricity Connected, Sewer Connected, Water Connected
Association Amenities
Maintenance Grounds, Maintenance Front Yard, Pool
Parking Features
Door Single, Garage, Garage Door Opener, Garage Faces Rear
Electric
Standard
Pool Features
Community, Fenced, Filtered, Gunite, In Ground, Association
Other Features
Community Features
Curbs, Storm Drains, Sidewalks, Pool
Patio And Porch Features
Brick, Concrete, Open, Patio
Lot Features
Landscaped, Walkstreet
Subdivision Name
Palm Gardens
Disclosures
Covenants Restrictions Disclosure, Hoa Disclosure, Principal Is Real Estate Licensed
Price History
| Date | Event | Price |
|---|---|---|
09/10/2026 Source: | Listed for Sale | $750,000 $669/sqft |
09/10/2026 Source: | Off Market | $750,000 $669/sqft |

Nearby Homes



Find Homes by Property Features in Placentia, CA


Based on information from California Regional Multiple Listing Service, Inc. as of Oct 09, 2026, 02:30PM and /or other sources. All data, including all measurements and calculations of area, is obtained from various sources and has not been, and will not be, verified by broker or MLS. All information should be independently reviewed and verified for accuracy. Properties may or may not be listed by the office/agent presenting the information. Information being provided is for consumers’ personal, non-commercial use and may not be used for any purpose other than to identify prospective properties consumers may be interested in purchasing. This website may not include listings or property addresses of sellers who have directed their listing brokers to withhold their listing or their property address from display on the Internet. © 2026 California Regional Multiple Listing Service. All Rights Reserved.
 Advertising Broker: William Johnson DRE #01463271 | William Johnson Brokerage