- Overview
- Description
- Property Details
- Location
- Facts & Features
- Getting Around
- Nearby Homes



$269,900
Monthly Est:$1,343
 3 Beds
 1 Bath
1 full bath
 1,462sqft
2326 Eastbrook Dr, Fort Wayne, IN 46805
$269,900
$1,343/moEst:
Get Pre-Approved
Manufactured On Land
Built in 1926
$-- HOA
9,408 sqft lot
$185/sq.ft
Description
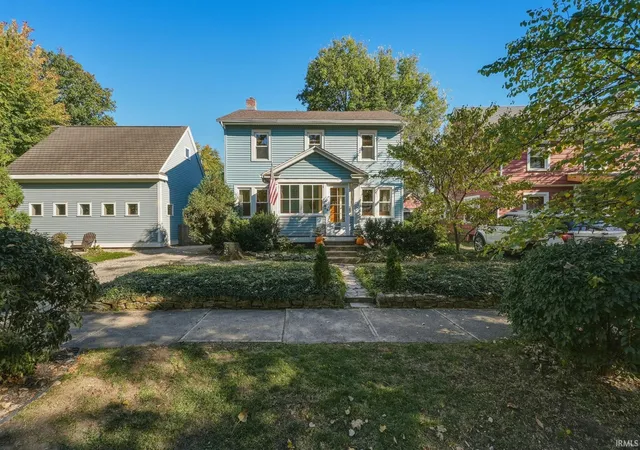
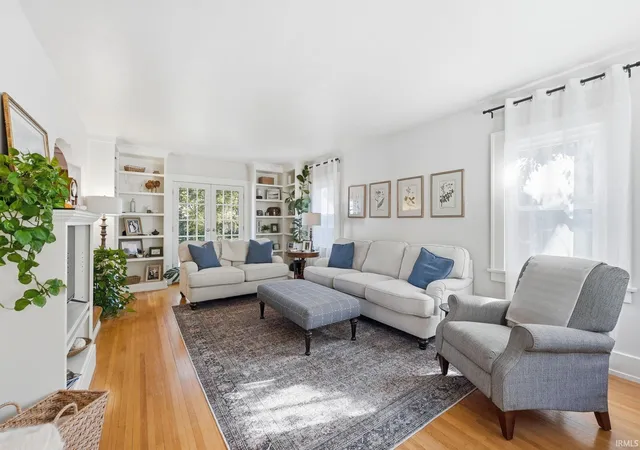
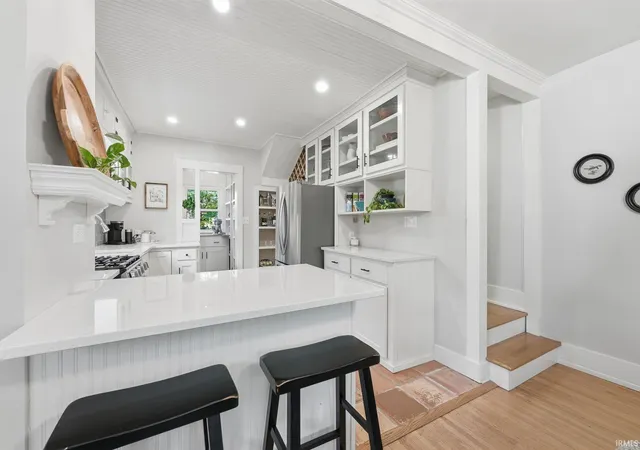
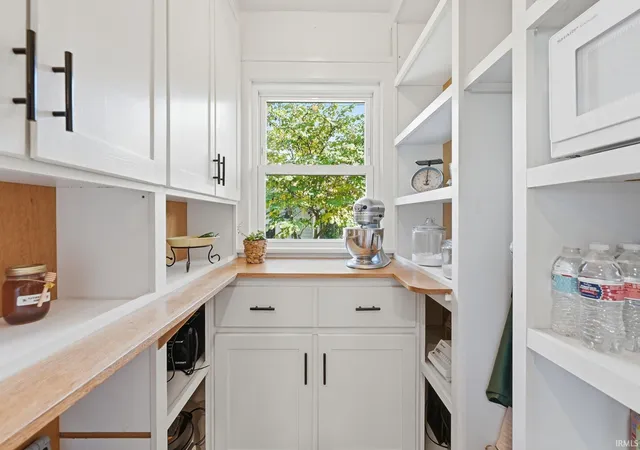
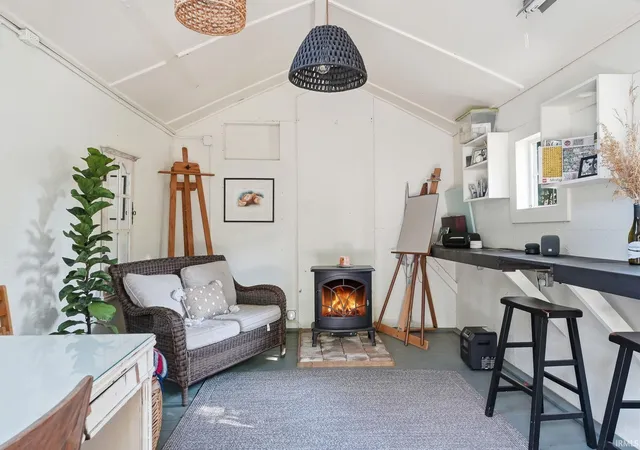
*This home is eligible for 0% down conventional financing with no PMI and is also eligible for a grant to be used towards buyer's closing costs depending on buyer qualifications. *Step into timeless elegance with this beautifully maintained 1926 Colonial nestled on a spacious DOUBLE LOT with a massive detatched garage! *Brimming with historic character, this enchanting home showcases original refinished hardwood floors, glass doorknobs, graceful arched doorways, abundant natural light, and charming built-in cabinetry with closets throughout. *The updated & modern kitchen is great for entertaining featuring quartz countertops, stainless steel appliances, terra cotta tile flooring, a gas stove, butler's pantry, and beautiful glass-front built-ins. *The tiled bathroom preserves its classic mid-century character and offers access to a delightful airing porch. *An enclosed front porch provides the perfect setting to relax and enjoy peaceful park views and the neighborhood's winding, tree-lined streets. *French doors open to a lovely wooden deck with a custom iron canopy trellis, overlooking a private, beautifully landscaped backyard. *Discover your own "Secret Garden," complete with brick-lined flower, herb, and vegetable beds, stone garden borders, and a romantic wisteria-covered colonnade. *Wooden privacy fencing and multiple gates create a secluded outdoor retreat. *Adding exceptional versatility is the original 1926 garage, thoughtfully converted into a charming art studio or cigar room featuring French doors, skylight, newer windows, insulation, electricity, and a 2020 metal roof. *Two additional cedar-shake garden sheds, also with 2020 metal roofs, provide convenient storage. *A separate, oversized two-car garage built in 2008 offers soaring ceilings, a full second story for storage, dedicated driveway, separate 100-amp electrical service, concrete flooring, and flexible space for hobbies or projects. *A gated section of the driveway provides additional parking possibilities. *Additional highlights include a Rheem gas furnace, central air conditioning, replacement windows, vinyl siding, a 2020 water heater, a pristine unfinished basement with two workbenches, and a full attic with pull-down stair access. *Enjoy two neighborhood parks, nearby Pufferbelly Trail and Fort Wayne Trails connections, and easy access to downtown Fort Wayne, shopping and the Zoo!
- Houzeo last checked: 10 minutes ago (November 8, 2026 at 5:30 am)
- Listing updated: October 27, 2026 at 5:07 pm
- Listing Provided by: Gregory Brown (260) 602-5297 | CENTURY 21 Bradley Realty, Inc
- Source: Indiana Regional MLS-IN | MLS#: 202644043

Property Details
Status
Pending
Type
Manufactured Mobile Home
No. of Stories
-
County
--
City
Neighborhood
--
Year Built
1926
HOA Fees
-
Finished Area
1,462 sqft
Lot Size
9,408 sqft lot
Basement Area
- sqft
MLS Name
Indiana Regional MLS
MLS Number
202644043
MLS Status
Pending
Days on Market
15

Continue Your Journey in App
Find your dream home, receive real-time updates, and many more!
Continue Your Journey in App
Find your dream home, receive real-time updates, and many more!
Location
Facts & Features
Rooms
Bedrooms & bathrooms
Bedrooms: 3
Bathroom: 1
Interior
Sewer
City
Appliances
Dishwasher, Microwave, Refrigerator, Washer, Dryer Electric, Exhaust Fan, Gas Oven, Gas Range, Electric Water Heater, Window Treatment Blinds
Flooring
Hardwood, Ceramic Tile
Interior Features
Storage, Breakfast Bar, Bookcases, Ceiling Fan(s), Closet(s) Walk In, Countertops Solid Surf, Crown Molding, Deck Open, Eat In Kitchen, Entrance Foyer, Landscaped, Near Walking Trail, Pantry Walk In, Porch Enclosed, Utility Sink, Tub/shower Combination, Workshop, Great Room, Custom Cabinetry
Cooling
Central Air
Heating
Natural Gas, Forced Air
Construction
Year Built
Year Built: 1926
Home type
Manufactured On Land
Roof
Shingle
Architectural Style
Colonial
Construction Materials
Vinyl Siding
Foundation Details
Concrete Perimeter
Utilities & Energy
Association Amenities
Sidewalks
Fireplace Features
None
Parking Features
Gravel
Basement
Unfinished
Water Source
City
Other Features
Subdivision Name
Brook View / Brookview
Lot Features
Flood Plain
Price History
| Date | Event | Price |
|---|---|---|
10/26/2026 Source: | Pending | $269,900 $146/sqft |

Nearby Homes
Find Homes by Property Features in Fort Wayne, IN


IDX information is provided exclusively for consumer's personal, non-commercial use and may not be used for any purpose other than to identify prospective properties that consumers may be interested in purchasing. Data is deemed reliable but is not guaranteed accurate by the MLS.
 Advertising Broker: Jonah Hartsburg | Hoosier Hub Realty
