- Overview
- Description
- Property Details
- Location
- HOA Management
- Facts & Features
- Getting Around
- Nearby Homes

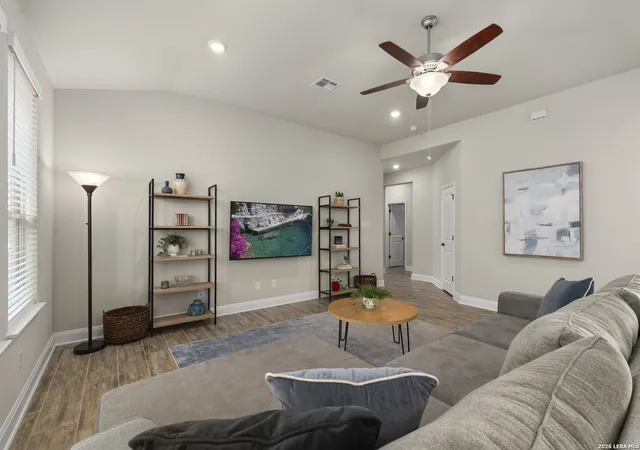


$425,000
Monthly Est:$2,115
 3 Beds
 2 Baths
2 full baths
 1,855sqft
2326 Pesaro Point, San Antonio, TX 78259
$425,000
$2,115/moEst:
Get Pre-Approved
Single Family Residence
Built in 2020
$-- HOA
6,011.28 sqft lot
$229/sq.ft
Description
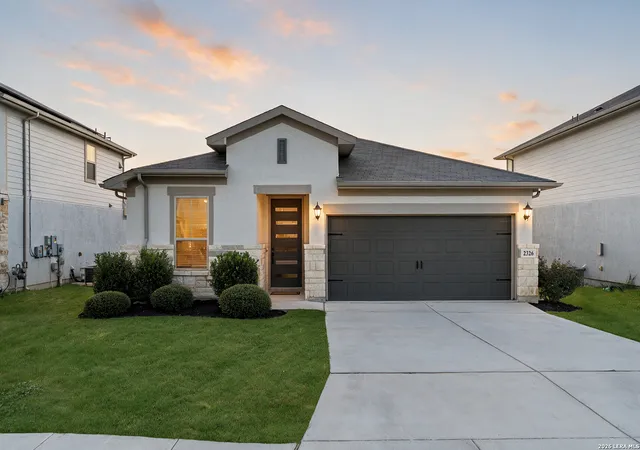
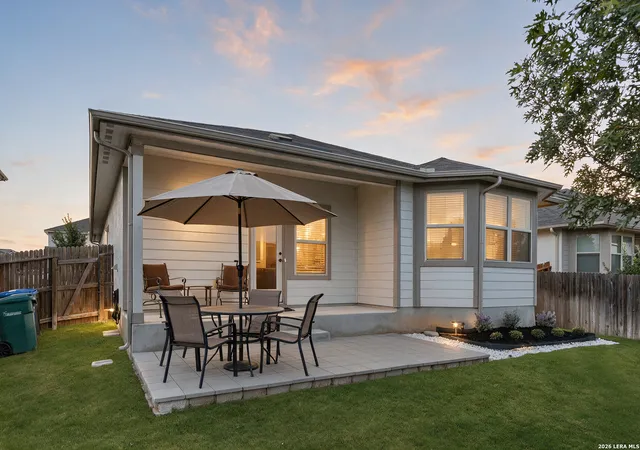
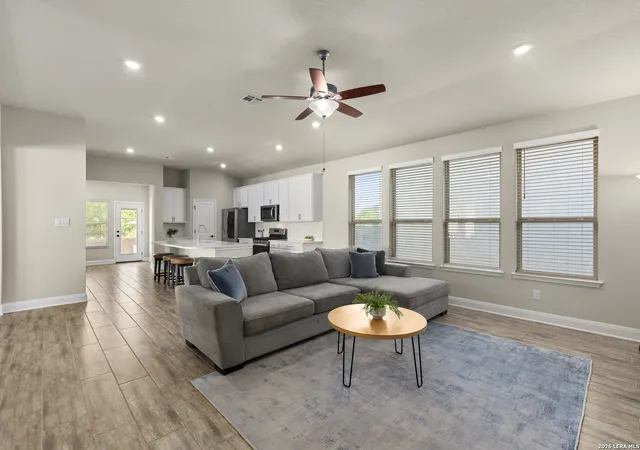
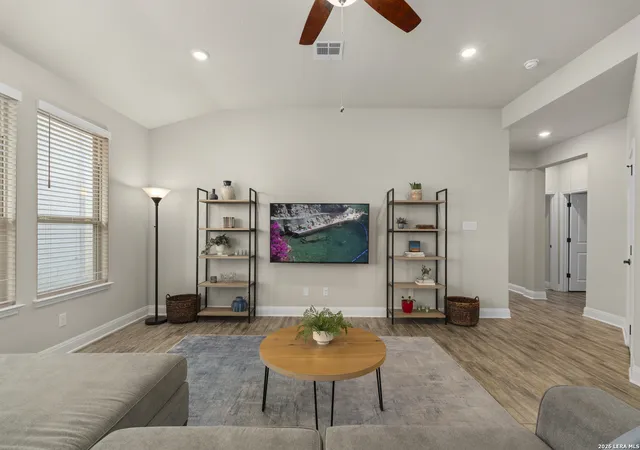
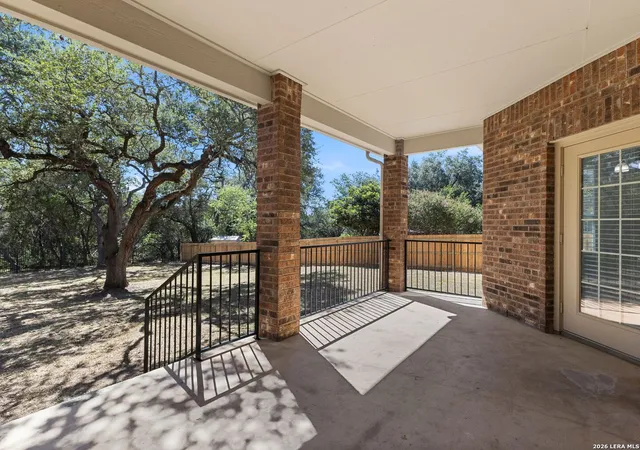
This beautifully maintained home in the popular Sienna community is conveniently located just minutes from 281 and 1604. Built in 2020, this three bedroom, two bath home offers a functional layout with contemporary finishes and no rear neighbors. Upon entry, two secondary bedrooms share a full bathroom, creating a comfortable separation from the primary suite. The spacious living area opens to a formal dining space and kitchen, featuring granite countertops, stainless steel appliances, gas cooking, and ample cabinetry. The generously sized primary suite offers a relaxing retreat. Outside there is a covered patio and quiet backyard with no homes directly behind you. Sienna residents enjoy a variety of community amenities, including a swimming pool, clubhouse, playground, and dog park. With its convenient location, modern construction, and move in ready condition, 2326 Pesaro Point offers the ease of newer construction without the wait.
- Houzeo last checked: 12 hours ago
- Listing updated: October 19, 2026 at 9:23 pm
- Listing Provided by: Catherine Lodge | Kuper Sotheby's Int'l Realty (210) 698-3100
- Source: LERA MLS-TX | MLS#: 2015857

Property Details
Status
Pending
Type
Single Family Residence
No. of Stories
-
County
City
Neighborhood
--
Year Built
2020
HOA Fees
-
Finished Area
1,855 sqft
Lot Size
6,011.28 sqft lot
Basement Area
- sqft
MLS Name
LERA MLS
MLS Number
2015857
MLS Status
PND
Days on Market
48

Continue Your Journey in App
Find your dream home, receive real-time updates, and many more!
Continue Your Journey in App
Find your dream home, receive real-time updates, and many more!
Location
HOA Management
SIENNA HOA
HOA Fees
$150/
Amenities
 Amenities and services may be covered by one or multiple associations and service providers.
 Park Playground
 Pool
 BBQ
Disclaimer: Amenities are based on third-party information and may vary; buyers must independently verify all amenities, as information is deemed reliable but not guaranteed.
Facts & Features
Rooms
Bedrooms & bathrooms
Bedrooms: 3
Bathrooms: 2
Interior
Window Features
Some
Utilities & Energy
Association Amenities
Pool, Park, Bbq
Fireplace Features
Na
Other Features
Subdivision Name
Sienna
Price History
| Date | Event | Price |
|---|---|---|
10/19/2026 Source: | Pending | $425,000 $229/sqft |
10/10/2026 Source: | Contingent (Active Under Contract) | $425,000 $229/sqft |
09/16/2026 Source: | Listed for Sale | $425,000 $229/sqft |

Nearby Homes
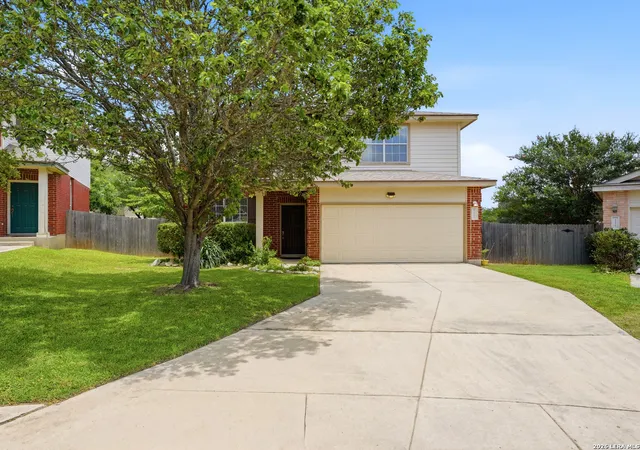
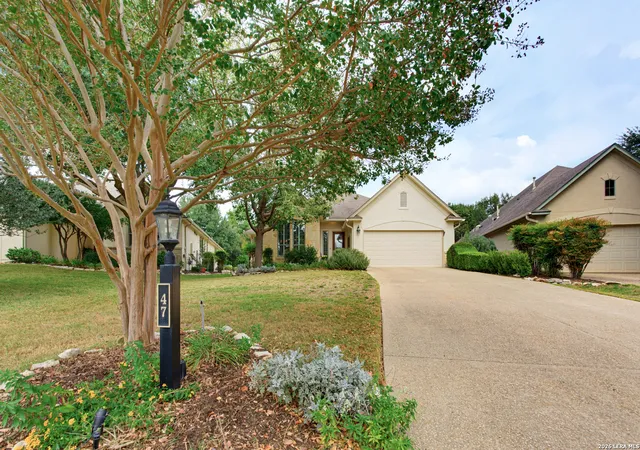
Find Homes by Property Features in San Antonio, TX

Based on information from the San Antonio Board of REALTORS® MLS through Nov 02, 2026, 02:15PM. Information is provided exclusively for consumers’ personal, non-commercial use, and it may not be used for any purpose other than to identify prospective properties consumers may be interested in purchasing. The data is deemed reliable but is not guaranteed. © 2026 San Antonio Board of REALTORS - All Rights Reserved.
 Advertising Broker: David Montalvo | CapTex Realty
