- Overview
- Description
- Property Details
- Location
- HOA Management
- Facts & Features
- Getting Around
- Nearby Homes


$650,000
Monthly Est:$3,235
 3 Beds
 2 Baths
2 full baths
 2,144sqft
23261 Horse Is Rd, Lewes, DE 19958
$650,000
$3,235/moEst:
Get Pre-Approved
Single Family Residence
Built in 2012
$300/mo HOA
19,602 sqft lot
$303/sq.ft
Description
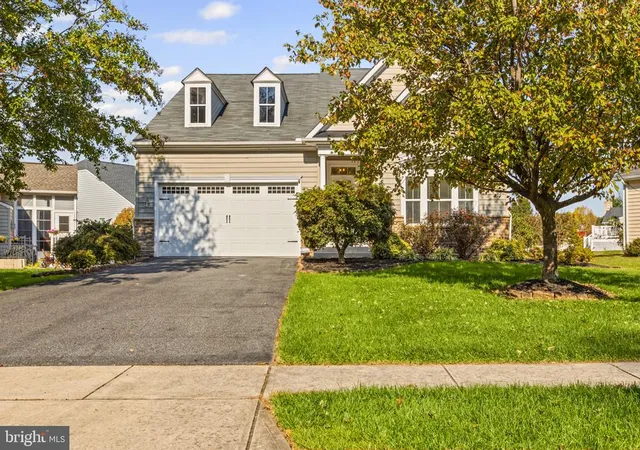
Welcome to 23261 Horse Island Road in Lewes, Delaware, a beautifully maintained three-bedroom, two-bath detached coastal home offering 2,144 square feet of comfortable single-level living. Located in the amenity-rich waterfront community of Bayfront at Rehoboth, this ranch-style home is set on a generous .45-acre, private, tree-lined homesite with an attached two-car side-entry garage.
Sun-soaked interiors, abundant natural light, and an open-concept floor plan create a warm, relaxed atmosphere for everyday living and entertaining. At the heart of the home, the gourmet kitchen features a center island, upgraded countertops, gas cooking, abundant cabinetry, and a generous pantry. The kitchen flows naturally into the dining area, fireside living room, and a bright, versatile second living space. Generous windows bring the mature wooded surroundings into view, while the gas fireplace adds warmth and coastal charm.
The spacious main-level primary bedroom suite provides a peaceful place to unwind, complete with a walk-in closet and well-appointed private bath. Two additional bedrooms and a second full bathroom offer flexible space for residents, overnight guests, or a home office. A dedicated laundry room and additional interior storage provide everyday convenience.
Outdoor living begins with a welcoming front porch and continues onto the rear deck with retractable awning, creating comfortable spaces for morning coffee, casual dining, or a quiet evening outdoors. Established landscaping, mature trees, underground lawn irrigation, and a partially fenced backyard contribute to the home’s private and inviting setting.
Bayfront at Rehoboth offers distinctive waterfront amenities rarely found in other Lewes communities. The outdoor swimming pool, private sandy beach, and waterfront gazebo are set against a serene natural backdrop overlooking wetlands and Rehoboth Bay. Residents also enjoy a kayak launch with dedicated kayak storage, a clubhouse, community center, fitness center, playground, and beautifully maintained common areas. HOA services include lawn maintenance, common-area maintenance, pool access, and snow removal, leaving more time to enjoy the coastal Delaware lifestyle.
Located within the Cape Henlopen School District, 23261 Horse Island Road offers convenient access to downtown Lewes, Rehoboth Beach, Delaware beaches, shopping, dining, boating, state parks, and scenic waterways. This Bayfront at Rehoboth home combines peaceful surroundings, sought-after single-level living, exceptional community amenities, and easy access to everything coastal Delaware has to offer.
- Houzeo last checked: 2 hours ago
- Listing updated: September 30, 2026 at 8:27 pm
- Listing Provided by: Jeffrey Hecker (215) 432-3066 | Monument Sotheby's International Realty (302) 227-6767
- Source: Bright MLS-NJ | MLS#: DESU2118862

Property Details
Status
Active
Type
Single Family Residence
No. of Stories
-
County
City
Neighborhood
--
Year Built
2012
HOA Fees
$300/mo
Finished Area
2,144 sqft
Lot Size
19,602 sqft lot
Basement Area
- sqft
MLS Name
Bright MLS
MLS Number
DESU2118862
MLS Status
ACTIVE-BRIGHT
Days on Market
22

Continue Your Journey in App
Find your dream home, receive real-time updates, and many more!
Continue Your Journey in App
Find your dream home, receive real-time updates, and many more!
Location
HOA Management
BAY FRONT HOMEOWNERS ASSOCIATION
HOA Fees
$300/ Monthly
Amenities
 Amenities and services may be covered by one or multiple associations and service providers.
 Gym
 Park Playground
 Pool
 Snow Removal
 Club House
 Beach
Lawn Maintenance
Water/Lake Privileges
Common Area Maintenance
Disclaimer: Amenities are based on third-party information and may vary; buyers must independently verify all amenities, as information is deemed reliable but not guaranteed.
Facts & Features
Rooms
Bedrooms & bathrooms
Bedrooms: 3
Bathrooms: 2
Interior
Exterior Features
Underground Lawn Sprinkler
Appliances
Dishwasher, Dryer, Microwave, Oven/range Gas, Range Hood, Refrigerator, Washer, Water Heater, Disposal
Flooring
Carpet, Ceramic Tile, Hardwood
Interior Features
Ceiling Fan(s), Crown Moldings, Floor Plan Open, Kitchen Island, Pantry, Recessed Lighting, Walk In Closet(s), Window Treatments, Dining Area, Entry Level Bedroom, Kitchen Gourmet, Upgraded Countertops
Cooling
Central A/c
Sewer
Public Sewer
Heating
Heat Pump(s), Forced Air
Window Features
Insulated
Construction
Year Built
Year Built: 2012
Home type
Single Family Residence
Property Condition
Good, Very Good, Excellent
Construction Materials
Stick Built
Architectural Style
Ranch/rambler, Coastal, Cottage
Foundation Details
Concrete Perimeter
Roof
Architectural Shingle
Utilities & Energy
Water Source
Private
Fireplace Features
Gas/propane
Utilities
Cable Tv Available
Parking Features
Concrete Driveway
Electric
200+ Amp Service
Security Features
Security System
Association Amenities
Beach, Club House, Community Center, Fitness Center, Pool Outdoor, Tot Lots/playground, Water/lake Privileges
Other Features
Subdivision Name
Bayfront At Rehoboth
Lot Features
Trees/wooded, Backs To Trees, Private
Patio And Porch Features
Deck, Porch
Price History
| Date | Event | Price |
|---|---|---|
09/09/2026 Source: | Listed for Sale | $650,000 +17.12% $303/sqft |
07/12/2021 Source: | Sold | $555,000 $259/sqft |

Nearby Homes


Find Homes by Property Features in Lewes, DE
Nearby New Homes For Sale


Based on information from Bright MLS through Nov 06, 2026, 07:00AM. Listing information is from various brokers who participate in the Bright MLS IDX program and not all listings may be visible on the site. The property information being provided on or through the website is for the personal, non-commercial use of consumers and such information may not be used for any purpose other than to identify prospective properties consumers may be interested in purchasing. Some properties which appear for sale on the website may no longer be available because they are for instance, under contract, sold or are no longer being offered for sale. Property information displayed is deemed reliable but is not guaranteed. IDX information is provided exclusively for personal, non-commercial use, and may not be used for any purpose other than to identify prospective properties consumers may be interested in purchasing. Information is deemed reliable but not guaranteed. © 2026 Bright MLS, Inc. All Rights Reserved. Click here for more information
 Advertising Broker: Joe Hawkins | Hawkins Real Estate Services
