- Overview
- Description
- Property Details
- Location
- Facts & Features
- Getting Around
- Nearby Homes
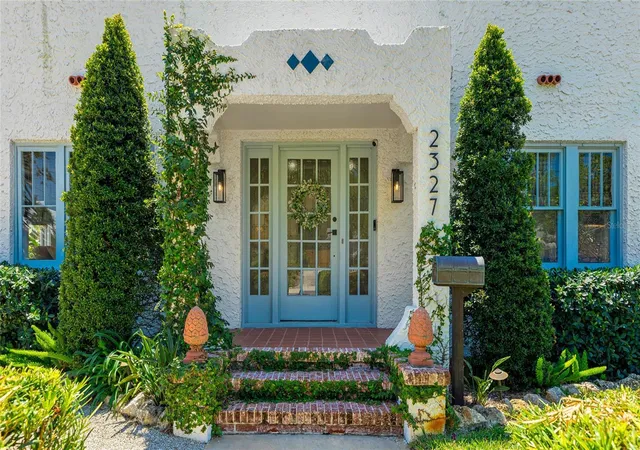

Street View
$639,000
Monthly Est:$3,181
 3 Beds
 2 Baths
2 full baths
 1,769sqft
2327 7th Avenue W, Bradenton, FL 34205
$639,000
$3,181/moEst:
Get Pre-Approved
Single Family Residence
Built in 1925
$-- HOA
9,448 sqft lot
$361/sq.ft
Description
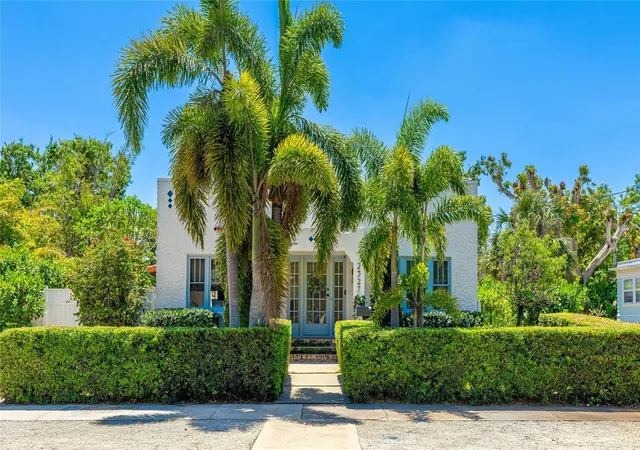
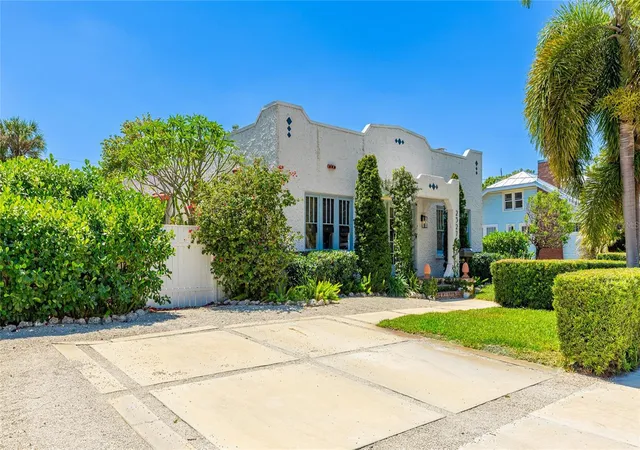
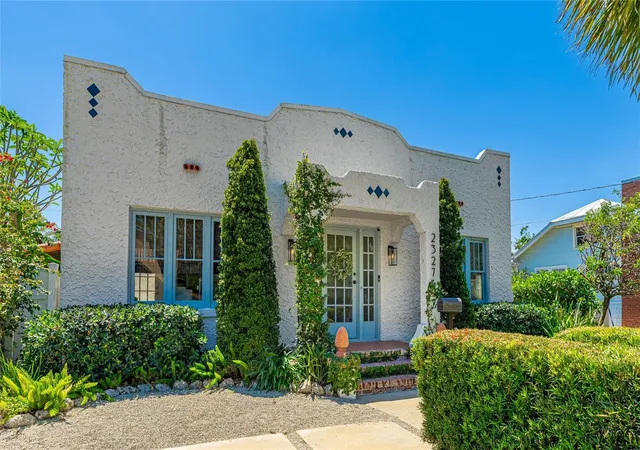
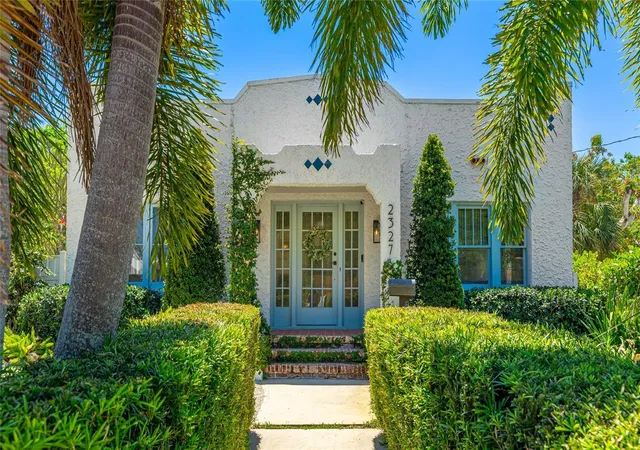
Under contract-accepting backup offers. Step into the charm of old Florida with this beautifully restored 1925 Spanish bungalow, nestled in the heart of the historic Wares Creek
neighborhood. Thoughtfully updated for modern living while honoring its original character, this three-bedroom, two-bath home is a rare blend of history, comfort, and style. Original hardwood floors, graceful archways, and timeless architectural details create a warm and welcoming
atmosphere from the moment you arrive. The spacious, open-concept kitchen is a true centerpiece, designed for gathering, with high-end
stainless steel appliances, granite countertops, and plenty of prep space for everyday living or entertaining. Outdoors, your private backyard
oasis awaits. A heated saltwater pool and spa, added in 2014, offer the perfect place to relax year-round, surrounded by tropical landscaping
and two custom pergolas ideal for dining alfresco or hosting friends and family. Practical upgrades add peace of mind, hurricane impact
windows, updated electrical (2010), plumbing (2011), and a custom designed laundry space with built-in cabinetry and beverage fridge for
added convenience. Located just a short stroll from the scenic Riverwalk and minutes to award winning Gulf beaches, this home offers the best
of both worlds; a quiet retreat with easy access to downtown, the waterfront, and everything Bradenton has to offer. With no flood insurance
required and alley access for added flexibility, this property is perfect as a full time residence, vacation getaway, or investment opportunity. This is more than just a home, it’s a piece of Bradenton history, lovingly restored for modern life.
- Houzeo last checked: 9 minutes ago
- Listing updated: October 7, 2026 at 4:26 pm
- Listing Provided by: Brenda Boyd May (941) 730-8589 | BOYD REALTY (941) 750-8844
- Source: Stellar MLS-FL as distributed by MLS GRID | MLS#: A4702062

Property Details
Status
Active Under Contract
Type
Single Family Residence
No. of Stories
1
County
City
Neighborhood
--
Year Built
1925
HOA Fees
-
Finished Area
1,769 sqft
Lot Size
9,448 sqft lot
Basement Area
- sqft
MLS Name
Stellar MLS
MLS Number
A4702062
MLS Status
Pending
Days on Market
91
Cumulative Days on Market
26

Continue Your Journey in App
Find your dream home, receive real-time updates, and many more!
Continue Your Journey in App
Find your dream home, receive real-time updates, and many more!
Location
Facts & Features
Rooms
Bedrooms & bathrooms
Bedrooms: 3
Bathrooms: 2
Living Room
Level: First
Area: 224.00 Square Feet
Dimensions: 16x14
Primary Bedroom
Level: First
Area: 210.00 Square Feet
Dimensions: 15x14
Dining Room
Level: First
Area: 143.00 Square Feet
Dimensions: 13x11
Kitchen
Level: First
Area: 120.00 Square Feet
Dimensions: 12x10
Laundry
Level: First
Area: 120.00 Square Feet
Dimensions: 10x12
Bedroom 2
Level: First
Area: 210.00 Square Feet
Dimensions: 15x14
Interior
Appliances
Dishwasher, Disposal, Dryer, Gas Water Heater, Microwave, Range, Refrigerator, Washer
Exterior Features
Courtyard, Garden, Lighting, Private Mailbox, Sidewalk
Interior Features
Built In Features, Ceiling Fans(s), Stone Counters, Thermostat, Walk In Closet(s), Window Treatments
Flooring
Tile, Wood
Cooling
Central Air
Heating
Central
Sewer
Public Sewer
Construction
Year Built
Year Built: 1925
Home type
Single Family Residence
Architectural Style
Mediterranean
Construction Materials
Block, Concrete, Stucco
Roof
Built Up
Foundation Details
Crawlspace, Pillar/post/pier
Utilities & Energy
Fireplace Features
Decorative
Utilities
Bb/hs Internet Available, Cable Available, Electricity Connected, Natural Gas Connected, Sewer Connected, Water Connected
Pool Features
Gunite, Heated, In Ground, Lighting, Salt Water, Tile
Parking Features
Alley Access, Off Street, Parking Pad
Laundry Features
Inside, Laundry Room
Water Source
Public
Other Features
Subdivision Name
White Bear Park
Patio And Porch Features
Covered, Front Porch
Lot Features
Historic District, City Limits, Landscaped, Level, Oversized Lot, Sidewalk
Vegetation
Mature Landscaping, Trees/landscaped
Price History
| Date | Event | Price |
|---|---|---|
09/13/2026 Source: | Contingent (Active Under Contract) | $639,000 $361/sqft |
08/04/2026 Source: | Coming Soon | $639,000 $361/sqft |
08/04/2026 Source: | Listed for Sale | $639,000 -7.39% $361/sqft |
11/08/2024 Source: | Price Decreased | $690,000 -8.00% $390/sqft |
11/08/2024 Source: | Price Increased | $750,000 +15.56% $424/sqft |

Show more
Nearby Homes
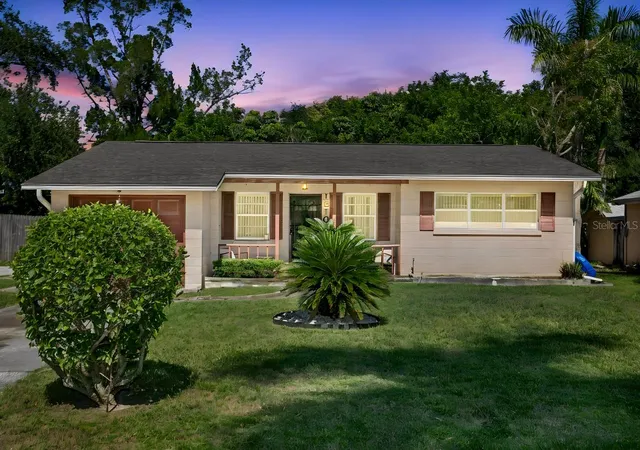
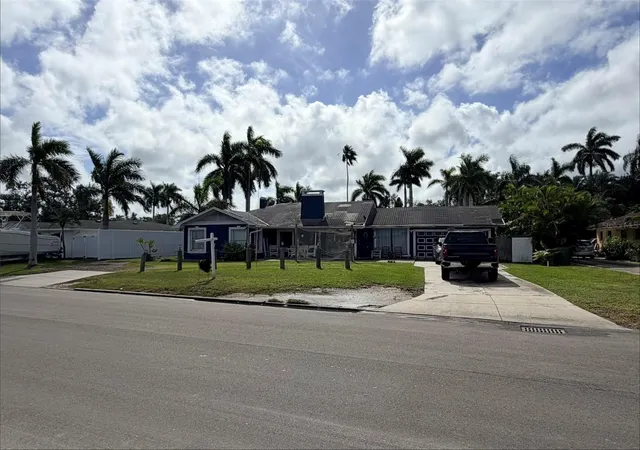
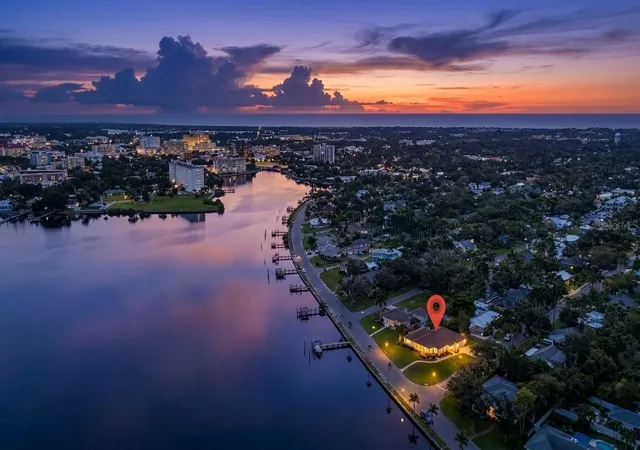
Find Homes by Property Features in Bradenton, FL

Based on information from Stellar MLS® through Nov 04, 2026, 06:30AM as submitted to and distributed by MLS GRID. All data is obtained from various sources and may not have been verified by the broker or MLS GRID. Supplied Open House Information is subject to change without notice. All information should be independently reviewed and verified for accuracy. Properties may or may not be listed by the office/agent presenting the information. IDX information is provided exclusively for consumers’ personal non-commercial use. It may not be used for any purpose other than to identify prospective properties consumers may be interested in purchasing. The data is deemed reliable but is not guaranteed by MLS GRID. The use of the MLS GRID Data may be subject to an end-user license agreement prescribed by the Member Participant’s applicable MLS, if any, and as amended from time to time. © 2026 Stellar MLS. All Rights Reserved.
 Advertising Broker: Fred McGill | Simple Showing, Inc
