- Overview
- Description
- Property Details
- Location
- HOA Management
- Facts & Features
- Getting Around
- Nearby Homes



$340,000
Monthly Est:$1,692
 2 Beds
 2 Baths
2 full baths
 1,469sqft
2327 Datura Loop, Saint Cloud, FL 34772
$340,000
$1,692/moEst:
Get Pre-Approved
Villa
Built in 2024
$452/mo HOA
6,534 sqft lot
$231/sq.ft
Description
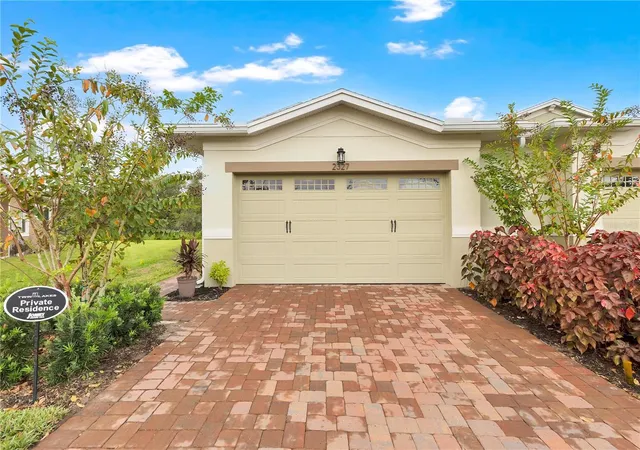
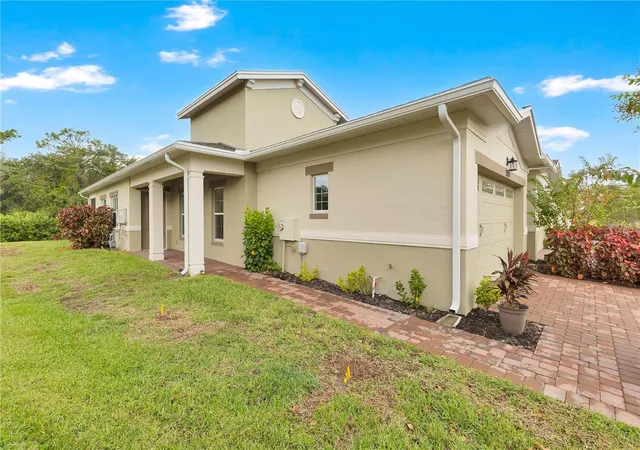
Set within the gated 55+ community of Twin Lakes in Saint Cloud, this 2-bedroom, 2-bathroom home offers a beautifully finished interior, a flexible bonus space, and a peaceful setting with no rear neighbors. Built in 2024, the home pairs a clean, modern design with an open layout that makes everyday living and entertaining feel effortless.
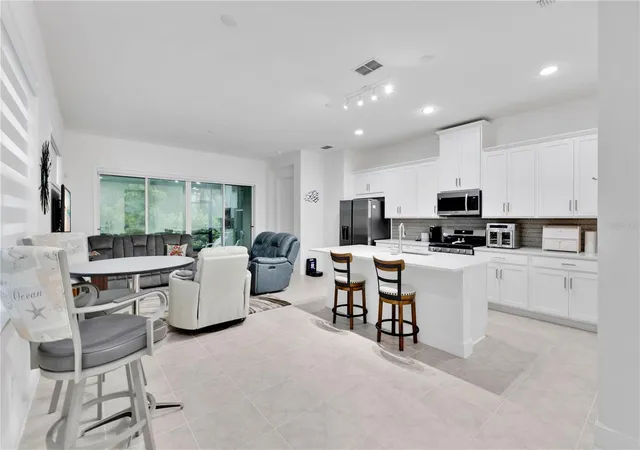
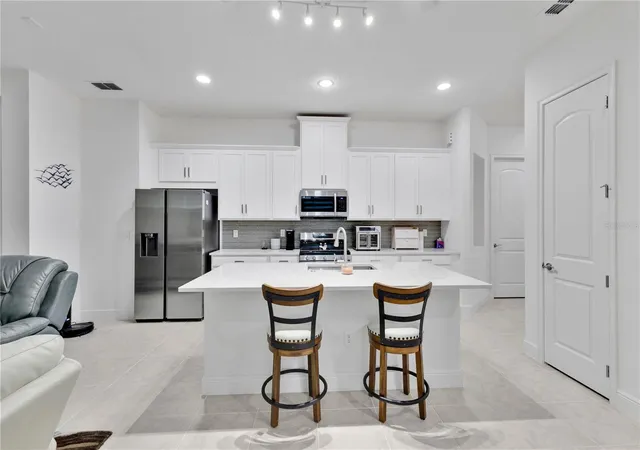
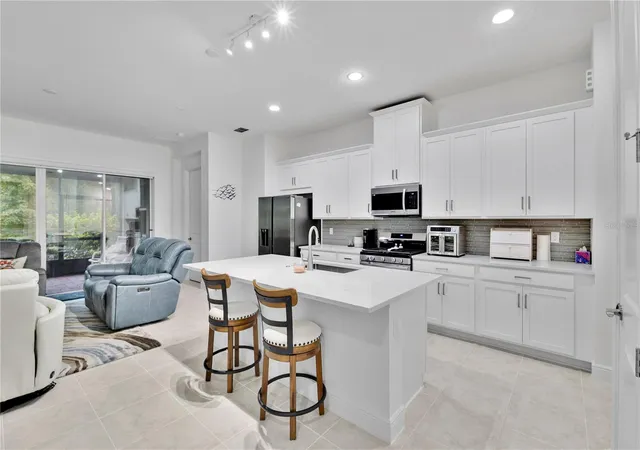
The heart of the home brings the kitchen and main living area together, with large sliding glass doors drawing in natural light and opening the space toward the lanai. The kitchen features crisp white cabinetry, quartz countertops, stainless steel appliances, a tile backsplash, gas range, and an oversized island with seating. Recessed and track lighting add to the bright feel, while the abundance of cabinetry provides plenty of storage.
A separate flex room near the front of the home provides valuable additional space for a home office, den, hobby room, or sitting area. The primary suite is privately positioned and features a tray ceiling, generous natural light, and an en-suite bathroom with a long dual-sink vanity and an oversized walk-in shower surrounded by floor-to-ceiling tile and frameless glass. A second bedroom and full bathroom provide comfortable accommodations for guests.
The dedicated laundry room adds even more functionality with cabinetry, counter space, a utility sink, and room for additional storage. An attached 2-car garage and paver driveway complete the front of the home.
Out back, sliding glass doors lead to a covered, screened lanai with brick pavers and a ceiling fan. With no rear neighbors, the outdoor space looks across an open green area bordered by mature landscaping, creating a relaxing setting for morning coffee, outdoor dining, or simply enjoying the Florida weather.
Twin Lakes provides an active 55+ lifestyle within a gated setting, with community amenities that include a clubhouse, resort-style pool, fitness center, tennis courts, and additional recreational spaces. With its modern interior, flexible floor plan, private lanai, no rear neighbors, and access to an amenity-filled community, this Saint Cloud home brings together comfort, convenience, and low-maintenance Florida living.
- Houzeo last checked: 12 hours ago
- Listing updated: October 6, 2026 at 12:53 pm
- Listing Provided by: Steve Pugh (407) 846-0940 , Thomas Lord | EXP REALTY LLC (407) 846-0940
- Source: Stellar MLS-FL | MLS#: S5158714

Property Details
Status
Active
Type
Single Family Residence
No. of Stories
1
County
City
Neighborhood
--
Year Built
2024
HOA Fees
$452/mo
Finished Area
1,469 sqft
Lot Size
6,534 sqft lot
Basement Area
- sqft
MLS Name
Stellar MLS
MLS Number
S5158714
MLS Status
Active
Days on Market
7
Cumulative Days on Market
4

Continue Your Journey in App
Find your dream home, receive real-time updates, and many more!
Download App
Continue Your Journey in App
Find your dream home, receive real-time updates, and many more!
Location
HOA Management
Castle Group Management
HOA Fees
$452/ Monthly
Amenities
 Amenities and services may be covered by one or multiple associations and service providers.
 Club House
 Security Gate
 Pool
Pool
Disclaimer: Amenities are based on third-party information and may vary; buyers must independently verify all amenities, as information is deemed reliable but not guaranteed.
Facts & Features
Rooms
Bedrooms & bathrooms
Bedrooms: 2
Bathrooms: 2
Living Room
Level: First
Dining Room
Level: First
Kitchen
Level: First
Primary Bedroom
Level: First
Bedroom 2
Level: First
Interior
Flooring
Carpet, Tile
Appliances
Microwave, Range, Refrigerator
Cooling
Central Air
Sewer
Public Sewer
Exterior Features
Lighting, Sidewalk
Heating
Central
Interior Features
Ceiling Fans(s), Eat In Kitchen, Kitchen/family Room Combo, Living Room/dining Room Combo
Construction
Year Built
Year Built: 2024
Home type
Villa
Foundation Details
Slab
Construction Materials
Block, Concrete, Stucco
Roof
Shingle
Utilities & Energy
Utilities
Public
Water Source
Public
Laundry Features
Inside
Association Amenities
Clubhouse, Gated, Pool
Other Features
Subdivision Name
Northwest Lakeside Groves Ph 2
Community Features
Clubhouse, Gated Community No Guard, Golf Carts Ok, Pool, Sidewalks
Price History
| Date | Event | Price |
|---|---|---|
10/02/2026 Source: | Listed for Sale | $340,000 -11.23% $231/sqft |
08/14/2024 Source: | Listing Removed | $383,000 $261/sqft |

Nearby Homes
Find Homes by Property Features in Saint Cloud, FL
Nearby New Homes For Sale

Based on information from Stellar MLS® through Oct 09, 2026, 02:30PM as submitted to and distributed by MLS GRID. All data is obtained from various sources and may not have been verified by the broker or MLS GRID. Supplied Open House Information is subject to change without notice. All information should be independently reviewed and verified for accuracy. Properties may or may not be listed by the office/agent presenting the information. IDX information is provided exclusively for consumers’ personal non-commercial use. It may not be used for any purpose other than to identify prospective properties consumers may be interested in purchasing. The data is deemed reliable but is not guaranteed by MLS GRID. The use of the MLS GRID Data may be subject to an end-user license agreement prescribed by the Member Participant’s applicable MLS, if any, and as amended from time to time. © 2026 Stellar MLS. All Rights Reserved.
 Advertising Broker: Fred McGill | Simple Showing, Inc