Savvy Avenue
Powered by 
- 0
- 14
- Overview
- Description
- Property Details
- Location
- Facts & Features
- Getting Around
- Nearby Homes




$399,000
Monthly Est:$1,986
 5 Beds
 2 Baths
1 full bath
 2,356sqft
2327 E 4th Street, Duluth, MN 55812
$399,000
$1,986/moEst:
Get Pre-Approved
Single Family Residence
Built in 1923
$-- HOA
0.16 acre lot
$169/sq.ft
Description
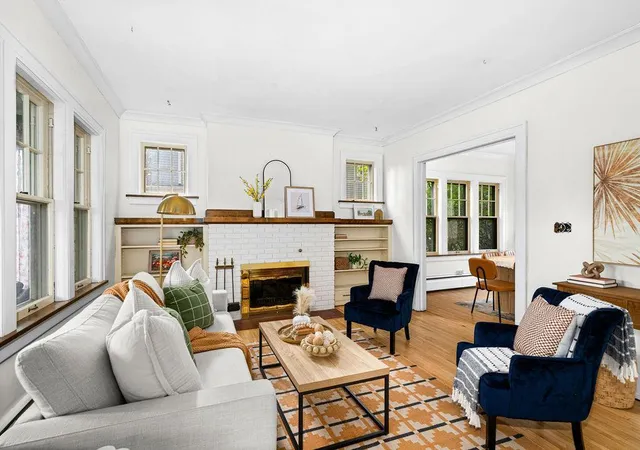
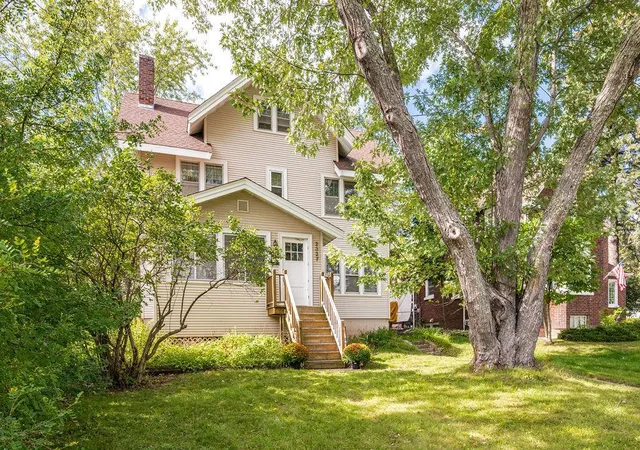
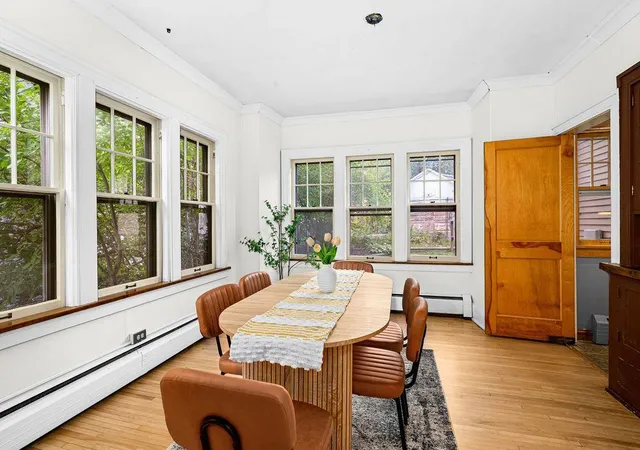
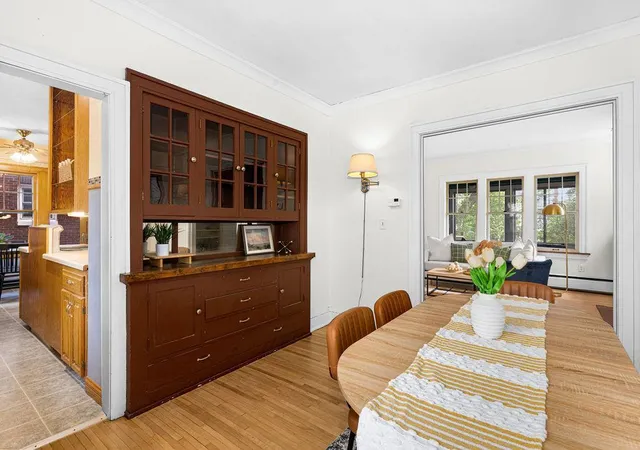
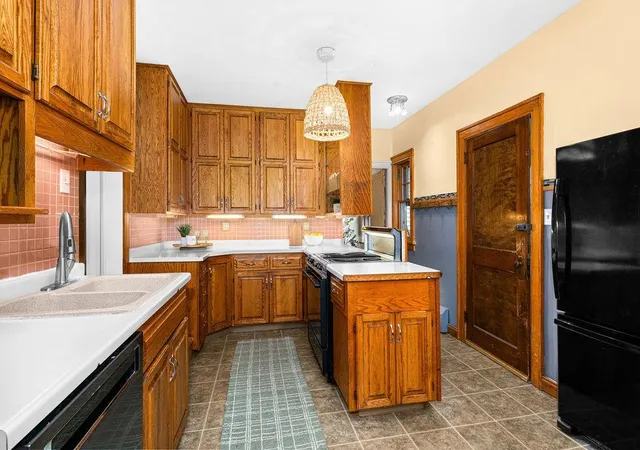
Step into a home rich in historical significance and timeless character, original details and thoughtful craftsmanship. Recently refinished hardwood maple flooring on both the first and second floors, solid wood, plenty of storage, and the abundance of built-ins that add both charm and functionality. Unique features highlight the home’s storied past, including the original sinks in two of the third floor bedrooms, a rare and distinctive nod to its history. The kitchen offers solid oak cupboards, blending durability with classic appeal. Upstairs, enjoy three bedrooms and a peaceful retreat on the second-floor balcony, while the third floor provides two additional bedrooms with ample closet space and flexibility for storage or additional living. Throughout the home, you’ll find generous storage, including a built-in linen closet. A full basement, with laundry area, awaits your finishing touches. Outside, the property continues to impress with a fenced-in backyard, perennial gardens, and an extended sense of space and privacy. Parking is plentiful with a two-car garage plus two additional driveway spaces—a rare find in this area. Located in the desirable Congdon Park neighborhood within Duluth School District 709, this home offers both convenience and lifestyle. You’re just 1½ blocks from Longview Tennis Court, on a bus route, and minutes from local colleges including the University of Minnesota Duluth, College of St. Scholastica, and Lake Superior College. Just across the bridge—about 8 miles away—is the University of Wisconsin–Superior. Special opportunity for single family living or as an investment property. There is a current rental license in place and also four off-street parking spots.
- Houzeo last checked: 12 hours ago
- Listing updated: September 24, 2026 at 5:06 pm
- Listing Provided by: Anne Edmunds (651) 428-1112 | Keller Williams Preferred Rlty (952) 746-9696
- Source: Northstar MLS-MN | MLS#: 7142554

Property Details
Status
Active
Type
Single Family Residence
No. of Stories
-
County
City
Neighborhood
Year Built
1923
HOA Fees
-
Finished Area
2,356 sqft
Lot Size
0.16 acre lot
Basement Area
- sqft
MLS Name
Northstar MLS
MLS Number
7142554
Days on Market
28
Cumulative Days on Market
51

Continue Your Journey in App
Find your dream home, receive real-time updates, and many more!
Download App
Continue Your Journey in App
Find your dream home, receive real-time updates, and many more!
Location
Facts & Features
Rooms
Bedrooms & bathrooms
Bedrooms: 5
Bathrooms: 2
Three Season Porch
Level: Main
Area: 306.00 Square Feet
Dimensions: 18x17
Bathroom
Level: Second
Dining Room
Level: Main
Area: 168.00 Square Feet
Dimensions: 14x12
Bedroom 5
Level: Third
Area: 100.00 Square Feet
Dimensions: 10x10
Bedroom
Level: Second
Area: 196.00 Square Feet
Dimensions: 14x14
Bedroom 4
Level: Third
Area: 169.00 Square Feet
Dimensions: 13x13
Kitchen
Level: Main
Area: 190.00 Square Feet
Dimensions: 19x10
Laundry
Level: Basement
Area: 110.00 Square Feet
Dimensions: 11x10
Living Room
Level: Main
Area: 260.00 Square Feet
Dimensions: 20x13
Mud Room
Level: Main
Area: 24.00 Square Feet
Dimensions: 6x4
Bedroom 2
Level: Second
Area: 140.00 Square Feet
Dimensions: 14x10
Storage
Level: Basement
Area: 70.00 Square Feet
Dimensions: 10x7
Sun Room
Level: Main
Area: 100.00 Square Feet
Dimensions: 10x10
Bedroom 3
Level: Second
Area: 130.00 Square Feet
Dimensions: 13x10
Utility Room
Level: Basement
Area: 240.00 Square Feet
Dimensions: 20x12
Interior
Cooling
None
Appliances
Dishwasher, Range, Refrigerator
Exterior Features
Vinyl
Sewer
City Sewer/connected
Heating
Boiler
Construction
Year Built
Year Built: 1923
Home type
Single Family Residence
Foundation Details
Block
Construction Materials
Other
Utilities & Energy
Laundry Features
In Basement
Fireplace Features
Electric, Wood Burning
Basement
Full
Parking Features
Detached Garage, Asphalt, Garage Door Opener, Off Site
Water Source
City Water/connected
Other Features
Lot Features
Tree Coverage Medium
Subdivision Name
Longview Add To Duluth
Price History
| Date | Event | Price |
|---|---|---|
09/24/2026 Source: | Listed for Sale | $399,000 $169/sqft |
06/27/2026 Source: | Listing Removed | $399,000 $169/sqft |
06/03/2026 Source: | Price Decreased | $399,000 -4.98% $169/sqft |
05/11/2026 Source: | Listed for Sale | $419,900 $178/sqft |

Nearby Homes
Find Homes by Property Features in Duluth, MN

Based on information submitted to the MLS GRID from the REGIONAL MULTIPLE LISTING SERVICE OF MINNESOTA, INC through Oct 09, 2026, 02:31PM. IDX information is provided exclusively for consumers’ personal, non-commercial use. It may not be used for any purpose other than to identify prospective properties consumers may be interested in purchasing. The data is deemed reliable but is not guaranteed by MLS GRID. The use of the MLS GRID Data may be subject to an end-user license agreement prescribed by the Member Participant’s applicable MLS, if any and as amended from time to time. All data is obtained from various sources and may not have been verified by the broker or MLS GRID. Supplied Open House Information is subject to change without notice. All information should be independently reviewed and verified for accuracy. Properties may or may not be listed by the office/agent presenting the information.
Information deemed reliable but not guaranteed. The property data presented reflects information otherwise available from public records. The real estate broker participating in MLS and providing this information may not have represented the buyer or seller in some or all of the transactions. Listings courtesy of Northstar MLS as distributed by MLS GRID. © 2026 Regional Multiple Listing Service of Minnesota, Inc. All Rights Reserved.
 Advertising Broker: Moe Mossa (Savvy Avenue) (612) 490-1268 | Savvy Avenue, LLC