- Overview
- Description
- Property Details
- Location
- HOA Management
- Facts & Features
- Getting Around
- Nearby Homes



$1,399,999
Monthly Est:$6,968
 6 Beds
 9 Baths
6 full baths + 3 half baths
 7,113sqft
2327 Est Gate Dr, San Antonio, TX 78260
$1,399,999
$6,968/moEst:
Get Pre-Approved
Single Family Residence
Built in 1993
$-- HOA
4.47 acres lot
$197/sq.ft
Description
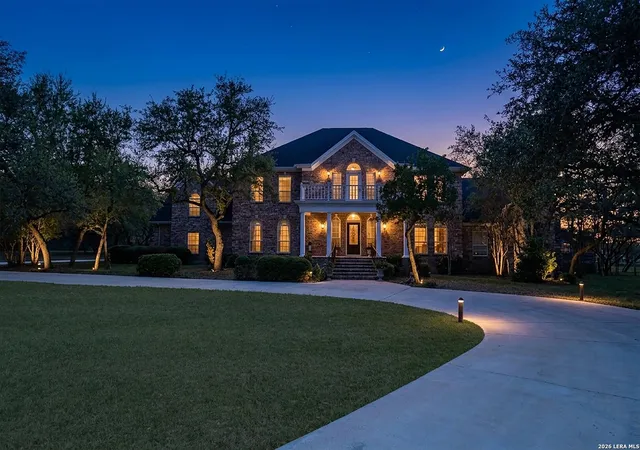
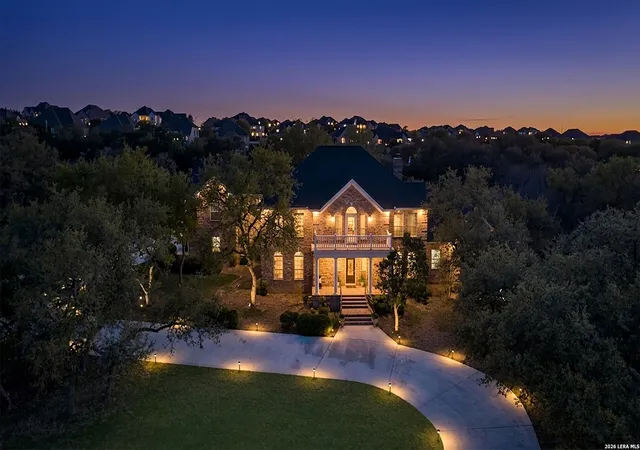
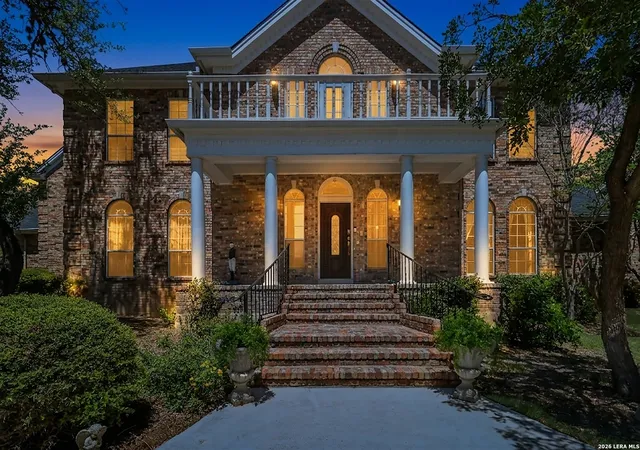
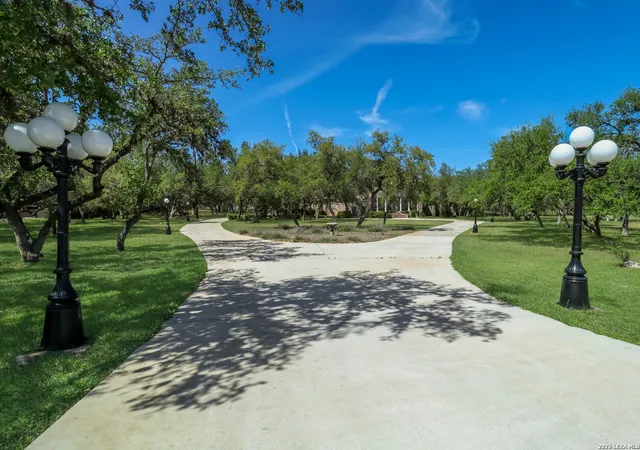
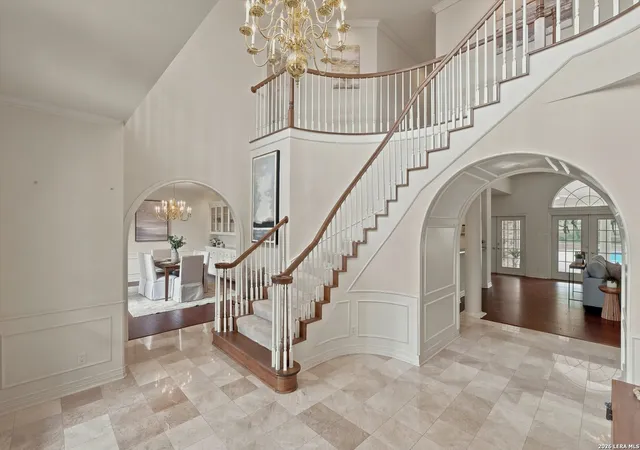
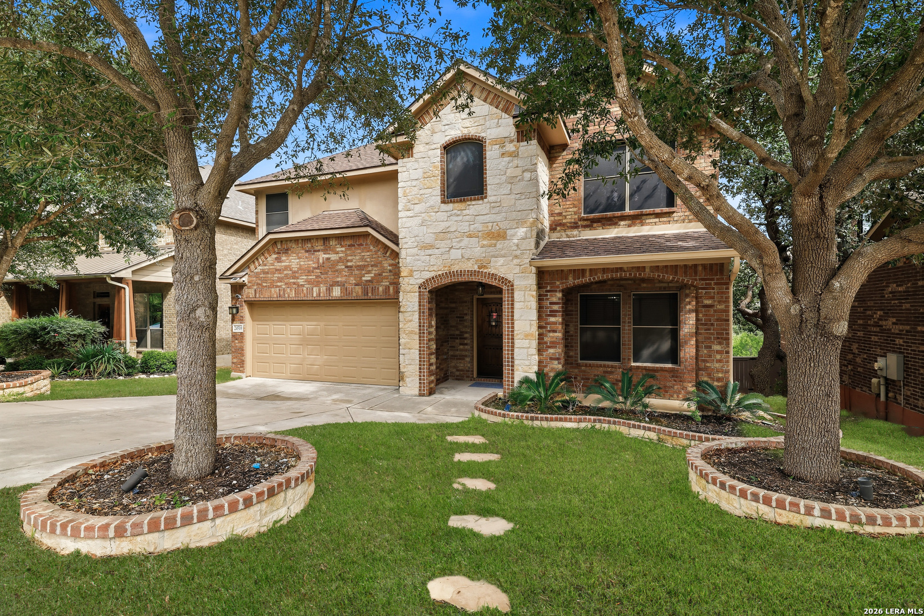
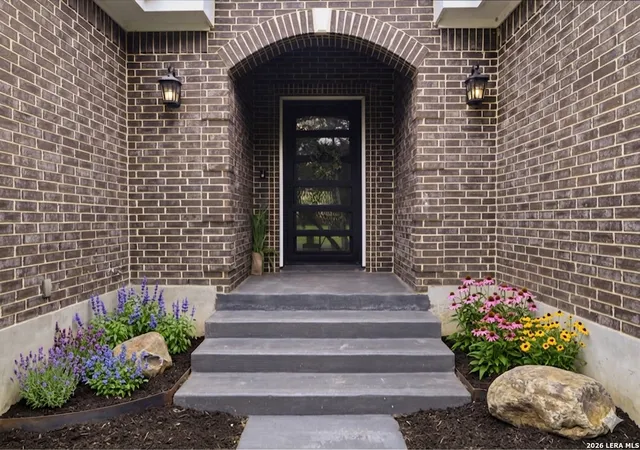
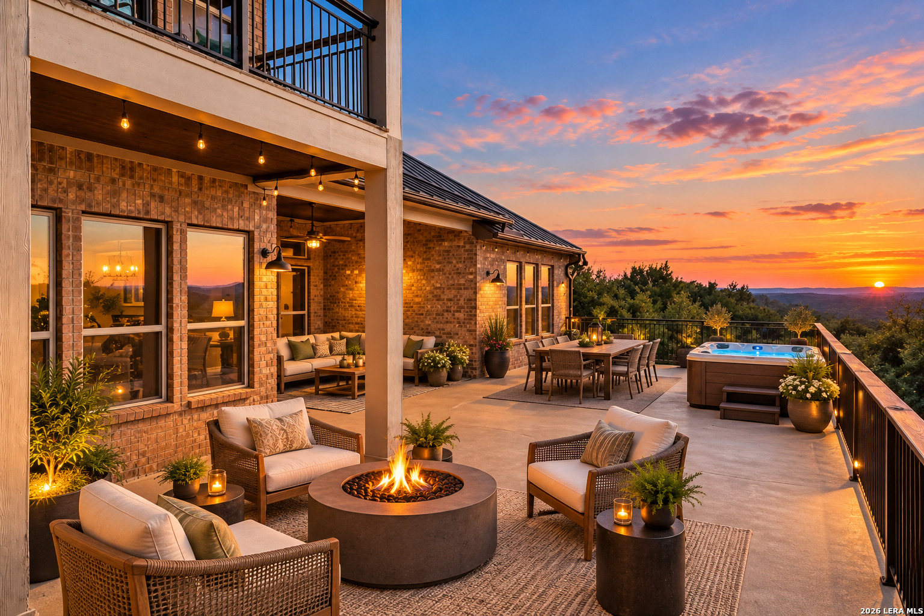
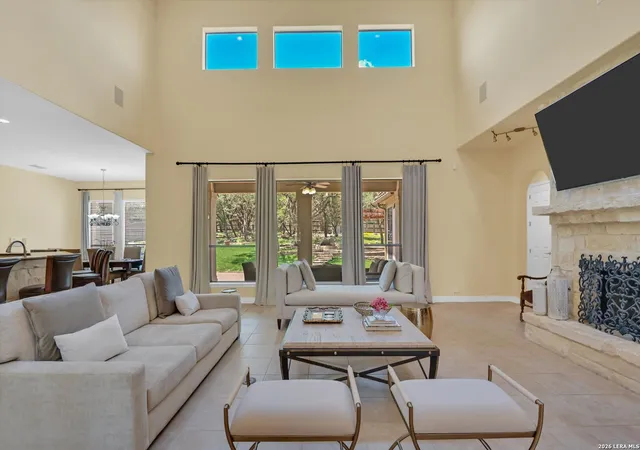
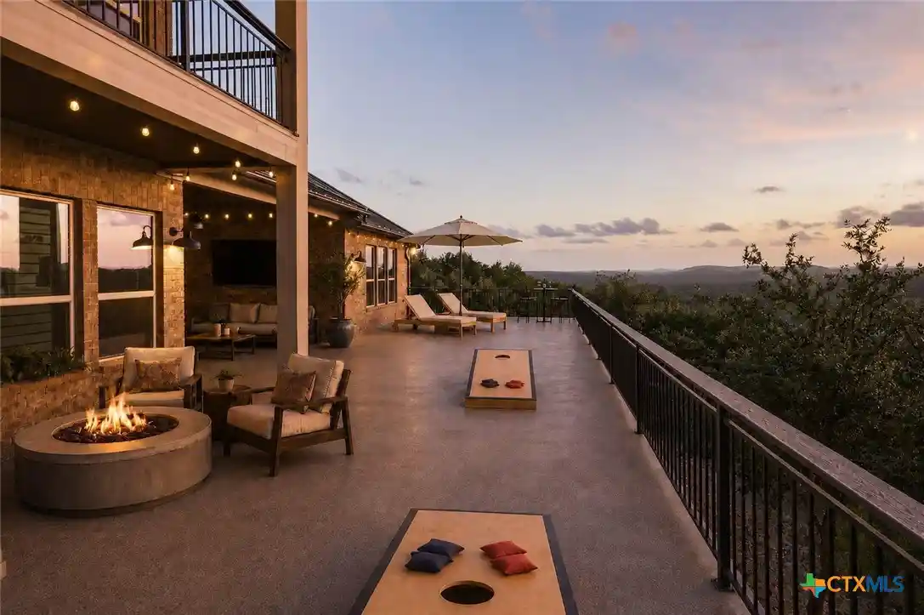
Sixteen minutes north of the San Antonio International Airport and just a half mile off of US Highway 281 lies a sprawling 7113 square foot estate beautifully situated on 4.473 level oak studded acres. This impressive two story enjoys 6 full bedrooms, 6 full baths, 3 half baths, a 4 car garage, a 2 car carport and heated pool by Canyon Creek which was retiled and replastered in the winter of 2024. Depth 3 ft - 9 ft. The circle driveway widens to fit two vehicles side by side for easy entertaining. There is additional room for a trailer and more vehicles adjoining a drive through gate which provides access to the back acreage. Horses are allowed. The property is fenced with vinyl coated metal fencing and cross-fenced with a private well, large Morgan building with full length skylights, and three dogs runs (where labs were previously raised). Upon entry, a magnificent spiral staircase steals the show and beneath it a stunning barreled entry leads to the formal living room. The living area enjoys a wet bar, 12 inch molding, mood lighting, marble fireplace, three sets of French doors opening to a 44' covered patio with a direct walk out to the pool. A second and magnificent brick fireplace chases the 18 ft ceiling in the den. Once called the "trophy" room, the family room has reinforced walls for mounts and is situated behind a Texas sized breakfast room just off a huge kitchen with island, double ovens and windows looking out from the sink. A second stairwell is located in this area. On the opposite side of the home near the study, a downstairs primary retreat offers an exercise room and outside access to the covered patio. Impressively, there are two primary baths one with makeup vanity, tub and water closet and a second with shower and its own water closet, each having an abundance of built in drawers. The two primary closets offer floor to ceiling seasonal set up. Upstairs three of the secondary bedrooms boast ensuite baths while two more are connected with a jack n jill bath. Four of the secondaries can easily fit a king sized bed. A 29'X17' gameroom offers a large walk in cedar closet, a game closet and an adjoining 21'X16' walk in attic/bonus room that is air conditioned and sheetrocked. This walk in attic has matching doors leading to two more floored attic spaces. Also on the second level is a great hobby room with built ins, huge closet and a 15'X6' vault with built in shelves. On the lower level, O'Krent handscraped hardwoods grace the dining room, living room, den/trophy room and the study while marble floors are found in the foyer and hallway. An upstairs laundry chute connects to the first level laundry room which contains the pantry, sink, a second refrigerator and you guessed it, more built ins. There are also two deep coat closets on the first floor. The 4 car garage has its own wall of built ins, room for a freezer, and a utility room. A 2 car carport connects to a dedicated pool equipment room and a lawn mower garage which would also makes a great place to pool floats. The property has more storage options than you can imagine. Homeowners enjoy community well water for drinking, controlled access, and low HOA fees of $916 per year. RVs and recreational vehicles are allowed as long as they are concealed. This is truly a special and one of a kind property in terms of its size, amount of acreage within the city plus private well. It is a convenient straight shot to the SA International Airport. 2327 New roof was installed in January 2024 and the 4 HVAC systems both in and out were replaced in May 2025 with transferrable warranties. Estate Gate Drive is being sold by the original owner of 32 years and is ready for a new owner's vision and enjoyment. Survey and appraisal sketch are available.
- Houzeo last checked: 3 hours ago
- Listing updated: August 15, 2026 at 3:46 am
- Listing Provided by: Danyelle Daniel | Keller Williams Heritage (210) 493-3030
- Source: LERA MLS-TX | MLS#: 1945864

Property Details
Status
Pending
Type
Single Family Residence
No. of Stories
-
County
City
Neighborhood
--
Year Built
1993
HOA Fees
-
Finished Area
7,113 sqft
Lot Size
4.47 acres lot
Basement Area
- sqft
MLS Name
LERA MLS
MLS Number
1945864
MLS Status
PND
Days on Market
106

Continue Your Journey in App
Find your dream home, receive real-time updates, and many more!
Continue Your Journey in App
Find your dream home, receive real-time updates, and many more!
Location
HOA Management
ESTATES AT STONEGATE POA
HOA Fees
$871.8/
Amenities
 Amenities and services may be covered by one or multiple associations and service providers.
 Air Conditioning
Disclaimer: Amenities are based on third-party information and may vary; buyers must independently verify all amenities, as information is deemed reliable but not guaranteed.
Facts & Features
Rooms
Bedrooms & bathrooms
Bedrooms: 6
Bathrooms: 9
Interior
Window Features
Some
Utilities & Energy
Fireplace Features
Livrm, Famrm, Wdbrn, Stonerockbrick
Association Amenities
Cntrl
Other Features
Subdivision Name
Estates At Stonegate
Price History
| Date | Event | Price |
|---|---|---|
08/15/2026 Source: | Pending | $1,399,999 $197/sqft |
08/13/2026 Source: | Contingent (Active Under Contract) | $1,399,999 $197/sqft |
07/16/2026 Source: | Listed for Sale | $1,399,999 $197/sqft |

Nearby Homes

Find Homes by Property Features in San Antonio, TX

Based on information from the San Antonio Board of REALTORS® MLS through Oct 29, 2026, 02:15PM. Information is provided exclusively for consumers’ personal, non-commercial use, and it may not be used for any purpose other than to identify prospective properties consumers may be interested in purchasing. The data is deemed reliable but is not guaranteed. © 2026 San Antonio Board of REALTORS - All Rights Reserved.
 Advertising Broker: David Montalvo | CapTex Realty
