- Overview
- Description
- Property Details
- Location
- Facts & Features
- Getting Around
- Nearby Homes
 No HOA
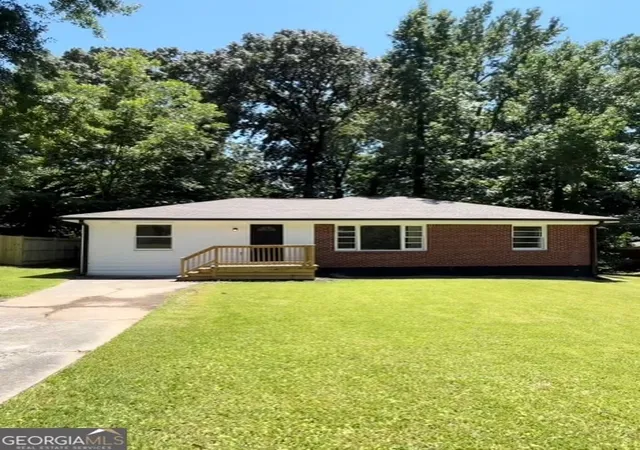
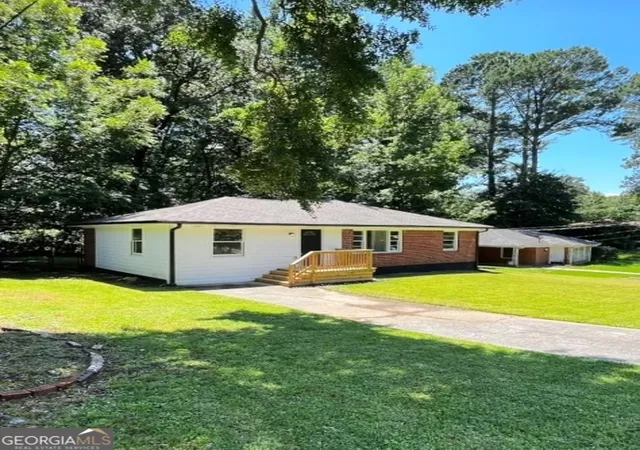
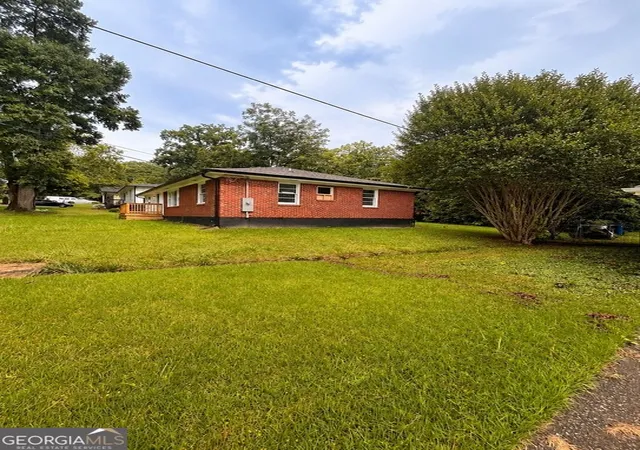
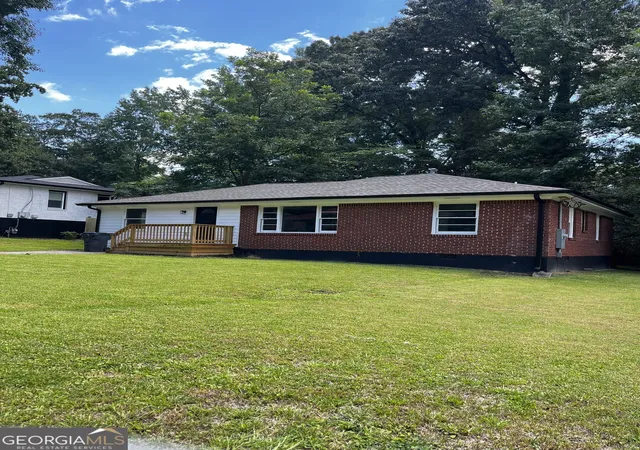
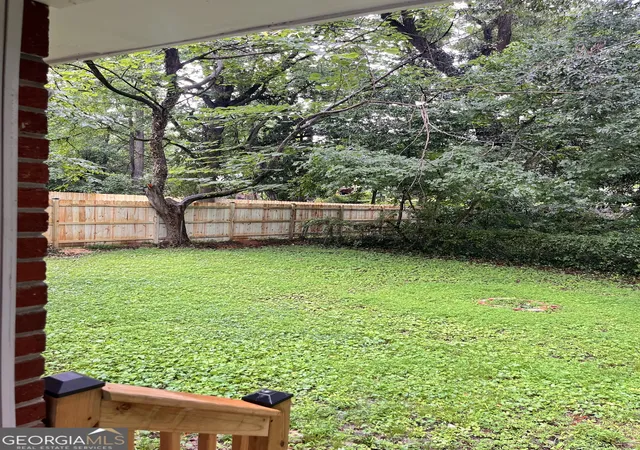

Street View
$205,000
Monthly Est:$1,020
 3 Beds
 2 Baths
2 full baths
 1,038sqft
2328 Bonner Rd, East Point, GA 30344
$205,000
$1,020/moEst:
Get Pre-Approved
Single Family Residence
Built in 1954
$-- HOA
10,585.08 sqft lot
$197/sq.ft
Description
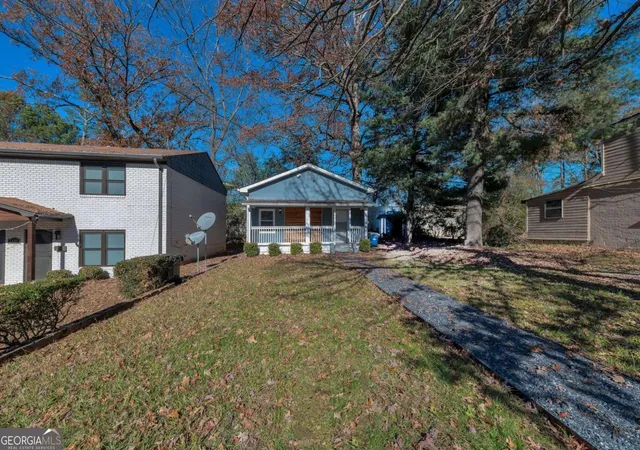
Attention cash investors, builders, and savvy developers looking for your next high-return project in East Point. 2328 Bonner Road presents an exceptional opportunity to acquire a heavily renovated single-family residence where the heavy lifting on structural and core system upgrades has already been completed. Featuring 3 bedrooms and 2 full bathrooms across an efficient layout, this property is primed for a quick finish and strong after-repair value (ARV). Significant capital and professional craftsmanship have already been invested into the property in 2024. The home boasts a brand new roof and gutters (2025), a new hot water heater (2025), and a fully rewired electrical system throughout, complete with updated GFC outlets and modern light fixtures. Exterior improvements include newly built front steps, a charming front porch, rear steps, and a professionally treated crawl space. Interior updates are substantially complete. Both bathrooms have been fully remodeled from the studs up-one featuring a modern stand-up shower and the other a full soaking tub, complemented by stylish tile work throughout, upgraded vanities, and contemporary light fixtures. The kitchen has been fully modernized with abundant new cabinetry, a deep sink, updated plumbing lines, appropriate heavy-duty wiring for a stove, and dedicated washer and dryer connections. Flooring has been updated with luxury vinyl planking across the main areas. To achieve the Certificate of Occupancy (CO) and complete the project, the remaining scope is clear and transparently priced: the windows require replacement (with an existing contractor estimate of $5,300 for 9 windows), and the HVAC system needs to be serviced or replaced (with an existing estimate of $6,300). Priced to reflect remaining finish work and offered strictly As-Is, this property allows an incoming investor to bypass months of rough-in construction and jump straight to finishing touches. Bring your contractor, review the existing estimates on file, and secure a high-potential asset in a desirable South Fulton pocket. Call today to schedule your private walk-through or submit your cash offer.
- Houzeo last checked: 6 minutes ago
- Listing updated: November 6, 2026 at 4:02 pm
- Listing Provided by: | Virtual Properties Realty.com (770) 495-5050
- Source: Georgia MLS-GA | MLS#: 10810202

Property Details
Status
Active
Type
Single Family Residence
No. of Stories
-
County
City
Neighborhood
--
Year Built
1954
HOA Fees
-
Finished Area
1,038 sqft
Lot Size
10,585.08 sqft lot
Basement Area
- sqft
MLS Name
Georgia MLS
MLS Number
10810202
MLS Status
New
Days on Market
108
Cumulative Days on Market
107

Continue Your Journey in App
Find your dream home, receive real-time updates, and many more!
Continue Your Journey in App
Find your dream home, receive real-time updates, and many more!
Location
Facts & Features
Rooms
Bedrooms & bathrooms
Bedrooms: 3
Bathrooms: 2
Interior
Appliances
Gas Water Heater
Sewer
Public Sewer
Cooling
Ceiling Fan(s), Central Air
Flooring
Vinyl
Interior Features
Split Bedroom Plan, Tile Bath, Walk In Closet(s)
Heating
Central
Construction
Year Built
Year Built: 1954
Home type
Single Family Residence
Construction Materials
Brick, Wood Siding
Roof
Composition
Property Condition
Fixer
Architectural Style
A Frame, Ranch
Foundation Details
Slab
Utilities & Energy
Laundry Features
Common Area, Laundry Closet
Utilities
Electricity Available, Natural Gas Available, Water Available
Water Source
Public
Parking Features
None
Electric
220 Volts
Basement
None
Other Features
Patio And Porch Features
Porch
Subdivision Name
Conley Hills
Community Features
Park, Playground, Street Lights, Near Public Transport, Walk To Schools, Near Shopping
Lot Features
Private
Price History
| Date | Event | Price |
|---|---|---|
11/06/2026 Source: | Price Increased | $215,000 +4.88% $207/sqft |
11/06/2026 Source: | Price Decreased | $205,000 -2.38% $197/sqft |
09/28/2026 Source: | Listed for Sale | $210,000 -2.33% $202/sqft |
09/03/2026 Source: | Off Market | $215,000 -4.44% $207/sqft |
07/21/2026 Source: | Listed for Sale | $225,000 $217/sqft |


Show more
Nearby Homes
Find Homes by Property Features in East Point, GA
Nearby New Homes For Sale


Information Deemed Reliable But Not Guaranteed. © 2026 Georgia Multiple Listing Service. All Rights Reserved.
 Advertising Broker: Fred McGill | Simple Showing, Inc
