- Overview
- Description
- Property Details
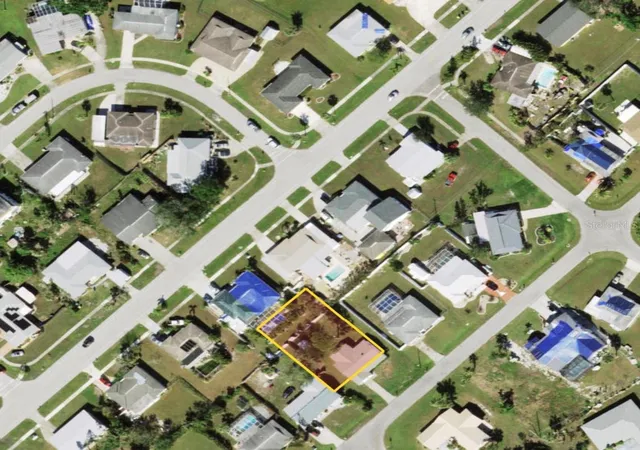
- Location
- Facts & Features
- Getting Around
- Nearby Homes




$155,000
Monthly Est:$771
 3 Beds
 2 Baths
2 full baths
 1,182sqft
2328 Picnic St, Port Charlotte, FL 33952
$155,000
$771/moEst:
Get Pre-Approved
Single Family Residence
Built in 1962
$-- HOA
7,499 sqft lot
$131/sq.ft
Description
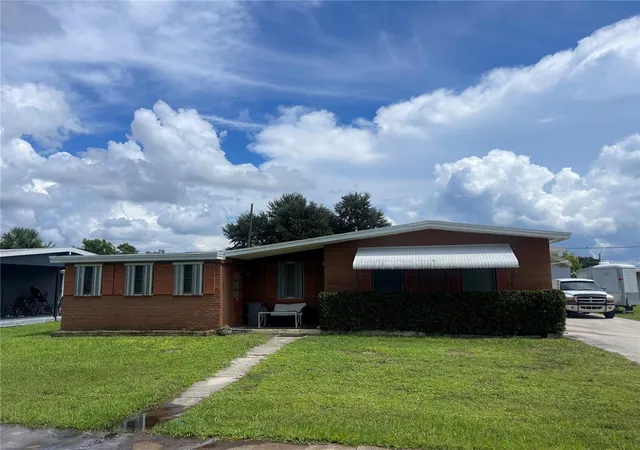
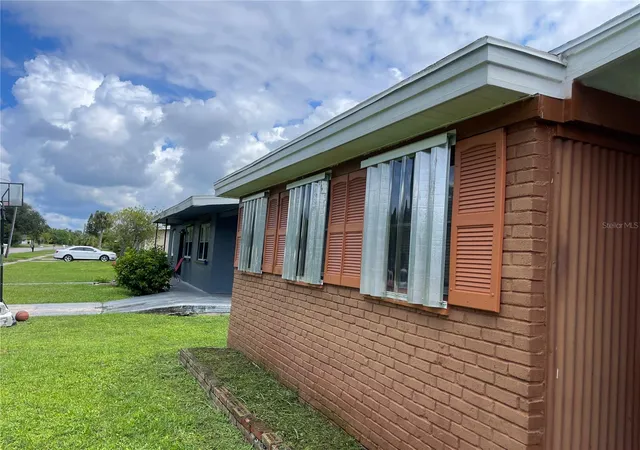
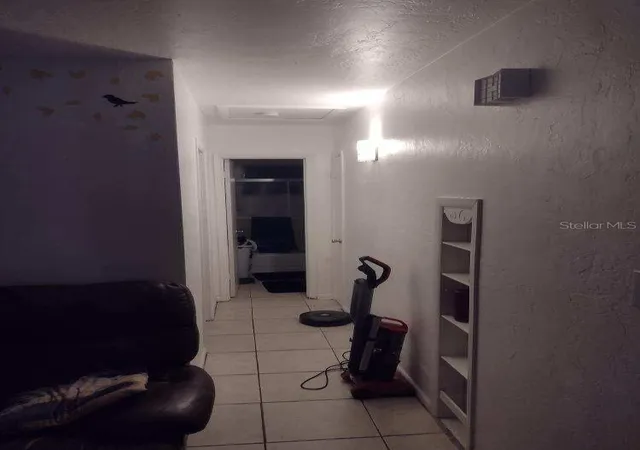
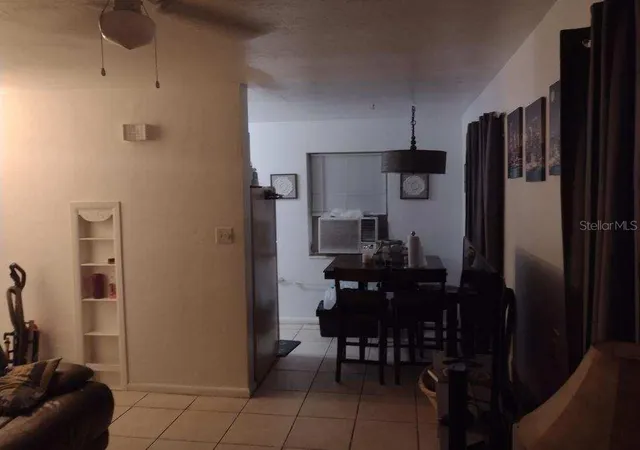
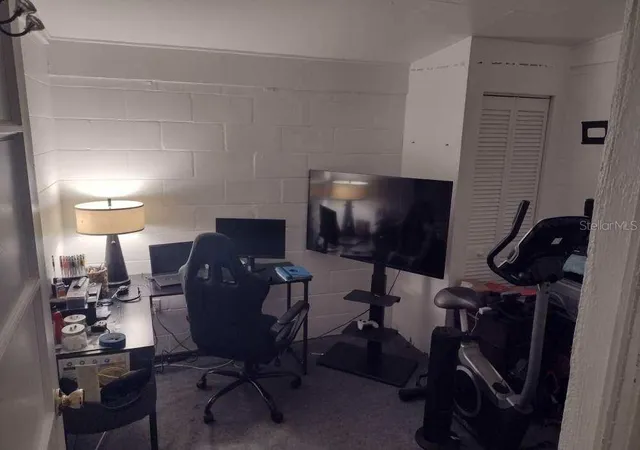
Incredible opportunity to own this cozy 3-bedroom, 2-bath home with 2 sheds in back, offering a convenient and flexible layout with 2 separate entrances and 2 separate living quarters (Mother-in-law suite)! On the right side of the home is the main living area, including 2 bedrooms, 1 full bath, kitchen, living room, and small dining area. On the left side of the home, the in-law setup offers a kitchen, living area, bedroom, bonus room, and bathroom. This unique layout provides excellent flexibility for separate living space, guests, extended stays, or rental use. Both sides of the home have a refrigerator, range, and kitchen cabinetry. The in-law setup features a gas stove, and the propane tank is owned by the seller. The main home has an electric stove. An exterior laundry room includes a washer and storage space, adding even more everyday convenience. Inside, the home features tile flooring throughout and a newer roll-type roof with peel-and-stick underlayment. Five wall A/C units help keep the home comfortable, while most windows have hurricane shutters for added peace of mind during storm season. Outside, you will find a large, long driveway with plenty of parking space, a concrete patio, 2 sheds, and a clothesline in the back. A front porch sitting area creates a welcoming spot to enjoy the outdoors, while the small covered back porch offers another convenient place to relax. The property has useful outdoor space and practical features that make it easy to enjoy and maintain. Currently, a tenant is living in the in-law suite on a month-to-month basis. The tenant can stay if a new purchaser would like to continue the rental arrangement. The home also comes with a home warranty for new purchasers, offering added value and peace of mind. The location is hard to beat, with shopping, schools, and hospitals nearby, plus a quick 5-minute drive to the downtown shops and restaurants of Punta Gorda! This Port Charlotte home for sale combines a convenient location, flexible living quarters, useful outdoor space, and great potential. The home is neat, clean, and well cared for. Call today to schedule your showing and see all this property has to offer!
- Houzeo last checked: 12 hours ago
- Listing updated: October 12, 2026 at 6:14 pm
- Listing Provided by: Rhonda Gustitus (941) 426-4394 | KW PEACE RIVER PARTNERS (941) 875-9060
- Source: Stellar MLS-FL | MLS#: C7531093

Property Details
Status
Active
Type
Single Family Residence
No. of Stories
1
County
City
Neighborhood
--
Year Built
1962
HOA Fees
-
Finished Area
1,182 sqft
Lot Size
7,499 sqft lot
Basement Area
- sqft
MLS Name
Stellar MLS
MLS Number
C7531093
MLS Status
Active
Days on Market
30
Cumulative Days on Market
19

Continue Your Journey in App
Find your dream home, receive real-time updates, and many more!
Download App
Continue Your Journey in App
Find your dream home, receive real-time updates, and many more!
Location
Facts & Features
Rooms
Bedrooms & bathrooms
Bedrooms: 3
Bathrooms: 2
Kitchen
Level: First
Area: 96.00 Square Feet
Dimensions: 16x6
Dining Room
Level: First
Area: 49.00 Square Feet
Dimensions: 7x7
Living Room
Level: First
Area: 120.00 Square Feet
Dimensions: 12x10
Primary Bedroom
Level: First
Area: 108.00 Square Feet
Dimensions: 12x9
Bedroom 2
Level: First
Area: 90.00 Square Feet
Dimensions: 10x9
Kitchen
Level: First
Area: 77.00 Square Feet
Dimensions: 11x7
Living Room
Level: First
Area: 160.00 Square Feet
Dimensions: 16x10
Family Room
Level: First
Area: 108.00 Square Feet
Dimensions: 12x9
Bedroom 3
Level: First
Area: 117.00 Square Feet
Dimensions: 13x9
Laundry
Level: First
Area: 32.00 Square Feet
Dimensions: 8x4
Interior
Cooling
Wall/window Unit(s)
Window Features
Blinds
Appliances
Electric Water Heater, Range, Refrigerator, Washer
Flooring
Tile
Sewer
Public Sewer
Heating
None
Exterior Features
Awning(s), Hurricane Shutters, Lighting, Private Entrance, Storage
Interior Features
Ceiling Fans(s), Window Treatments
Construction
Year Built
Year Built: 1962
Home type
Single Family Residence
Roof
Membrane
Property Condition
Completed
Construction Materials
Block, Vinyl Siding
Foundation Details
Slab
Architectural Style
Florida
Utilities & Energy
Laundry Features
Common Area, Laundry Closet, Laundry Room, Outside, Washer Hookup
Water Source
Public
Parking Features
Boat, Deeded, Driveway, Guest, Oversized, Parking Pad, Rv Access/parking
Utilities
Cable Available, Electricity Connected, Public, Sewer Connected, Water Connected
Security Features
Security Lights
Other Features
Community Features
Street Lights
Subdivision Name
Port Charlotte Sec 045
Lot Features
City Limits, Paved
Patio And Porch Features
Covered, Front Porch, Rear Porch, Side Porch
Price History
| Date | Event | Price |
|---|---|---|
09/23/2026 Source: | Listed for Sale | $175,000 +12.90% $148/sqft |
09/23/2026 Source: | Price Decreased | $155,000 -11.43% $131/sqft |
09/23/2026 Source: | Price Increased | $175,000 +3.55% $148/sqft |
08/18/2025 Source: | Listing Removed | $169,000 $143/sqft |
07/07/2025 Source: | Price Decreased | $169,000 -6.06% $143/sqft |

Show more
Nearby Homes





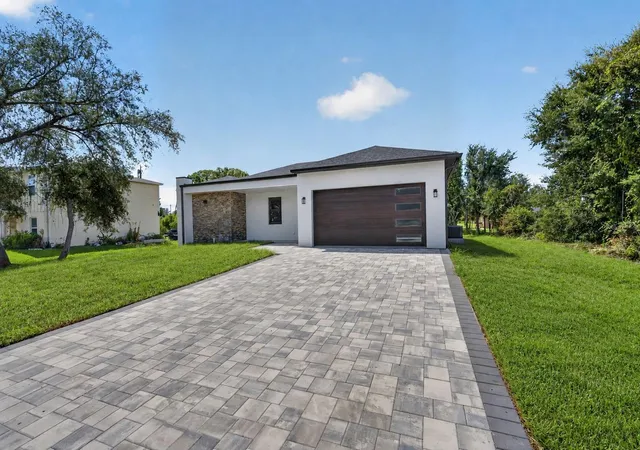
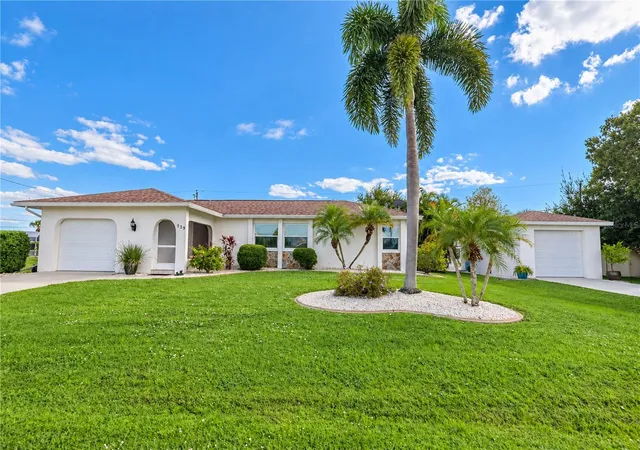
Find Homes by Property Features in Port Charlotte, FL
Nearby New Homes For Sale

Based on information from Stellar MLS® through Oct 23, 2026, 01:30PM as submitted to and distributed by MLS GRID. All data is obtained from various sources and may not have been verified by the broker or MLS GRID. Supplied Open House Information is subject to change without notice. All information should be independently reviewed and verified for accuracy. Properties may or may not be listed by the office/agent presenting the information. IDX information is provided exclusively for consumers’ personal non-commercial use. It may not be used for any purpose other than to identify prospective properties consumers may be interested in purchasing. The data is deemed reliable but is not guaranteed by MLS GRID. The use of the MLS GRID Data may be subject to an end-user license agreement prescribed by the Member Participant’s applicable MLS, if any, and as amended from time to time. © 2026 Stellar MLS. All Rights Reserved.
 Advertising Broker: Fred McGill | Simple Showing, Inc
