Andover RE
Powered by 
- 16
- Overview
- Description
- Property Details
- Location
- HOA Management
- Facts & Features
- Getting Around
- Nearby Homes
 New Construction


Street View
$1,075,000
Monthly Est:$5,351
 3 Beds
 3 Baths
2 full baths + 1 half bath
 2,116sqft
2329 Elinor Ln SE #5A, Grand Rapids, MI 49506
$1,075,000
$5,351/moEst:
Get Pre-Approved
Single Family Residence
Built in 2026
$20.83/mo HOA
13,939.2 sqft lot
$508/sq.ft
Description
TO BE BUILT home in the award winning East Grand Rapids School District! This is one of eight luxury home sites on the new public street of Elinor Lane. Our 'Ava Marie' model home on lot #5 with a daylight basement! Experience elevated living with a modern, linear floor plan with refined organic textures and exceptional craftsmanship. This property spans 2,116 square feet and features three bedrooms, plus office and two-and-a-half bathrooms. Thoughtfully planned to maximize space within a city lot footprint, highlighted by expansive transom windows and ten-foot ceilings that create an open, luminous environment. Every aspect of this home is intentionally designed to deliver both functional and casual luxury, offering lasting appeal for everyday living and future generations. The main level includes ten-foot ceilings across the dining, living, and kitchen areas, a spacious circular mudroom, powder room, and office.Upstairs, three bedrooms--including a primary suite--are accompanied by two full bathrooms, a laundry room, and nine-foot ceilings. Additional features include landscaping, irrigation, and a premium KitchenAid appliance package. Options could include finishing the basement and epoxy garage floor. Design personalization of one of our pre designed homes is available or we could work with you on a full custom home tailored to your lifestyle. Let's get started designing and building your dream home!
- Houzeo last checked: 1 minute ago
- Listing updated: June 6, 2026 at 7:21 pm
- Listing Provided by: Michael C Valentino (616) 272-8174 | Keller Williams GR East (616) 575-1800
- Source: Realcomp MLS-MI | MLS#: 65026020279

- Originating MLS: Greater Regional Alliance of REALTORS
Property Details
Status
Active
Type
Single Family Residence
No. of Stories
2
County
City
Neighborhood
--
Year Built
2026
HOA Fees
$20.83/mo
Finished Area
2,116 sqft
Lot Size
13,939.2 sqft lot
Basement Area
- sqft
MLS Name
Realcomp MLS
MLS Number
65026020279
MLS Status
Active
Days on Market
177
Cumulative Days on Market
31

Continue Your Journey in App
Find your dream home, receive real-time updates, and many more!
Continue Your Journey in App
Find your dream home, receive real-time updates, and many more!
Location
HOA Management
N/A
HOA Fees
$250/ Annually
Amenities
 Amenities and services may be covered by one or multiple associations and service providers.
 Other
Disclaimer: Amenities are based on third-party information and may vary; buyers must independently verify all amenities, as information is deemed reliable but not guaranteed.
Facts & Features
Rooms
Bedrooms & bathrooms
Bedrooms: 3
Bathrooms: 3
Interior
Appliances
Built In Electric Oven, Dishwasher, Disposal, Dryer, Freezer, Humidifier, Microwave, Oven, Refrigerator, Range, Washer
Window Features
Insulated Windows, Low Emissivity Windows, Screens
Flooring
Tile, Wood
Interior Features
Pantry
Cooling
Ceiling Fans, Central Air
Sewer
Public Sewer
Heating
Forced Air, Natural Gas
Construction
Year Built
Year Built: 2026
Home type
Single Family Residence
Roof
Composition, Shingle
Foundation Details
Basement
Architectural Style
Contemporary
Construction Materials
Other, Stone
Property Condition
New Construction
Utilities & Energy
Laundry Features
Upper Level
Utilities
Phone Available
Fireplace Features
Gas Log, Living Room
Basement
Full
Parking Features
Attached, Concrete, Garage Faces Front, Garage Door Opener
Water Source
Public
Other Features
Lot Features
Cul De Sac, Level, Sprinklers
Community Features
Sidewalks
Price History
| Date | Event | Price |
|---|---|---|
05/06/2026 Source: | Listed for Sale | $1,075,000 $508/sqft |

Nearby Homes

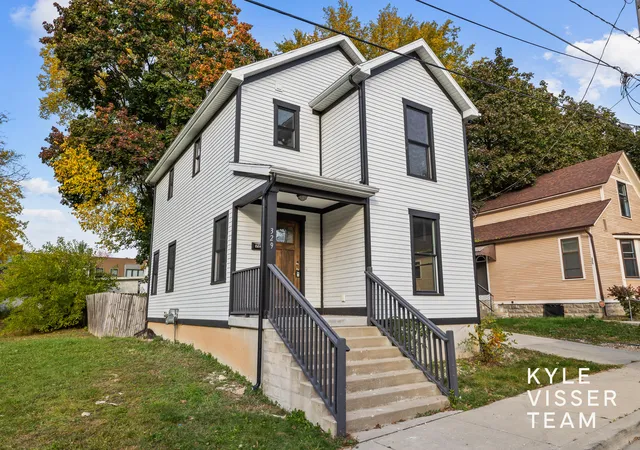
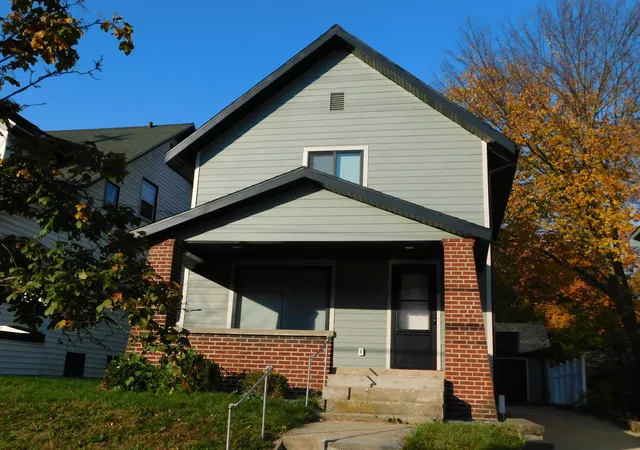
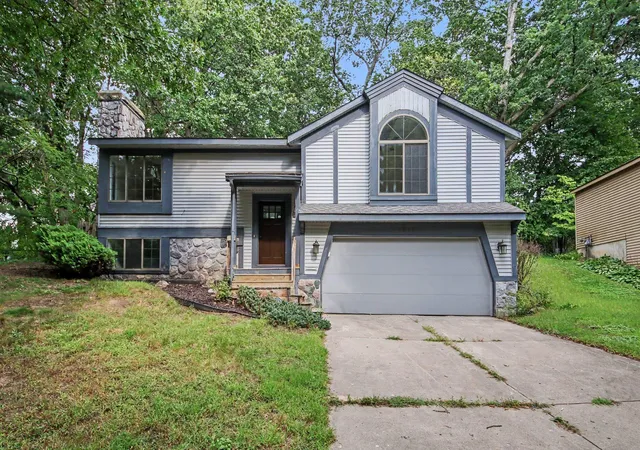

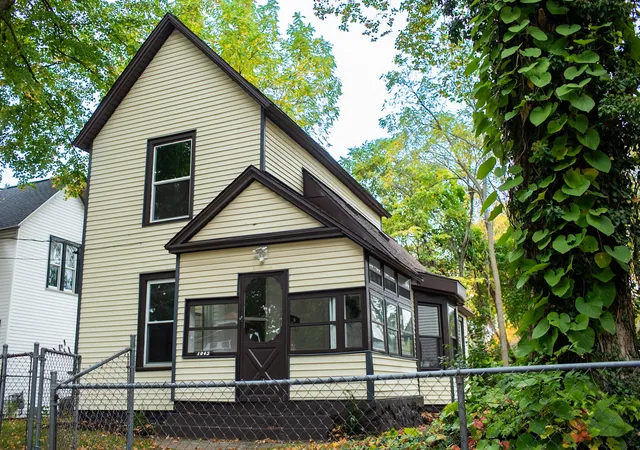
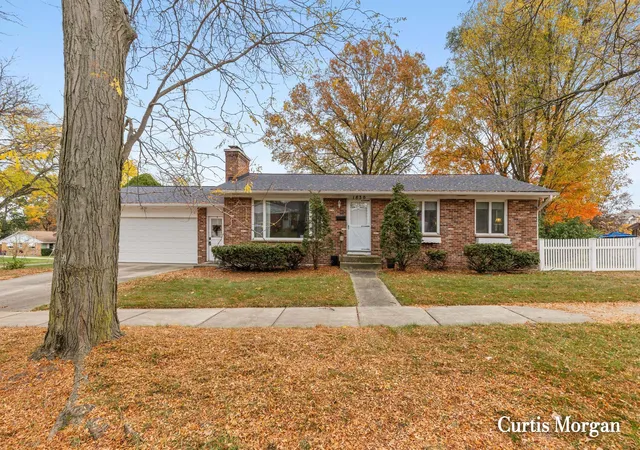
Find Homes by Property Features in Grand Rapids, MI
Nearby New Homes For Sale


Based on information from the Board/Association of REALTORS® (alternatively, from the Realcomp II Ltd. MLS) through Oct 31, 2026, 12:45PM. All information provided is deemed reliable, but is not guaranteed to be accurate and should be independently verified. IDX provided courtesy of Realcomp II Ltd. via Andover Real Estate & Houzeo, Copyright 2026 Realcomp II Ltd. Shareholders Any use of search facilities of data on the site, other than by a consumer looking to purchase real estate, is prohibited. IDX information is provided exclusively for consumers' personal, noncommercial use and may not be used for any purpose other than to identify prospective properties consumers may be interested in purchasing. The accuracy of all information, regardless of source, is not guaranteed or warranted. All information should be independently verified. Listing Information presented by local MLS brokerage: Andover Real Estate, local REALTOR®- Scott Rubin - (248)206-3666 . Any use of search facilities of data on the site, other than by a consumer looking to purchase real estate, is prohibited. © 2024 Realcomp II Ltd. MLS. All Rights Reserved.
 Advertising Broker: Andover Real Estate | Andover Real Estate
