- Overview
- Description
- Property Details
- Location
- HOA Management
- Facts & Features
- Getting Around
- Nearby Homes

 Hot
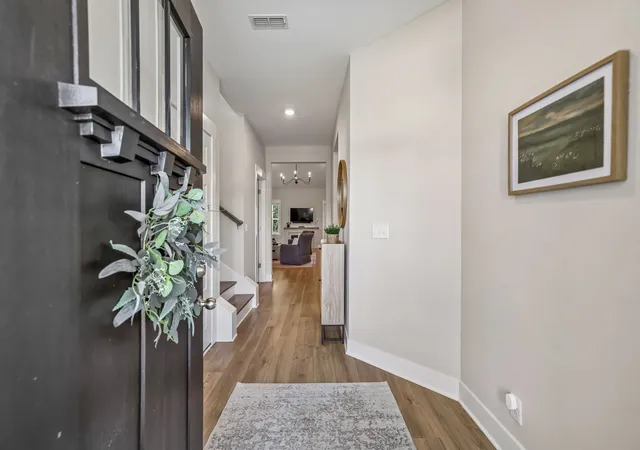

Street View
$499,900
Monthly Est:$2,488
 4 Beds
 3 Baths
3 full baths
 2,618sqft
2329 Fig Dr, Murfreesboro, TN 37127
$499,900
$2,488/moEst:
Get Pre-Approved
Single Family Residence
Built in 2024
$45/mo HOA
0.19 acre lot
$191/sq.ft
Description
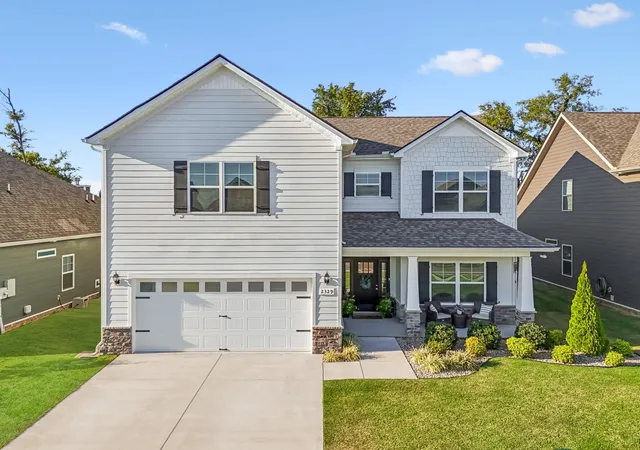
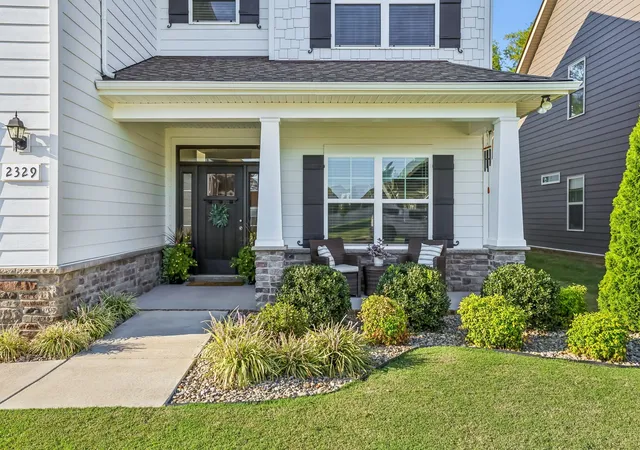
MOTIVATED SELLERS - MAKE US AN OFFER! This beautiful two story home combines thoughtful design with one of the community’s largest floor plans to give you space and flexibility. The open-concept main level has soaring 12-foot ceilings, a spacious great room, and a stunning kitchen featuring upgraded cabinetry, soft-close doors, under-cabinet lighting, stainless steel appliances, double ovens, and a generous island—perfect for everyday living and entertaining. The primary suite and a second bedroom are conveniently located on the main level, while two additional bedrooms and a spacious bonus room upstairs provide plenty of room for guests, a home office, media room, or play space. Step outside to enjoy the large covered back patio with custom fireplace, a peaceful setting with plenty of room to relax or entertain. The community also includes a walking trail and playground, perfect for families or those who enjoy the outdoors. Beautifully maintained and move-in ready, don’t miss this rare opportunity. Seller and lender are offering $10,000 INCENTIVE BUNDLE to go toward closing costs and/or rate buy-down with preferred lender. Water softener/Reverse Osmosis system does not convey but could be included with an acceptable offer.
- Houzeo last checked: 2 minutes ago
- Listing updated: November 2, 2026 at 2:09 pm
- Listing Provided by: Nicholas Brian Adinolfi (716) 574-2398 DRE #373973, Kathryn Adinolfi DRE #376350 | Coldwell Banker Southern Realty (615) 298-9800
- Source: Nashville (RealTracs Mid) MLS-TN as distributed by MLS GRID | MLS#: 3543165

Property Details
Status
Active
Type
Single Family Residence
No. of Stories
2
County
City
Neighborhood
--
Year Built
2024
HOA Fees
$45/mo
Finished Area
2,618 sqft
Lot Size
0.19 acre lot
Basement Area
- sqft
MLS Name
Nashville (RealTracs Mid) MLS
MLS Number
3543165
MLS Status
Active
Days on Market
6

Continue Your Journey in App
Find your dream home, receive real-time updates, and many more!
Continue Your Journey in App
Find your dream home, receive real-time updates, and many more!
Location
HOA Management
N/A
HOA Fees
$135/ Quarterly
Amenities
 Amenities and services may be covered by one or multiple associations and service providers.
 Sewer
 Bike Trails
 Maintenance
 Park Playground
Disclaimer: Amenities are based on third-party information and may vary; buyers must independently verify all amenities, as information is deemed reliable but not guaranteed.
Facts & Features
Rooms
Bedrooms & bathrooms
Bedrooms: 4
Bathrooms: 3
Interior
Flooring
Carpet, Luxury Vinyl, Vinyl
Sewer
Step System
Cooling
Central Air, Electric
Interior Features
High Speed Internet
Heating
Central
Appliances
Double Oven, Cooktop, Dishwasher, Disposal, Microwave, Refrigerator
Construction
Year Built
Year Built: 2024
Home type
Single Family Residence
Roof
Shingle
Construction Materials
Fiber Cement, Hardboard Siding, Stone
Utilities & Energy
Parking Features
Garage Faces Front, Concrete, Driveway
Fireplace Features
Wood Burning
Security Features
Fire Alarm, Smoke Detector(s)
Laundry Features
Electric Dryer Hookup, Washer Hookup
Water Source
Public
Basement
None
Association Amenities
Playground, Trail(s)
Utilities
Electricity Available, Water Available, Cable Connected
Other Features
Patio And Porch Features
Deck, Covered, Patio, Porch
Subdivision Name
Mankin Pointe Sec 2 Ph 3
Price History
| Date | Event | Price |
|---|---|---|
09/08/2026 Source: | Listed for Sale | $509,900 +2.00% $195/sqft |
09/08/2026 Source: | Price Decreased | $499,900 -1.96% $191/sqft |
09/08/2026 Source: | Price Decreased | $509,900 -1.75% $195/sqft |
08/27/2026 Source: | Listed for Sale | $519,000 $198/sqft |
08/27/2026 Source: | Off Market | $519,000 $198/sqft |

Show more
Nearby Homes
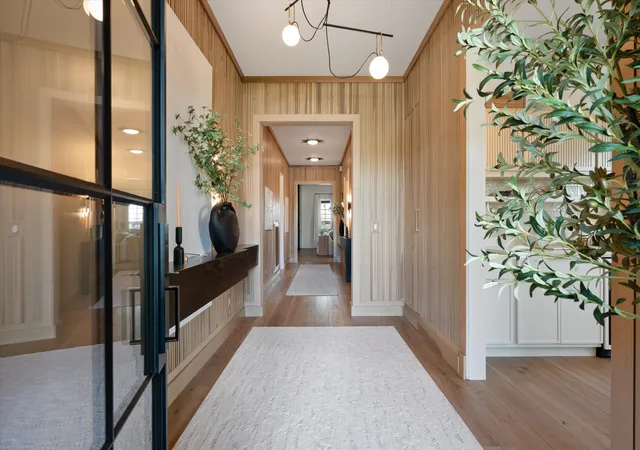
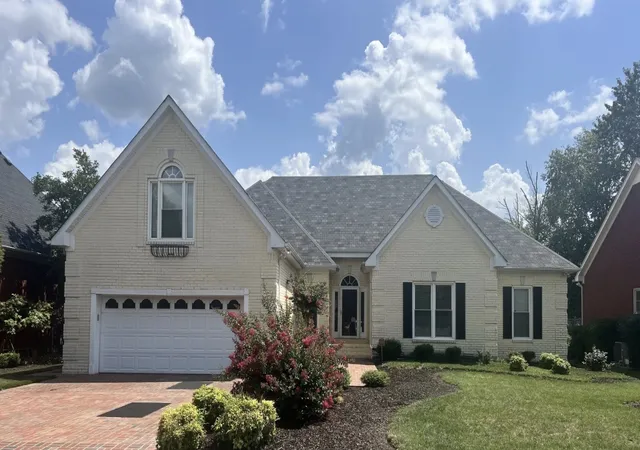
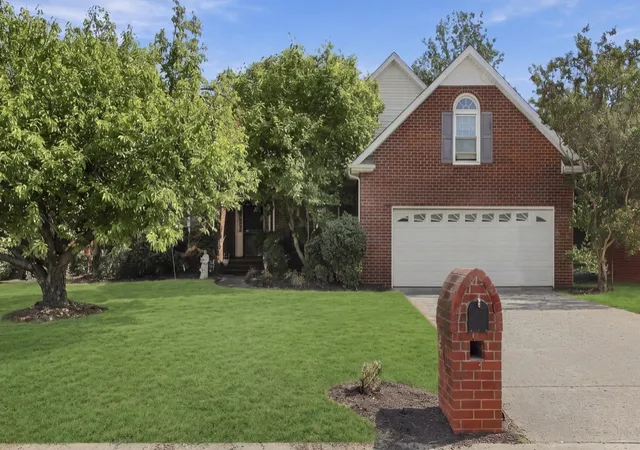
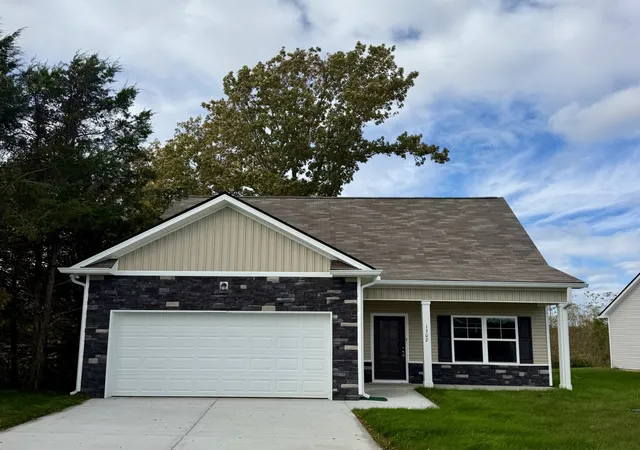
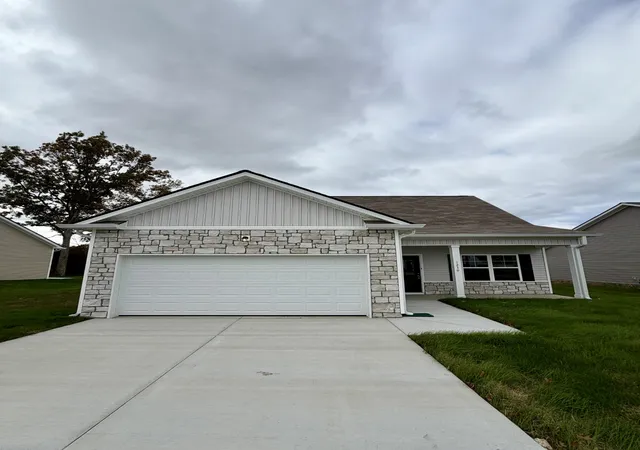
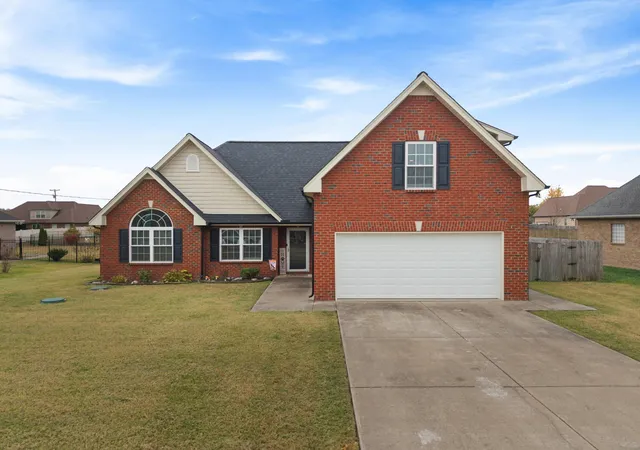
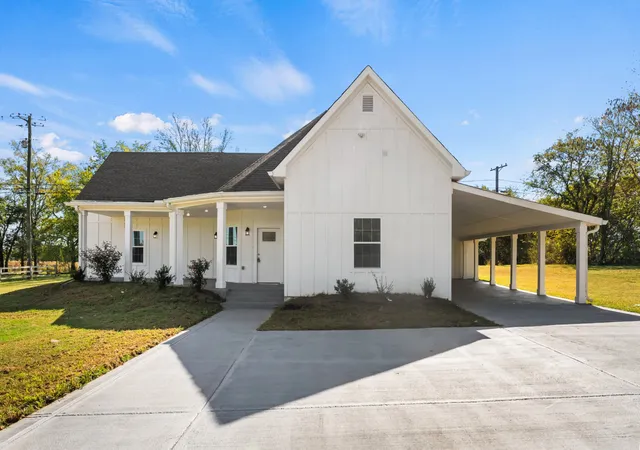
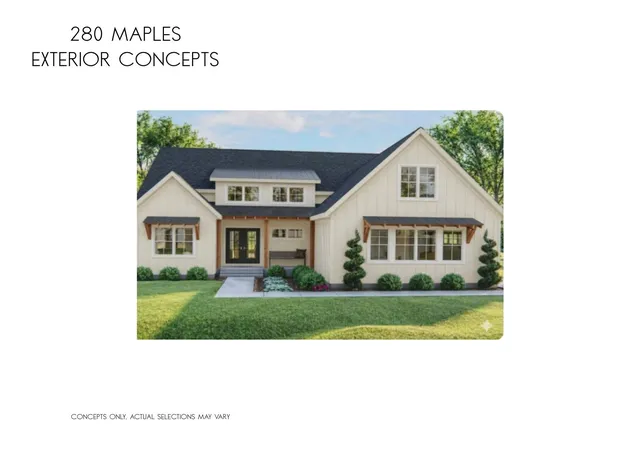

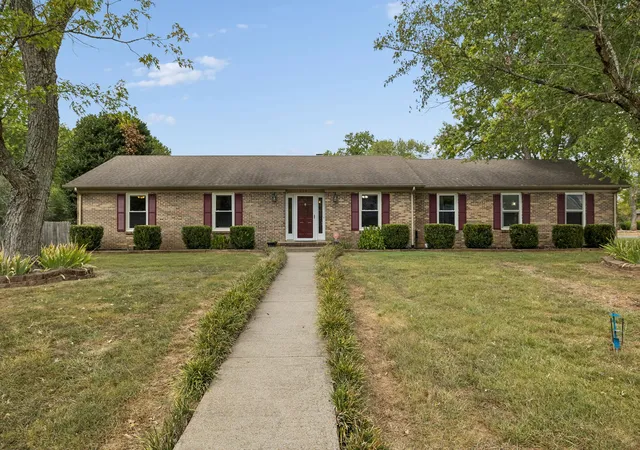
Find Homes by Property Features in Murfreesboro, TN
Nearby New Homes For Sale

Based on information from Realtracs® through Nov 09, 2026, 08:01AM. Data courtesy of Realtracs® MLS as distributed by MLS GRID. Some IDX listings have been excluded from this website. All data is obtained from various sources and may not have been verified by the broker or MLS GRID. Supplied Open House Information is subject to change without notice. All information should be independently reviewed and verified for accuracy. Properties may or may not be listed by the office/agent presenting the information. IDX information is provided exclusively for consumers’ personal, noncommercial use. It may not be used for any purpose other than to identify prospective properties consumers may be interested in purchasing. The data is deemed reliable but is not guaranteed by MLS GRID. The use of the MLS GRID Data may be subject to an end-user license agreement prescribed by Realtracs® MLS. © 2026 RealTracs Solutions. All Rights Reserved. Angela Fowler Real Estate, LLC | 423.320.4620 | afowler@catt.com Mailing Address: 452 Kailors Cove Cir, Ringgold, GA 30736
 Advertising Broker: Angela Fowler | Angela Fowler Real Estate, LLC.
