- Overview
- Description
- Property Details
- Location
- HOA Management
- Facts & Features
- Getting Around
- Nearby Homes



$489,900
Monthly Est:$2,438
 3 Beds
 3 Baths
3 full baths
 2,745sqft
2329 Village View Loop, Pflugerville, TX 78660
$489,900
$2,438/moEst:
Get Pre-Approved
Single Family Residence
Built in 2006
$95/mo HOA
10,524.1 sqft lot
$178/sq.ft
Description
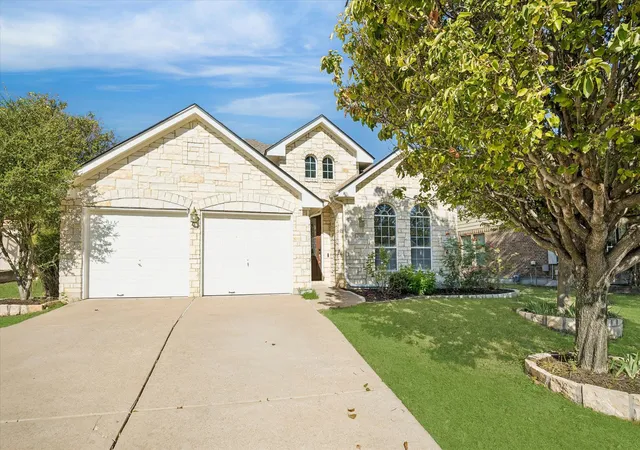
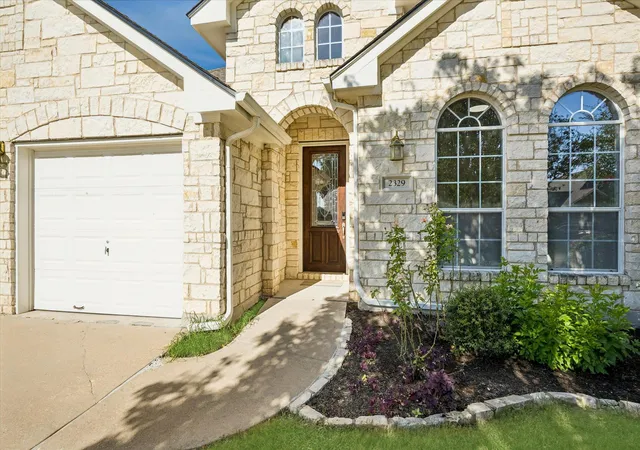
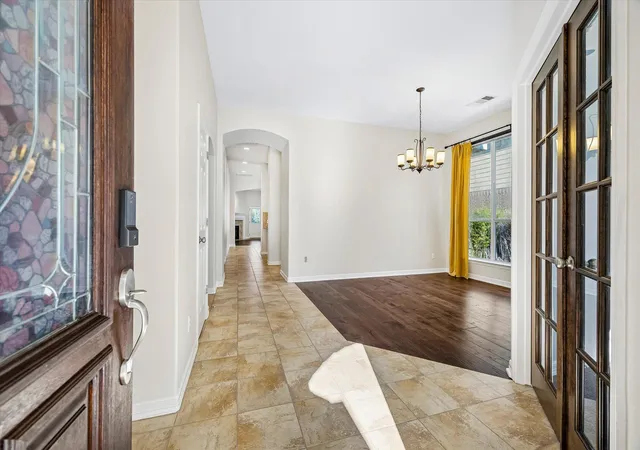
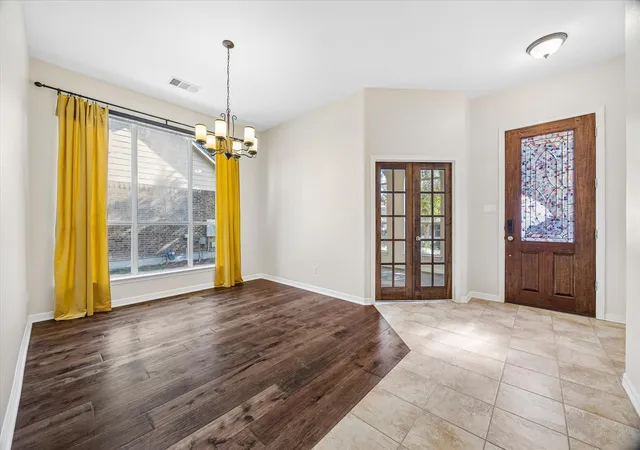
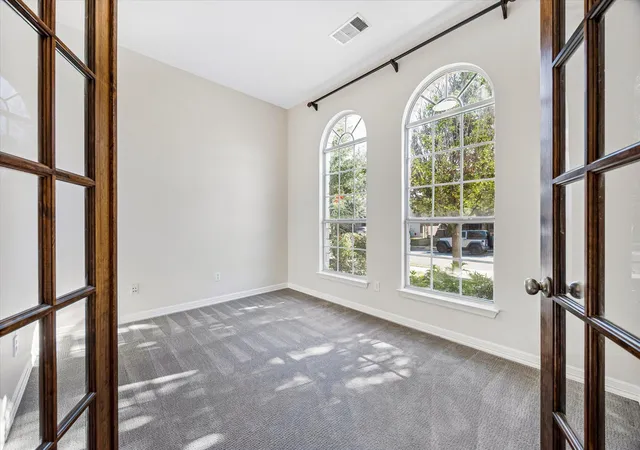
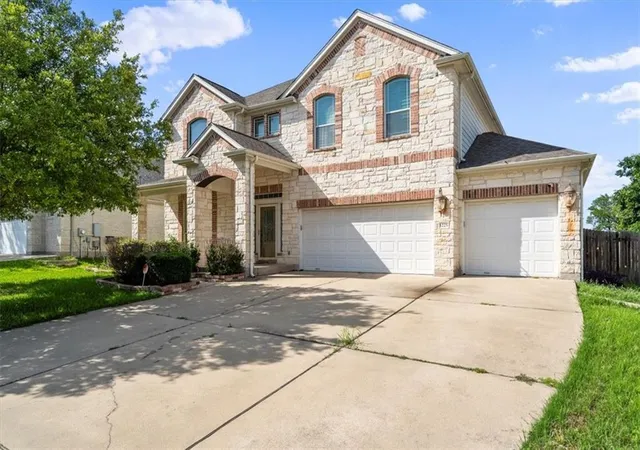
Rare opportunity to own an impeccably maintained, single-owner four-sided stone Highland Home where true craftsmanship meets premium modern upgrades. Built to a higher standard than typical market competition, this residence offers incredible value and exceptional attention to detail throughout. The main level boasts soaring 10-foot ceilings, a home office with custom stained doors, and a gourmet kitchen equipped with upgraded cabinetry, under-cabinet lighting, a new convection oven (2024), a high-end professional-series vent hood (2024), and a new garbage disposal(2026). The versatile upper level is dedicated entirely to a massive gameroom, guest suite, or media room complete with its own full bath and ample closet space. Major high-dollar mechanicals and energy efficiency upgrades set this home apart, including over $20,000 in custom high-end window replacements, a full-home Kinetico water softener system (~$4,000 value), and a Kinetico Reverse Osmosis system (~$2,600 value) plumbed directly to the kitchen sink and refrigerator. Additional mechanical highlights include a Rinnai gas tankless water heater, zoned A/C with a recently replaced downstairs unit (Nov 2023), fresh interior paint, and recently updated exterior paint. Outdoor living features a huge, partially covered patio with an attached custom screened-in structure (roof replaced 2021), a fully fenced yard (replaced 2018), an internet-controlled sprinkler system, and a mature, producing orange tree. The garage is fully equipped for a workshop/hobby setup with a 30-amp circuit, utility sink, extra outlets. Enjoy unbeatable lifestyle convenience by ditching the daily drop-off lines—the home backs directly to Hendrickson High School, with the elementary school and middle school just 3-5 minutes walk on the back sidewalk to each school! A truly exceptional property that must be seen to be fully appreciated! Any shopping you could need is within a 5-6 minute drive. All in a beautiful master planned community.
- Houzeo last checked: 12 hours ago
- Listing updated: November 3, 2026 at 1:39 pm
- Listing Provided by: Rex Edwards (512) 917-8812 | Central Texas Homes (512) 917-8812
- Source: Unlock MLS-TX as distributed by MLS GRID | MLS#: 4511049

Property Details
Status
Active
Type
Single Family Residence
No. of Stories
-
County
City
Neighborhood
Year Built
2006
HOA Fees
$95/mo
Finished Area
2,745 sqft
Lot Size
10,524.1 sqft lot
Basement Area
- sqft
MLS Name
Unlock MLS
MLS Number
4511049
MLS Status
Active
Days on Market
9

Continue Your Journey in App
Find your dream home, receive real-time updates, and many more!
Continue Your Journey in App
Find your dream home, receive real-time updates, and many more!
Location
HOA Management
Falcon Pointe
HOA Fees
$95/ Monthly
Amenities
 Amenities and services may be covered by one or multiple associations and service providers.
 Common Area Maintenance
Disclaimer: Amenities are based on third-party information and may vary; buyers must independently verify all amenities, as information is deemed reliable but not guaranteed.
Facts & Features
Rooms
Bedrooms & bathrooms
Bedrooms: 3
Bathrooms: 3
Interior
Window Features
See Remarks, Aluminum Frames, Double Pane Windows, Energy Star Qualified Windows, Insulated Windows, Low Emissivity Windows, Vinyl Windows
Exterior Features
Electric Car Plug In, Rain Gutters, No Exterior Steps
Appliances
Free Standing Electric Range
Flooring
Carpet, Tile, Wood
Cooling
Central Air, Zoned
Interior Features
Ceiling High, Granite Counters, In Law Floorplan, Multiple Living Areas, Recessed Lighting
Sewer
Public Sewer
Heating
Central, Hot Water, Natural Gas, Zoned
Construction
Year Built
Year Built: 2006
Home type
Single Family Residence
Foundation Details
Slab
Roof
Composition
Construction Materials
Stone
Property Condition
Resale
Utilities & Energy
Pool Features
None
Water Source
Public
Utilities
Electricity Connected, Natural Gas Connected, Water Connected
Security Features
Security System Owned
Fireplace Features
Gas Starter, Wood Burning
Parking Features
Door Multi, Driveway, Garage
Other Features
Lot Features
Interior Lot, Trees Small (under 20 Ft)
Subdivision Name
Falcon Pointe
Patio And Porch Features
Covered, Patio, Rear Porch
Community Features
Fitness Center, Picnic Area, Playground, Pool, Sport Court(s)/facility, Tennis Court(s)
Disclosures
Seller Disclosure
Price History
| Date | Event | Price |
|---|---|---|
11/03/2026 Source: | Listed for Sale | $489,900 $178/sqft |

Nearby Homes
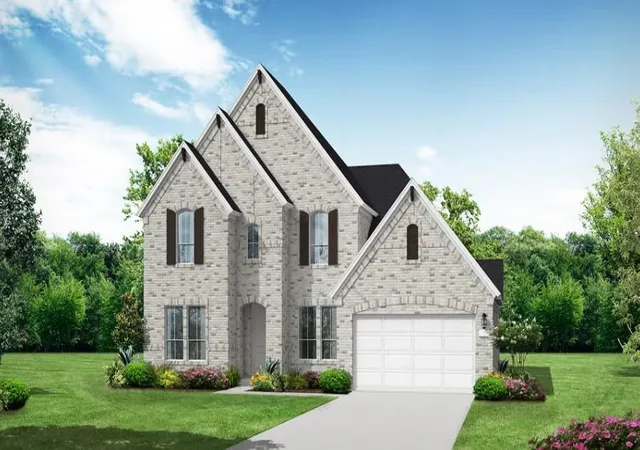
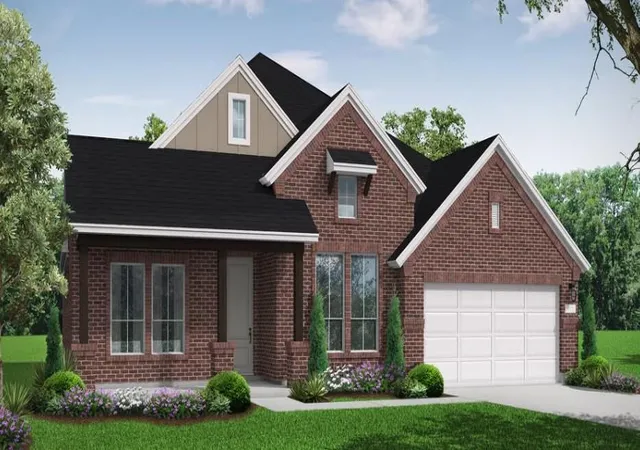
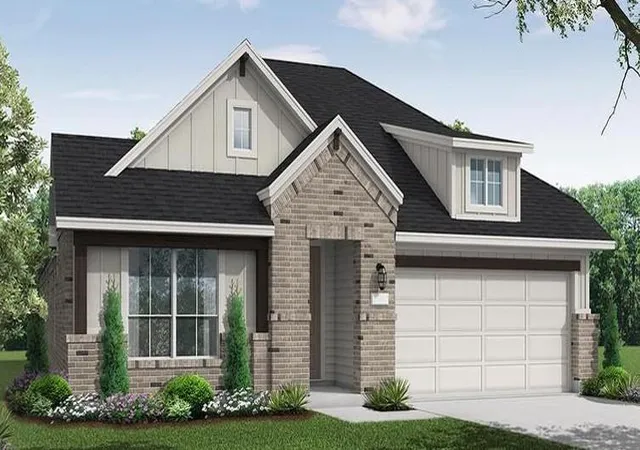
Find Homes by Property Features in Pflugerville, TX
Nearby New Homes For Sale

Based on information submitted to the MLS GRID from Unlock MLS through Nov 02, 2026, 02:15PM. All information provided is deemed reliable but is not guaranteed and should be independently verified. Unlock MLS and its affiliates provide the MLS and all content therein “AS IS” and without any warranty, express or implied. All data is obtained from various sources and may not have been verified by broker or MLS GRID. Supplied Open House Information is subject to change without notice. All information should be independently reviewed and verified for accuracy. Properties may or may not be listed by the office/agent presenting the information. IDX information is provided exclusively for consumers personal non-commercial use. It may not be used for any purpose other than to identify prospective properties consumers may be interested in purchasing. The data is deemed reliable but is not guaranteed by MLS GRID. The use of the MLS GRID Data may be subject to an end-user license agreement prescribed by the Member Participant’s applicable MLS, if any, and as amended from time to time. © 2026 Unlock MLS. All Rights Reserved.
 Advertising Broker: Michelle Brecker | Pathway To Home Realty
