- Overview
- Description
- Property Details
- Location
- Facts & Features
- Getting Around
- Nearby Homes
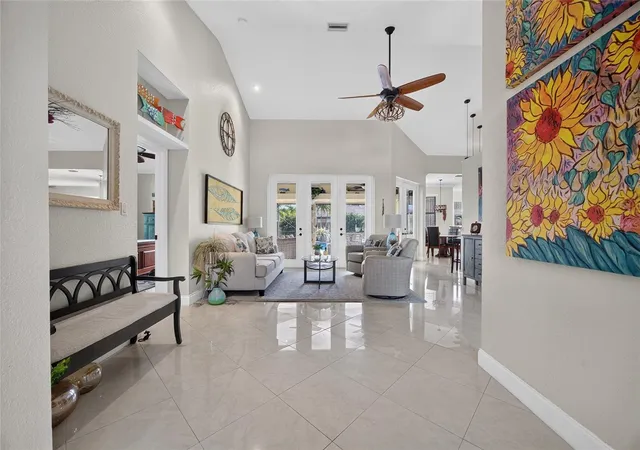

Street View
$429,900
Monthly Est:$2,140
 3 Beds
 3 Baths
3 full baths
 2,156sqft
23293 Painter Ave, Port Charlotte, FL 33954
$429,900
$2,140/moEst:
Get Pre-Approved
Single Family Residence
Built in 2003
$-- HOA
9,865 sqft lot
$199/sq.ft
Description
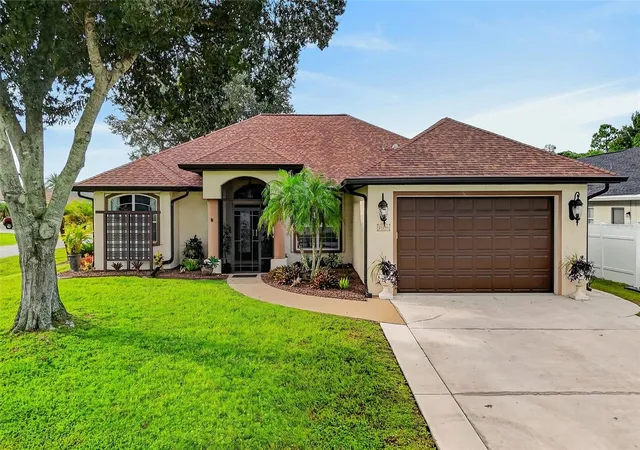
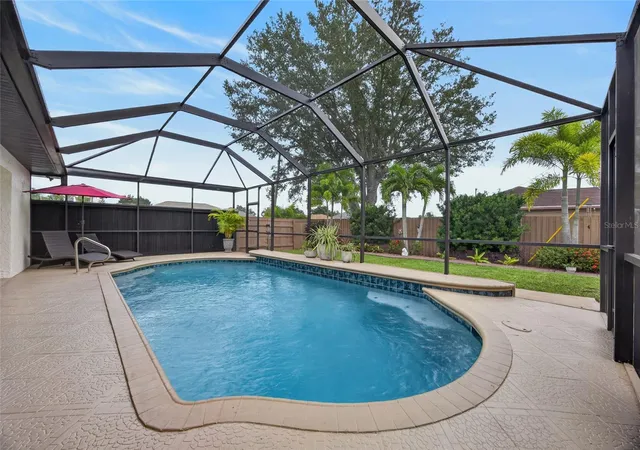
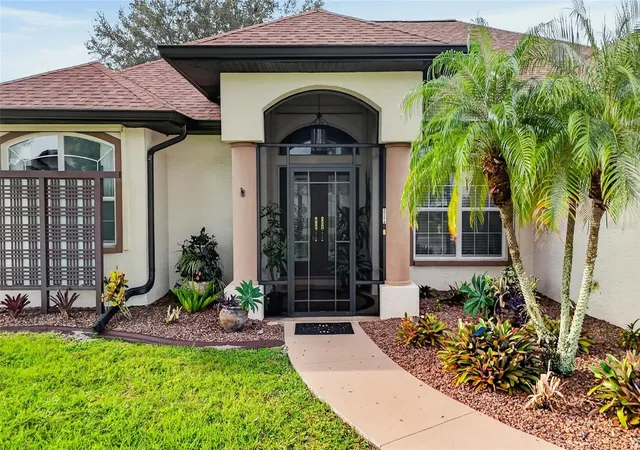
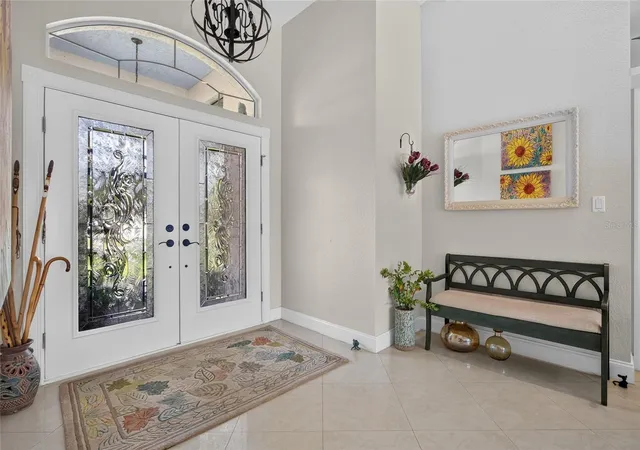
CORNER LOT! BEAUTIFUL 3 BEDROOM, 3 BATH, 2-CAR GARAGE POOL HOME NESTLED IN HIGHLY DESIRABLE SECTION 15 IN PORT CHARLOTT! Impeccable landscaping and curb appeal set the tone for what awaits inside. A spacious screened front porch welcomes you to an inviting double door entryway and split floor plan, thoughtfully detailed with high ceilings, neutral tones, upgraded lighting, and ceramic tile flooring throughout. As you step inside, you're welcomed in the formal living room, with views of the lanai and pool. Adjacent to the living room, an office/den offers endless versatility, providing the perfect space for working from home or creating an additional entertainment area. These spaces flow effortlessly into the kitchen, which features ample cabinetry complemented by leather-finish granite countertops, a tile backsplash, a dinette area overlooking the pool, and a breakfast bar ideal for casual dining or entertaining. The kitchen connects to the family room, featuring a wood accent wall behind the TV and large windows that fill the space with natural light, creating a comfortable setting for relaxing or gathering with family and friends. Generous primary suite features direct access to the pool/lanai area, his and her walk-in closets, and an ensuite bath with updated dual sinks, soaker tub with chandelier, walk-in tile shower, and water closet for privacy. Step outside to your own private retreat, where outdoor living meets ultimate relaxation. The covered lanai, complete with an outdoor TV, flows into the expansive screened pool area, creating the perfect setting for entertaining or simply unwinding. The heated pool, complete with a waterfall feature, is surrounded by lush landscaping and mature palms, while the fenced backyard provides added privacy and a convenient pool bath adds functionality for outdoor living. Additional seller features and upgrades include a newer roof (2022), Bahama shutters, motorized roll-down shutters at the front entry and lanai, a storage shed providing additional storage and workspace, no HOA, and not in a flood zone. Nestled on a quiet street near I-75, Murdock restaurant and shopping district, parks, golf, boating, fishing and historic downtown Punta Gorda with fine dining, arts, community events and entertainment. Don’t miss this opportunity! Call to schedule your private showing today!
- Houzeo last checked: 12 minutes ago
- Listing updated: October 8, 2026 at 8:34 pm
- Listing Provided by: Brian Helgemo (941) 205-8478 | COMPASS FLORIDA (941) 205-8478
- Source: Stellar MLS-FL | MLS#: C7531324

Property Details
Status
Active
Type
Single Family Residence
No. of Stories
1
County
City
Neighborhood
--
Year Built
2003
HOA Fees
-
Finished Area
2,156 sqft
Lot Size
9,865 sqft lot
Basement Area
- sqft
MLS Name
Stellar MLS
MLS Number
C7531324
MLS Status
Active
Days on Market
10

Continue Your Journey in App
Find your dream home, receive real-time updates, and many more!
Download App
Continue Your Journey in App
Find your dream home, receive real-time updates, and many more!
Location
Facts & Features
Rooms
Bedrooms & bathrooms
Bedrooms: 3
Bathrooms: 3
Living Room
Level: First
Kitchen
Level: First
Primary Bedroom
Level: First
Primary Bathroom
Level: First
Dining Room
Level: First
Family Room
Level: First
Dinette
Level: First
Bedroom 2
Level: First
Bathroom 2
Level: First
Bedroom 3
Level: First
Laundry
Level: First
Interior
Window Features
Blinds
Appliances
Dishwasher, Disposal, Dryer, Electric Water Heater, Microwave, Range, Refrigerator, Washer
Interior Features
Cathedral Ceiling(s), Ceiling Fans(s), Crown Molding, Eat In Kitchen, High Ceilings, Kitchen/family Room Combo, Split Bedroom, Stone Counters, Walk In Closet(s)
Heating
Central
Exterior Features
Lighting, Rain Gutters, Shade Shutter(s)
Cooling
Central Air
Sewer
Public Sewer
Flooring
Ceramic Tile
Construction
Year Built
Year Built: 2003
Home type
Single Family Residence
Construction Materials
Block, Concrete, Stucco
Foundation Details
Slab
Roof
Shingle
Utilities & Energy
Water Source
Public
Utilities
Electricity Available, Public
Laundry Features
Inside, Laundry Room
Pool Features
In Ground, Gunite, Heated, Outside Bath Access, Screen Enclosure
Parking Features
Driveway, Garage Door Opener
Other Features
Subdivision Name
Port Charlotte Sec 015
Vegetation
Trees/landscaped
Lot Features
Corner Lot, Landscaped, Paved
Patio And Porch Features
Covered, Front Porch, Patio, Rear Porch, Screened
Price History
| Date | Event | Price |
|---|---|---|
10/08/2026 Source: | Listed for Sale | $429,900 +87.73% $199/sqft |
09/25/2017 Source: | Price Decreased | $229,000 -0.39% $106/sqft |
08/10/2017 Source: | Sold | $229,900 $107/sqft |

Nearby Homes
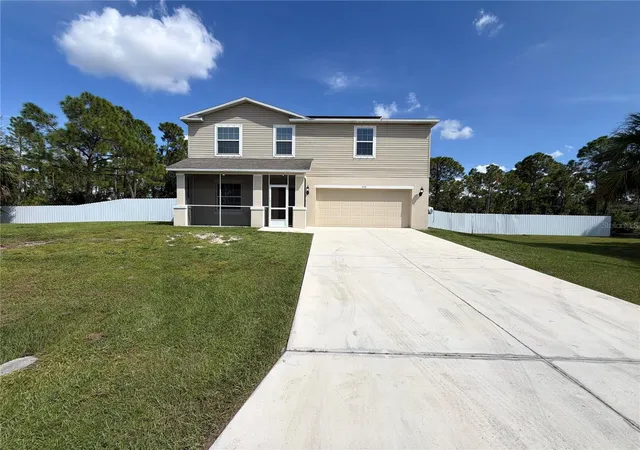
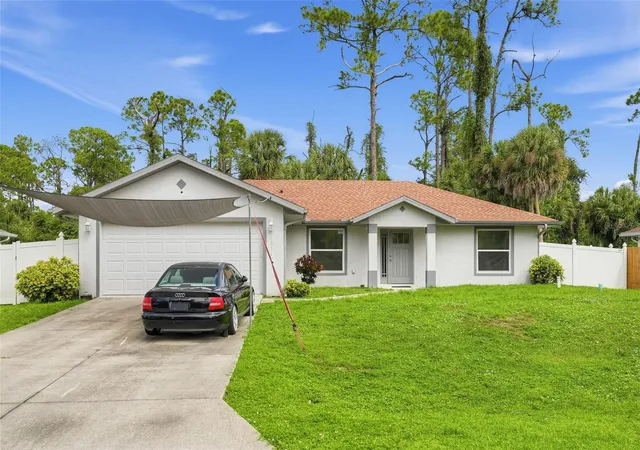
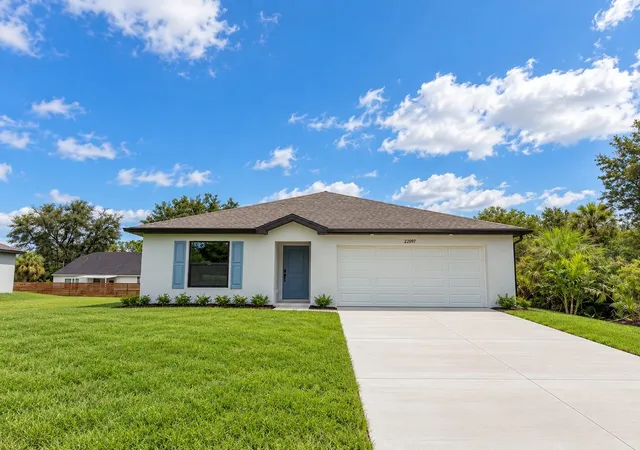


Find Homes by Property Features in Port Charlotte, FL
Nearby New Homes For Sale

Based on information from Stellar MLS® through Oct 09, 2026, 05:15AM as submitted to and distributed by MLS GRID. All data is obtained from various sources and may not have been verified by the broker or MLS GRID. Supplied Open House Information is subject to change without notice. All information should be independently reviewed and verified for accuracy. Properties may or may not be listed by the office/agent presenting the information. IDX information is provided exclusively for consumers’ personal non-commercial use. It may not be used for any purpose other than to identify prospective properties consumers may be interested in purchasing. The data is deemed reliable but is not guaranteed by MLS GRID. The use of the MLS GRID Data may be subject to an end-user license agreement prescribed by the Member Participant’s applicable MLS, if any, and as amended from time to time. © 2026 Stellar MLS. All Rights Reserved.
 Advertising Broker: Fred McGill | Simple Showing, Inc