- Overview
- Description
- Property Details
- Location
- Facts & Features
- Getting Around
- Nearby Homes
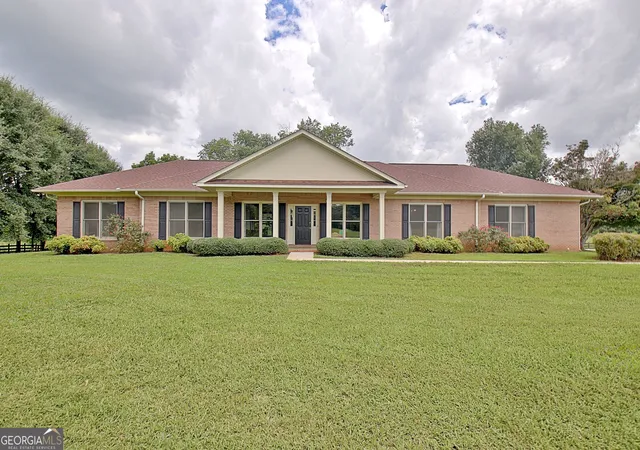

Street View
$3,509,000
Monthly Est:$17,466
 4 Beds
 4 Baths
3 full baths + 1 half bath
 2,952sqft
233 Fling Rd, Lagrange, GA 30240
$3,509,000
$17,466/moEst:
Get Pre-Approved
Farm
Built in 1987
$-- HOA
121.33 acres lot
$1,189/sq.ft
Description
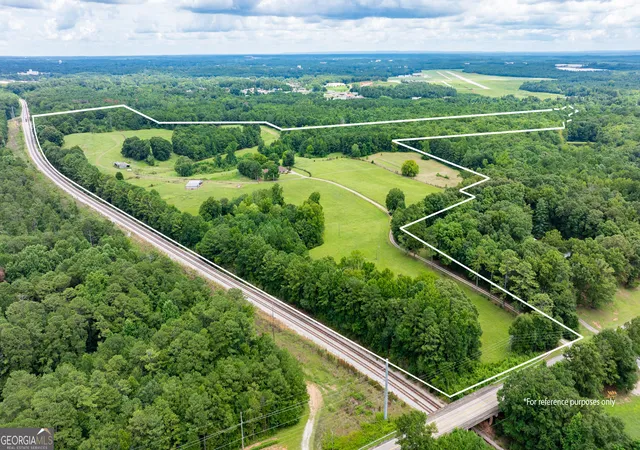
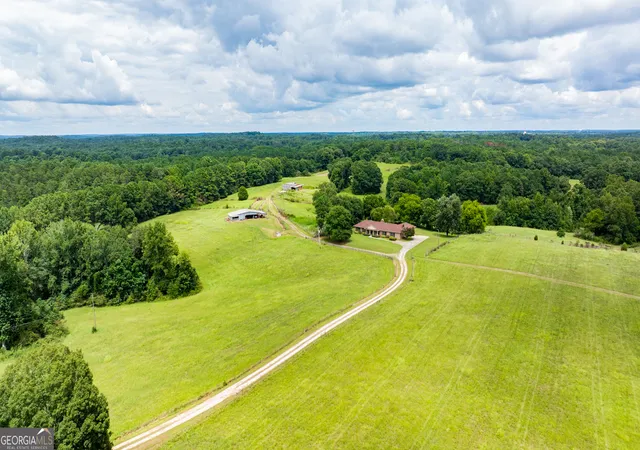
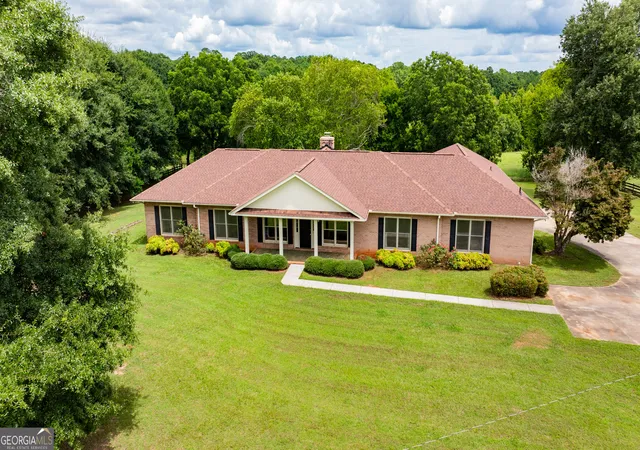
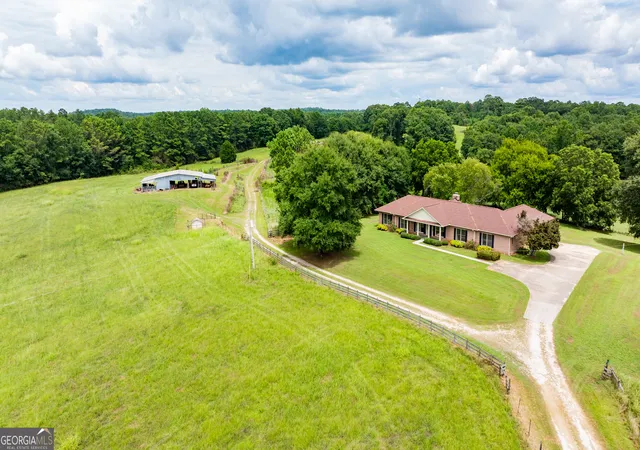
Welcome to a truly rare opportunity to own an extraordinary family estate spanning approximately 121.328 breathtaking acres in beautiful LaGrange, Georgia. This property is zoned 01-Su-R and is located just outside of the city with endless opportunities. Offering privacy, versatility, and endless possibilities, this remarkable property features two homes, two barns, rolling pastures, wooded acreage, two springs, and stunning views-perfect for a family compound, working farm, equestrian estate, recreational retreat, developing for multiple homes or investment opportunity. The centerpiece of the property is a beautifully maintained full-brick ranch home offering 4 bedrooms, 3.5 bathrooms, and thoughtfully designed living spaces. From the moment you step inside, you'll be captivated by the spectacular vaulted family room, showcasing exposed wood beams, soaring ceilings, custom built-in bookshelves, and an impressive floor-to-ceiling stone fireplace with a wood-burning stove that creates the perfect gathering place. The spacious kitchen is designed for both everyday living and entertaining, featuring solid wood cabinetry, double ovens, an oversized island with abundant storage, and a sunny breakfast area. Just off the kitchen, the formal dining room offers beautiful built-in wood shelving, adding warmth and character to the home. The desirable split-bedroom floor plan provides privacy for the owner's suite, complete with a walk-in closet, an additional closet, and an en-suite bath featuring double vanities and a separate shower. The secondary bedrooms are all generously sized, including one with its own private bathroom, making it ideal for guests or multigenerational living. Additional features include luxury vinyl plank flooring throughout the main living areas, a convenient half bath, and a spacious laundry room complete with built-in cabinetry, utility sink, and built-in ironing board. Adding even more value is the second residence, built in 1974, offering approximately 2,520 square feet of additional living space. Whether used as a guest house, rental property, or housing for extended family, this second home provides exceptional flexibility. Properties of this size and caliber are incredibly rare. Whether you're searching for a private family estate, an income-producing property, or your own slice of paradise, this one-of-a-kind LaGrange property offers an unmatched combination of acreage, quality, and opportunity.
- Houzeo last checked: 2 minutes ago
- Listing updated: October 21, 2026 at 7:40 pm
- Listing Provided by: | Keller Williams Realty Atl. Partners (770) 632-1112
- Source: Georgia MLS-GA | MLS#: 10839469

Property Details
Status
Active
Type
Land
No. of Stories
-
County
City
Neighborhood
--
Year Built
1987
HOA Fees
-
Finished Area
2,952 sqft
Lot Size
121.33 acres lot
Basement Area
- sqft
MLS Name
Georgia MLS
MLS Number
10839469
MLS Status
Active
Days on Market
64
Cumulative Days on Market
48

Continue Your Journey in App
Find your dream home, receive real-time updates, and many more!
Continue Your Journey in App
Find your dream home, receive real-time updates, and many more!
Location
Facts & Features
Rooms
Bedrooms & bathrooms
Bedrooms: 4
Bathrooms: 4
Interior
Appliances
Cooktop, Dishwasher, Double Oven, Microwave, Oven, Stainless Steel Appliance(s)
Sewer
Septic Tank
Cooling
Central Air, Electric
Flooring
Hardwood
Interior Features
Beamed Ceilings, Bookcases, Master On Main Level, Vaulted Ceiling(s), Walk In Closet(s)
Heating
Central, Electric
Construction
Year Built
Year Built: 1987
Home type
Farm
Construction Materials
Brick
Roof
Composition
Property Condition
Resale
Architectural Style
Ranch
Utilities & Energy
Laundry Features
In Hall
Utilities
Cable Available, Electricity Available
Water Source
Public
Parking Features
Garage, Attached
Fireplace Features
Family Room
Basement
None
Other Features
Subdivision Name
None
Community Features
None
Lot Features
Level, Open Lot, Pasture
Price History
| Date | Event | Price |
|---|---|---|
09/03/2026 Source: | Listed for Sale | $3,509,000 $1,189/sqft |

Nearby Homes


Find Homes by Property Features in Lagrange, GA
Nearby New Homes For Sale


Information Deemed Reliable But Not Guaranteed. © 2026 Georgia Multiple Listing Service. All Rights Reserved.
 Advertising Broker: Fred McGill | Simple Showing, Inc
