- Overview
- Description
- Property Details
- Location
- Facts & Features
- Getting Around
- Nearby Homes




$375,000
Monthly Est:$1,867
 4 Beds
 3 Baths
2 full baths + 1 half bath
 2,129sqft
233 Marion St, Rock Hill, SC 29730
$375,000
$1,867/moEst:
Get Pre-Approved
Single Family Residence
Built in 1920
$-- HOA
0.21 acre lot
$176/sq.ft
Description
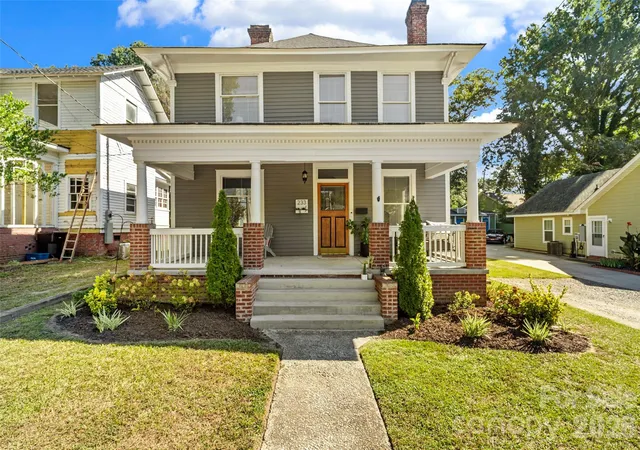
Built in 1920, this grand American Foursquare stands two blocks from downtown Rock Hill, where mornings can start with a stroll to your favorite coffee shop, afternoons wander through local shops, and evenings mean a delicious dinner on Main St. Walk to Fountain Park for Food Truck Fridays and the Saturday farmers market, or downtown for the festival lineup Rock Hill is known for: Come See Me each spring and Christmasville each winter, when the streets light up for the holidays.
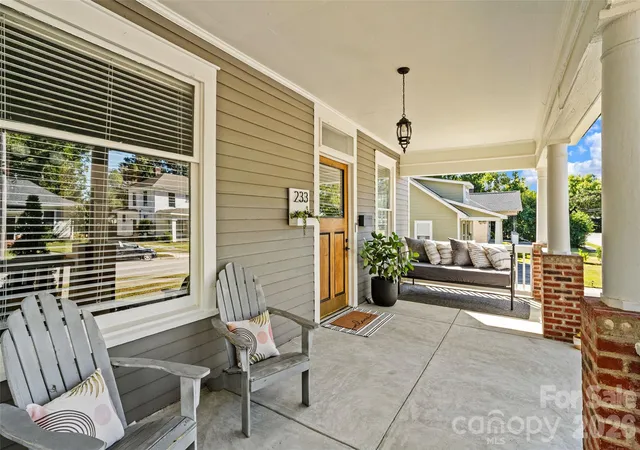
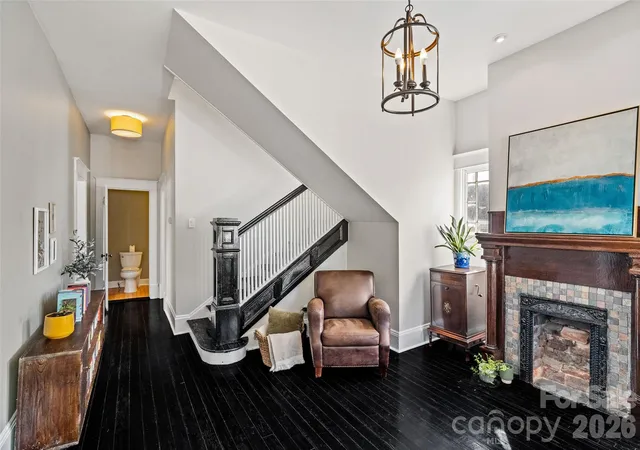
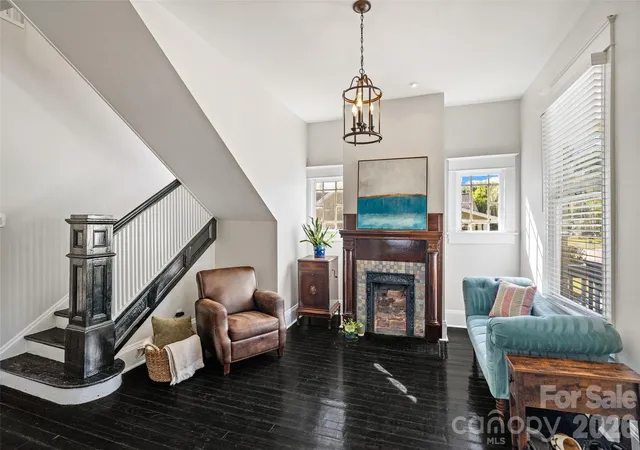
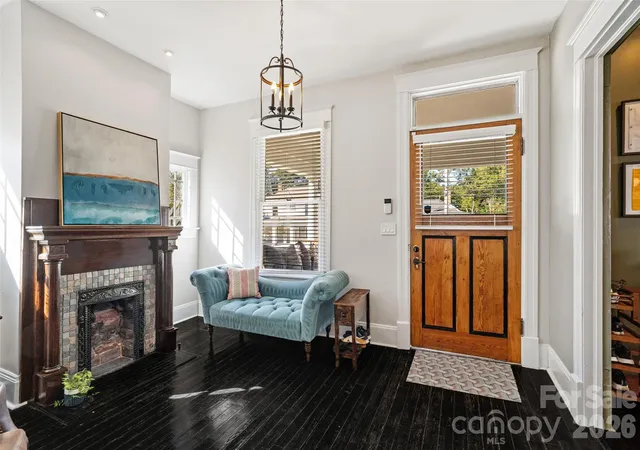
The classic front porch, rebuilt in 2023 to historic district specs, is made for slow southern mornings with a book or evenings watching the neighborhood go by. Step inside to a grand foyer with its own fireplace and a beautiful staircase leading up to three bedrooms and two full baths. A smaller bedroom on the main level offers flexible space. Original hardwood floors and three fireplaces, currently non-functional but preserving the character of the home, carry a century of charm through rooms built for gathering, including a dining room ready for game nights.
This century-old home has been thoughtfully maintained, with the owner investing steadily in the systems that matter: roof and exterior paint in 2024, crawlspace updates in 2023 and 2026 including a vapor barrier, sump pump, French drain, new piers, and a dehumidifier, an active termite bond, and two HVAC systems installed in 2020 and 2021. A pre-listing home inspection was also completed, with a copy available upon request from the listing agent.
Out back, string lights around the pergola set the scene for gathering outdoors, with plenty of room for a fire pit, weekend grilling, a fenced yard for pets, and a shed for extra storage. Washer and dryer are negotiable and may convey with an acceptable offer.
- Houzeo last checked: 2 hours ago
- Listing updated: October 1, 2026 at 8:37 am
- Listing Provided by: Daneel Blair (803) 504-7659 | EXP Realty LLC Rock Hill (888) 440-2798
- Source: Canopy MLS | MLS#: 4415460

Property Details
Status
Active
Type
Single Family Residence
No. of Stories
-
County
City
Neighborhood
--
Year Built
1920
HOA Fees
-
Finished Area
2,129 sqft
Lot Size
0.21 acre lot
Basement Area
- sqft
MLS Name
Canopy MLS
MLS Number
4415460
MLS Status
Active
Days on Market
1

Continue Your Journey in App
Find your dream home, receive real-time updates, and many more!
Download App
Continue Your Journey in App
Find your dream home, receive real-time updates, and many more!
Location
Facts & Features
Rooms
Bedrooms & bathrooms
Bedrooms: 4
Bathrooms: 3
Interior
Interior Features
Attic Stairs Pulldown, Entrance Foyer, Kitchen Island, Pantry, Walk In Closet(s)
Sewer
Public Sewer
Appliances
Dishwasher, Electric Cooktop, Electric Water Heater, Microwave, Refrigerator, Wall Oven
Cooling
Ceiling Fan(s), Central Air, Electric, Heat Pump
Flooring
Carpet, Tile, Wood
Heating
Central, Electric, Forced Air, Heat Pump
Construction
Year Built
Year Built: 1920
Home type
Single Family Residence
Foundation Details
Crawl Space
Construction Materials
Brick Partial, Wood
Architectural Style
Traditional
Roof
Architectural Shingle
Utilities & Energy
Laundry Features
Electric Dryer Hookup, Main Level, Washer Hookup
Security Features
Smoke Detector(s)
Parking Features
Driveway
Water Source
City
Other Features
Subdivision Name
None
Patio And Porch Features
Front Porch, Patio
Community Features
Sidewalks, Street Lights
Price History
| Date | Event | Price |
|---|---|---|
10/01/2026 Source: | Listed for Sale | $375,000 +78.57% $176/sqft |
02/25/2018 Source: | Price Increased | $210,000 +75.00% $99/sqft |
08/17/2017 Source: | Sold | $120,000 +1.69% $56/sqft |
08/17/2017 Source: | Price Decreased | $118,000 -1.58% $55/sqft |
05/01/2017 Source: | Price Increased | $119,900 +301.00% $56/sqft |

Show more
Nearby Homes
Find Homes by Property Features in Rock Hill, SC
Nearby New Homes For Sale

Based on information submitted to the MLS GRID from Canopy MLS through Oct 01, 2026, 09:30AM. All data is obtained from various sources and may not have been verified by the broker or MLS GRID. Supplied Open House Information is subject to change without notice. All information should be independently reviewed and verified for accuracy. Properties may or may not be listed by the office/agent presenting the information. IDX information is provided exclusively for consumers’ personal, noncommercial use. It may not be used for any purpose other than to identify prospective properties which the consumers may be interested in purchasing. The data is deemed reliable but is not guaranteed by MLS GRID. The use of the MLS GRID Data may be subject to an end-user license agreement prescribed by the Member Participant’s applicable MLS, if any, and as amended from time to time. ©2026 Canopy MLS. All Rights Reserved.
 Advertising Broker: Nicholas Huscroft | Chosen Realty