- Overview
- Description
- Property Details
- Location
- HOA Management
- Facts & Features
- Getting Around
- Nearby Homes
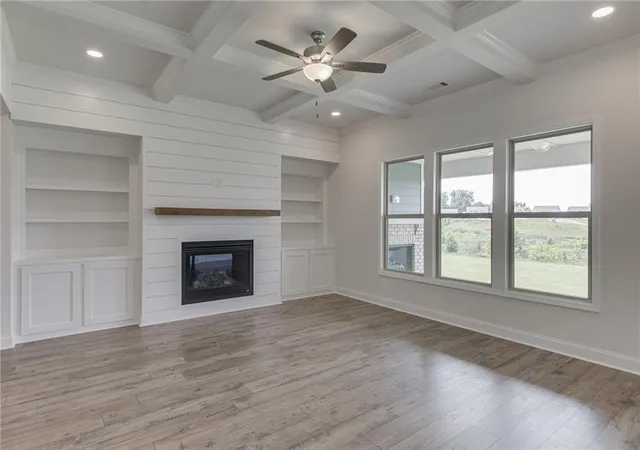

Street View
$530,000
Monthly Est:$2,638
 3 Beds
 3 Baths
2 full baths + 1 half bath
 --sqft
233 Oakdale Rd, Jefferson, GA 30549
$530,000
$2,638/moEst:
Get Pre-Approved
Single Family Residence
Built in 2025
$166.67/mo HOA
10,454.4 sqft lot
--/sqft
Description
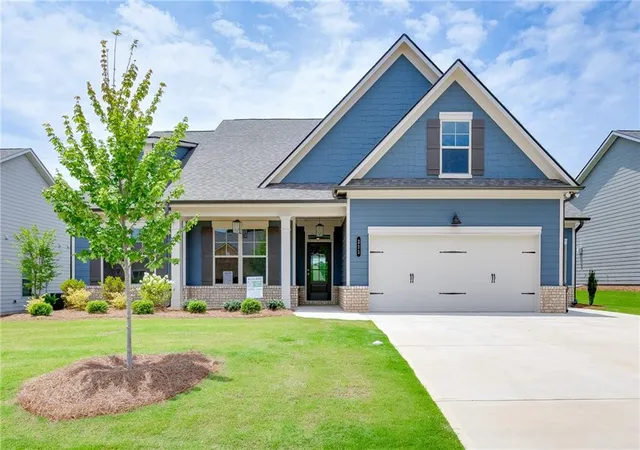
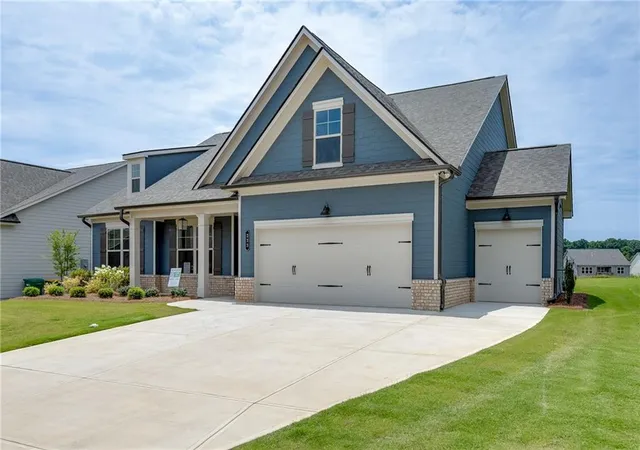
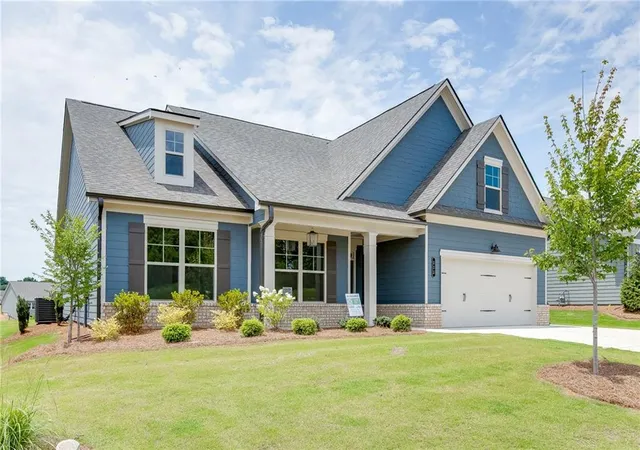
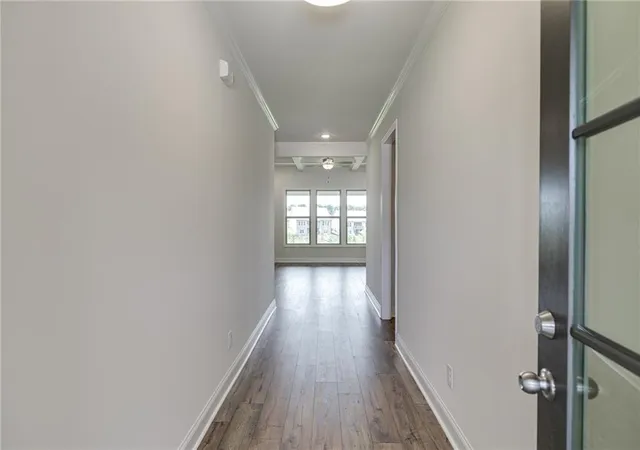
HOME OF THE MONTH. Discover easy, elegant living in this popular floor plan located in a premier 55+ community near I-85 and Athens. Designed for comfort, convenience, and privacy, this home offers the perfect blend of modern luxury and a relaxed, low-maintenance lifestyle. A wide entry foyer welcomes you into a bright, open interior filled with natural light from large windows. The spacious family room creates an inviting gathering place with a gas fireplace, shiplap accents, a cedar beam mantle, and a beautifully painted coffered ceiling. The chef-inspired kitchen is both stylish and functional, featuring a designer blue island, quartz countertops, a custom vent hood, a separate gas cooktop, an electric oven, and a walk-in pantry. The kitchen flows easily into a sunny breakfast room, making everyday meals and entertaining simple and enjoyable. The private primary suite offers a peaceful retreat with a trey ceiling and a luxurious bath featuring a large designer tiled shower. A convenient powder room is ideal for guests, while the dedicated carriage garage provides excellent space for storage, hobbies, or seasonal items. Outdoor living is a highlight, with both a covered front porch and an impressive covered back porch overlooking peaceful natural green space. The back porch includes a cozy fireplace wired for your TV and offers beautiful views of the sunrise and sunset. Enjoy more time doing what you love with resort-style amenities, including a Junior Olympic pool and pickleball courts, while the HOA takes care of mowing all four sides of your lawn. Built by Three Rivers Homes, this home is ideal for those seeking comfort, privacy, community, and a carefree 55+ lifestyle. Builder incentive is $15,000.00. $7,500.00 to be used toward new upgrades (screened in porch, fenced in yard, laminate in lieu of carpet, etc.. ) & $7,500.00 to be used any way you desire. This incentive is tied to a full price all cash contract or when using the preferred lender Cross Country Mortgage, Linda Kennedy, only.
- Houzeo last checked: 3 minutes ago
- Listing updated: October 9, 2026 at 11:03 am
- Listing Provided by: ALPHA PROPERTY GROUP (770) 282-4393 , CAROL NEUSTADT | HomeSmart (404) 876-4901
- Source: First Multiple Listing Service-GA | MLS#: 7738203

Property Details
Status
Pending
Type
Single Family Residence
No. of Stories
-
County
City
Neighborhood
--
Year Built
2025
HOA Fees
$166.67/mo
Finished Area
- sqft
Lot Size
10,454.4 sqft lot
Basement Area
- sqft
MLS Name
First Multiple Listing Service
MLS Number
7738203
MLS Status
Pending
Days on Market
205

Continue Your Journey in App
Find your dream home, receive real-time updates, and many more!
Download App
Continue Your Journey in App
Find your dream home, receive real-time updates, and many more!
Location
HOA Management
N/A
HOA Fees
$2,000/ Annually
Amenities
 Amenities and services may be covered by one or multiple associations and service providers.
 Maintenance
 Swim
Swim
Disclaimer: Amenities are based on third-party information and may vary; buyers must independently verify all amenities, as information is deemed reliable but not guaranteed.
Facts & Features
Rooms
Bedrooms & bathrooms
Bedrooms: 3
Bathrooms: 3
Interior
Sewer
Public Sewer
Flooring
Carpet, Ceramic Tile, Laminate, Vinyl
Cooling
Ceiling Fan(s), Central Air, Electric
Appliances
Dishwasher, Disposal, Electric Oven, Electric Water Heater, Gas Cooktop, Microwave
Heating
Central, Electric
Window Features
Double Pane Windows
Interior Features
Bookcases, Coffered Ceiling(s), Crown Molding, Disappearing Attic Stairs, Double Vanity, Entrance Foyer, High Ceilings 9 Ft Main, High Speed Internet, Open Floorplan, Recessed Lighting, Tray Ceiling(s), Walk In Closet(s)
Construction
Year Built
Year Built: 2025
Home type
Single Family Residence
Property Condition
New Construction
Roof
Composition
Foundation Details
Slab
Construction Materials
Brick, Cement Siding
Architectural Style
Ranch
Utilities & Energy
Fireplace Features
Factory Built, Family Room, Gas Starter, Outside
Utilities
Cable Available, Electricity Available, Natural Gas Available, Phone Available, Sewer Available, Underground Utilities, Water Available
Pool Features
None
Parking Features
Attached, Garage, Garage Door Opener, Kitchen Level
Laundry Features
In Hall
Basement
None
Electric
220 Volts
Water Source
Public
Security Features
Carbon Monoxide Detector(s), Smoke Detector(s)
Other Features
Community Features
Clubhouse, Homeowners Assoc, Pool, Sidewalks, Street Lights
Patio And Porch Features
Patio
Lot Features
Back Yard, Landscaped, Level
Subdivision Name
Northminster Farms
Price History
| Date | Event | Price |
|---|---|---|
09/10/2026 Source: | Pending | $530,000 $0/sqft |
07/27/2026 Source: | Off Market | $530,000 $0/sqft |
07/27/2026 Source: | Listed for Sale | $530,000 $0/sqft |


Nearby Homes





Find Homes by Property Features in Jefferson, GA
Nearby New Homes For Sale

Listings identified with the FMLS IDX logo come from FMLS and are held by brokerage firms other than the owner of this website. The listing brokerage is identified in any listing details. Information is deemed reliable but is not guaranteed. If you believe any FMLS listing contains material that infringes your copyrighted work, please click here to review our DMCA policy and learn how to submit a takedown request. © 2026 First Multiple Listing Service, Inc.
The listing broker’s offer of compensation is made only to participants of the MLS where the listing is filed.
 Advertising Broker: Fred McGill | Simple Showing, Inc