- Overview
- Description
- Property Details
- Location
- HOA Management
- Facts & Features
- Getting Around
- Nearby Homes
 Price Drop: $5K (10/28)
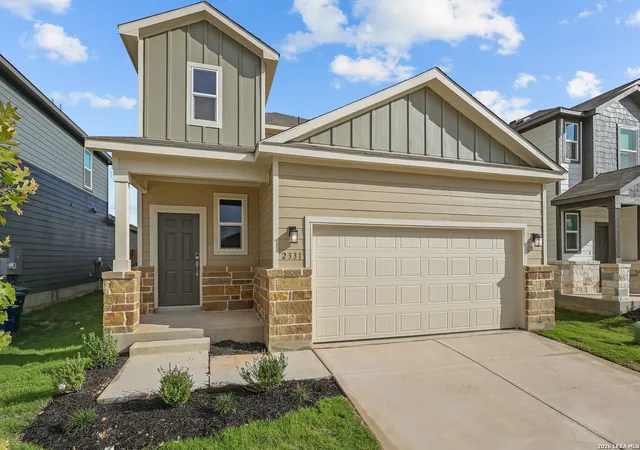

Street View
$324,990
Monthly Est:$1,618
 4 Beds
 3 Baths
2 full baths + 1 half bath
 2,511sqft
2331 Crisp Gln, San Antonio, TX 78224
$324,990
$1,618/moEst:
Get Pre-Approved
Single Family Residence
Built in 2026
$-- HOA
4,591.22 sqft lot
$129/sq.ft
Description
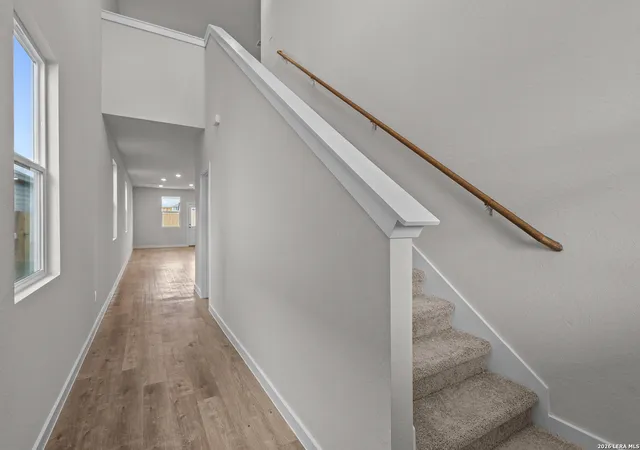
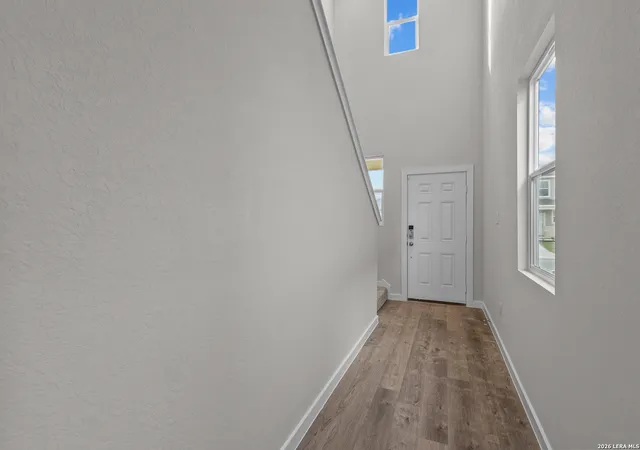
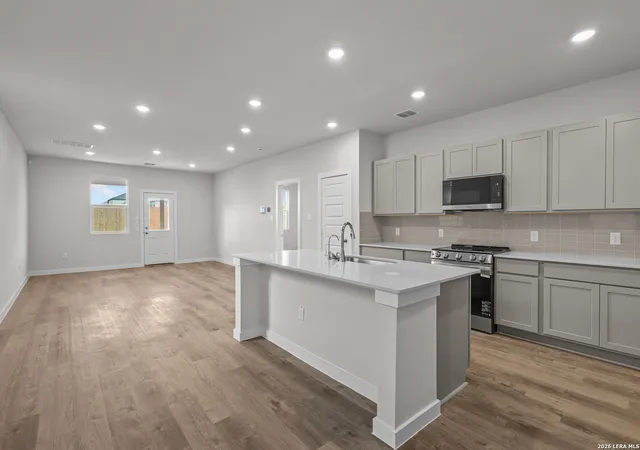
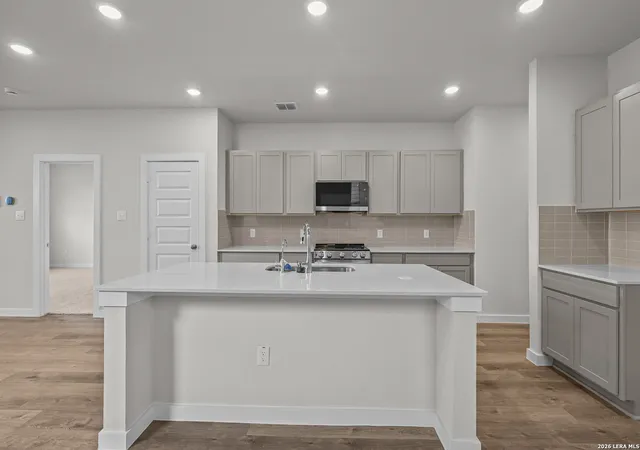
Step into modern comfort and thoughtful design with the Riley floor plan, a beautifully crafted, two-story home that offers spacious living areas, versatile spaces, and stylish functionality throughout. Designed to complement today's lifestyles, The Riley combines open-concept living with private retreats, creating a home that feels both welcoming and practical from the moment you enter. At the heart of the home is an expansive open-concept great room that seamlessly flows into the dining area and an impressive kitchen, creating a bright and connected living room, ideal for entertaining, relaxing or everyday living. Large open sightlines and abundant natural light enhance the home's airy atmosphere, while the thoughtfully designed layout allows for effortless movement throughout the main living areas. The kitchen serves as the true centerpiece of the home, featuring a large center island that provides additional prep space, casual seating, and a natural gathering point within the home. Ample cabinetry, modern finishes, generous counter space and a spacious walk-in pantry combine style with everyday convenience, making organization and meal preparation simple and efficient. Just off the kitchen, a convenient mudroom adds even more functionality by providing additional storage and a practical transition space for a daily routines. Perfectly situated on the main level, the luxurious primary suite offers a peaceful retreat designed for comfort and relaxation. The spacious bedroom provides plenty of room to unwind while the beautifully appointed primary bath features dual vanities, modern fixtures, and a walk-in shower that creates a spa-inspired feel. A generous walk-in closet completes the suite offering exceptional storage and organizational space. Upstairs, The Riley continues to impress with three spacious secondary bedrooms, each thoughtfully designed with its own walk-in closet to provide comfort and ample storage, a full bathroom and additional storage space further enhance the second floor floors functionality and convenience. Completing the upper level is a large loft area that offers endless versatility and can easily serve as a media room, game room, home office, lounge space, fitness area, or creative retreat, depending on your needs. With its spacious open-concept layout, flexible living spaces and modern design features throughout, The Riley delivers the perfect combination of elegance, convenience, and everyday comfort. Every detail has been carefully considered to create a home that adapts beautifully to a variety of lifestyles, while providing the space and style today's homeowners desire. Additional home highlights and upgrades: 36" gray kitchen cabinets, quartz countertops and backsplash Luxury wood-look vinyl plank flooring in common areas Stainless-steel appliance package with gas range oven Recessed lighting throughout home Cultured marble countertops and modern rectangular sinks in bathrooms Landscape package with full sprinkler system Garage door opener with two remotes 5th bedroom in lieu of full size loft Covered patio Exceptional included features, such as our Century Home Connect smart home package and more!
- Houzeo last checked: 8 minutes ago
- Listing updated: October 28, 2026 at 8:44 pm
- Listing Provided by: Dayton Schrader | eXp Realty (888) 519-7431
- Source: LERA MLS-TX | MLS#: 1990889

Property Details
Status
Active
Type
Single Family Residence
No. of Stories
-
County
City
Neighborhood
--
Year Built
2026
HOA Fees
-
Finished Area
2,511 sqft
Lot Size
4,591.22 sqft lot
Basement Area
- sqft
MLS Name
LERA MLS
MLS Number
1990889
MLS Status
PCH
Days on Market
147

Continue Your Journey in App
Find your dream home, receive real-time updates, and many more!
Continue Your Journey in App
Find your dream home, receive real-time updates, and many more!
Location
HOA Management
ASSOCIA HILL COUNTRY HOA
HOA Fees
$450/
Amenities
 Amenities and services may be covered by one or multiple associations and service providers.
 Park Playground
 Pool
Disclaimer: Amenities are based on third-party information and may vary; buyers must independently verify all amenities, as information is deemed reliable but not guaranteed.
Facts & Features
Rooms
Bedrooms & bathrooms
Bedrooms: 4
Bathrooms: 3
Interior
Window Features
None
Utilities & Energy
Association Amenities
Pool, Park
Fireplace Features
Na
Other Features
Subdivision Name
Applewhite Meadows
Price History
| Date | Event | Price |
|---|---|---|
10/28/2026 Source: | Price Decreased | $324,990 -1.52% $129/sqft |
09/30/2026 Source: | Price Decreased | $329,990 -1.49% $131/sqft |
09/17/2026 Source: | Price Decreased | $334,990 -1.47% $133/sqft |
08/27/2026 Source: | Price Decreased | $339,990 -0.47% $135/sqft |
08/10/2026 Source: | Price Decreased | $341,585 -0.43% $136/sqft |

Show more
Nearby Homes


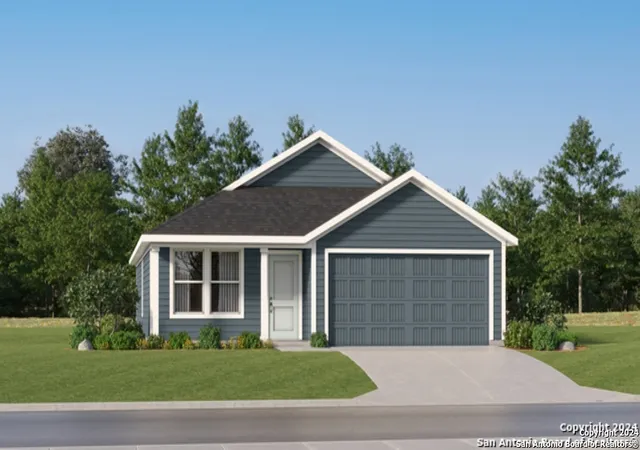
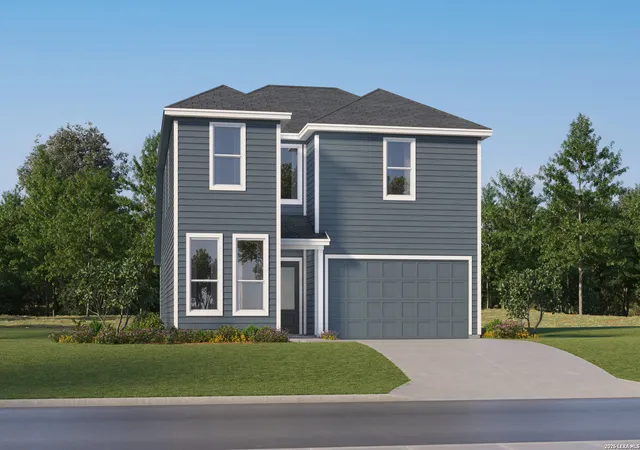
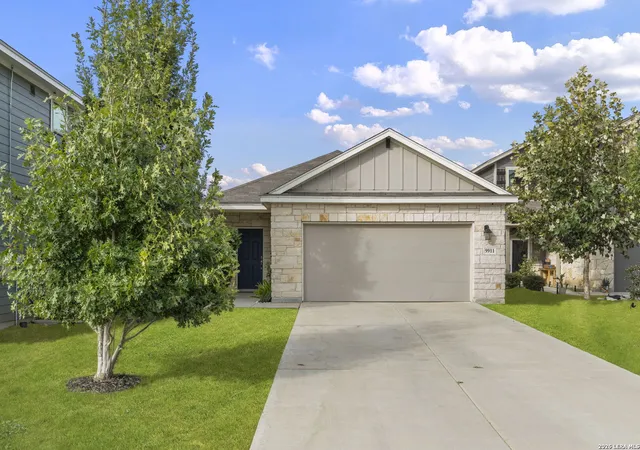
Find Homes by Property Features in San Antonio, TX
Nearby New Homes For Sale

Based on information from the San Antonio Board of REALTORS® MLS through Nov 05, 2026, 06:30PM. Information is provided exclusively for consumers’ personal, non-commercial use, and it may not be used for any purpose other than to identify prospective properties consumers may be interested in purchasing. The data is deemed reliable but is not guaranteed. © 2026 San Antonio Board of REALTORS - All Rights Reserved.
 Advertising Broker: David Montalvo | CapTex Realty
