
- Overview
- Description
- Property Details
- Location
- Facts & Features
- Getting Around
- Nearby Homes

Street View
$1,375,000
Monthly Est:$6,844
 5 Beds
 5 Baths
5 full baths
 2,436sqft
2331 Foster Ave, New York City, NY 11210
$1,375,000
Get Pre-Approved
Multi Family
Built in 1910
$-- HOA
4,186 sqft lot
$564/sq.ft
Description
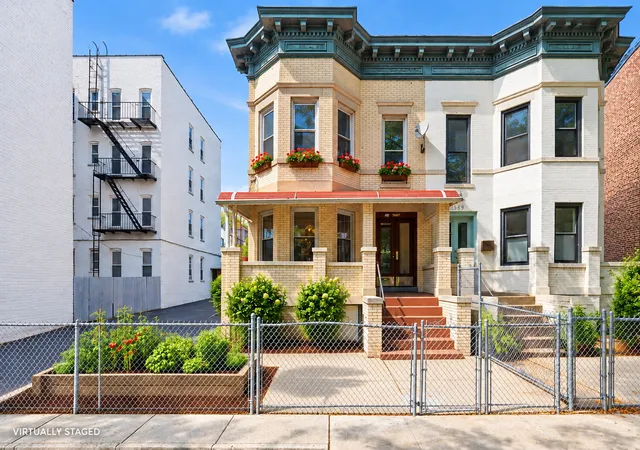
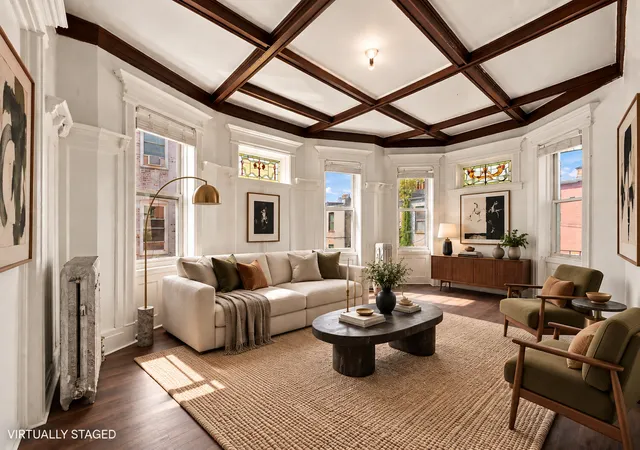
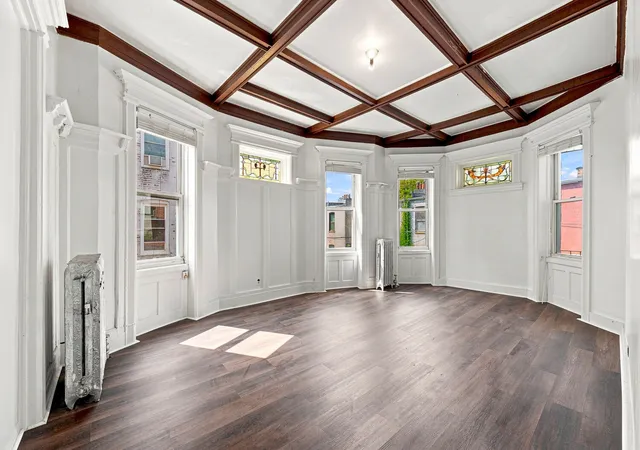
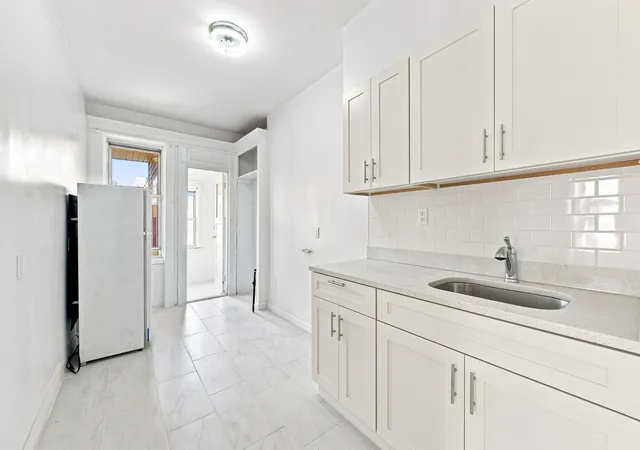
Flourish on Foster! Approx. 2,400 sq ft, 2-family semi-attached home set on a double lot with prime potential. This five-bedroom, five-bathroom, two-family home combines generously proportioned 2,400 square feet, plus approx. 1,000 sq ft semi-finished basement (approx. total 3,400 sq ft), with plenty of parking (4-6 cars) and considerable flexibility for future expansion: development - adding additional units, potential garage conversion to studio / creative space, residential Accessory Dwelling Unit (ADU) and /or large yard or play area (all subject to applicable approvals). The residence is currently configured as two apartments (main floor and top floor) with
The double-width parcel dramatically expands how the property can be used. A long private driveway provides legal parking for up to four cars and leads to a detached two-car garage. Front and rear yards, a screened porch, rear deck and upper balcony create several distinct outdoor settings. The garage could potentially be adapted as a recreational room, studio or workshop, ADU, while the surrounding grounds could become a substantial setting for outdoor gathering and entertaining, subject to applicable approvals.
The existing configuration supports owner occupancy with rental income or use as a fully income-producing property. The scale and width of the lot may also accommodate a larger reworking or expansion of the building, subject to architectural, zoning and governmental review.
Along Foster Avenue and around Newkirk Plaza, neighborhood mainstays include Westwood, Rusty Nail, Milk & Honey Cafe, The Grounds of Brooklyn, Coffee Mob and Sunset Bagels. The 2/5 trains at Newkirk Avenue are approximately 0.3 miles away, while the B/Q trains at Newkirk Plaza are approximately 0.5 miles away.
- Houzeo last checked: 4 hours ago
- Listing updated: October 6, 2026 at 6:39 pm
- Listing Provided by: Dan Patsis (718) 484-4776 , Peter J Poljan (718) 484-4776 | POLJAN PROPERTIES INC (718) 484-4776
- Source: Rebny MLS-NY | MLS#: RLS20114226

Property Details
Status
Pending
Type
Multi Family
No. of Stories
2
County
City
Neighborhood
--
Year Built
1910
HOA Fees
-
Finished Area
2,436 sqft
Lot Size
4,186 sqft lot
Basement Area
- sqft
MLS Name
Rebny MLS
MLS Number
RLS20114226
Days on Market
54

Continue Your Journey in App
Find your dream home, receive real-time updates, and many more!
Continue Your Journey in App
Find your dream home, receive real-time updates, and many more!
Location
Facts & Features
Rooms
Bedrooms & bathrooms
Bedrooms: 5
Bathrooms: 5
Interior
Interior Features
Smoke Free
Exterior Features
Garden, Private Outdoor Space Over60sqft
Utilities & Energy
Laundry Features
Washer Hookup, In Unit
Pool Features
Building None
Basement
Other
Other Features
Subdivision Name
Ditmas Park
Patio And Porch Features
Deck, Patio, Terrace
Price History
| Date | Event | Price |
|---|---|---|
10/05/2026 Source: | Pending | $1,375,000 $564/sqft |
09/10/2026 Source: | Listed for Sale | $1,375,000 $564/sqft |

Nearby Homes

Find Homes by Property Features in New York City, NY


The real estate listing data marked with this icon comes from the IDX program of the RLS at REBNY Listing Service (RLS). Listing information for certain New York City properties provided courtesy of the Real Estate Board of New York's Residential Listing Service (the "RLS") through Nov 04, 2026, 12:45PM. Information deemed reliable but not guaranteed. Information is provided exclusively for consumers' personal, non-commercial use, and may not be used for any purpose other than the identification of potential properties for purchase. The information contained in this listing has not been verified by the RLS and should be verified by the consumer. The listing information provided here is for the consumer's personal, non-commercial use. Retransmission, redistribution or copying of this listing information is strictly prohibited except in connection with a consumer's consideration of the purchase and/or sale of an individual property. This listing information is not verified for authenticity or accuracy and is not guaranteed and may not reflect all real estate activity in the market. Buyer to verify all information. © 2026 The Real Estate Board of New York, Inc. All rights reserved.
 Advertising Broker: Derek Greene | The Greene Realty Group
