
Powered by 
- 18
- Overview
- Description
- Property Details
- Location
- Facts & Features
- Getting Around
- Nearby Homes


Street View
$629,900
Monthly Est:$3,135
 4 Beds
 3 Baths
3 full baths
 2,460sqft
23316 W Barwick Dr, Wittmann, AZ 85361
$629,900
$3,135/moEst:
Get Pre-Approved
Single Family Residence
Built in 2026
$-- HOA
1.06 acres lot
$256/sq.ft
Description
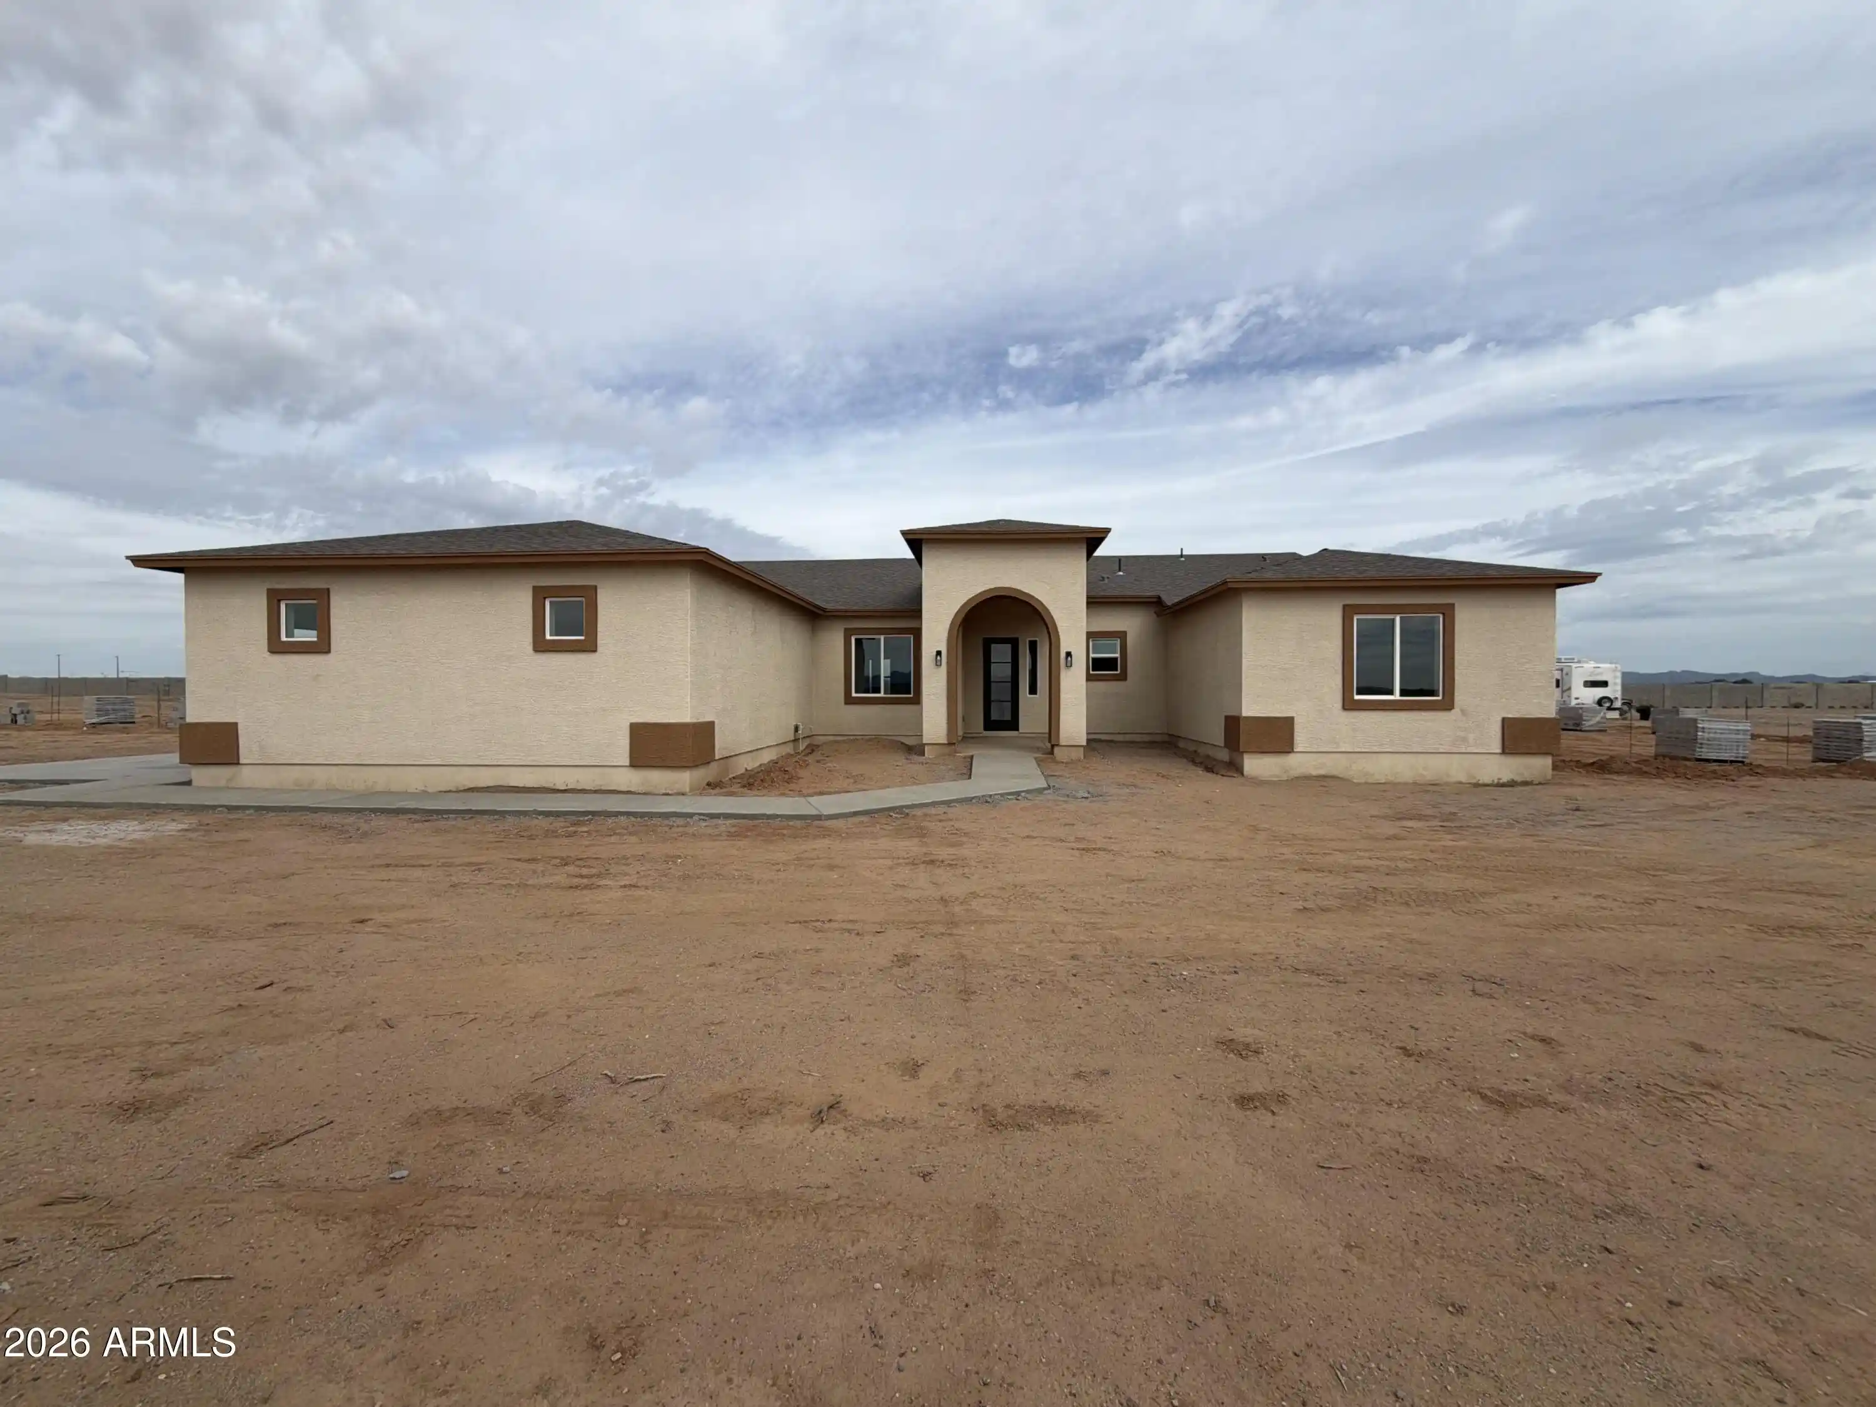
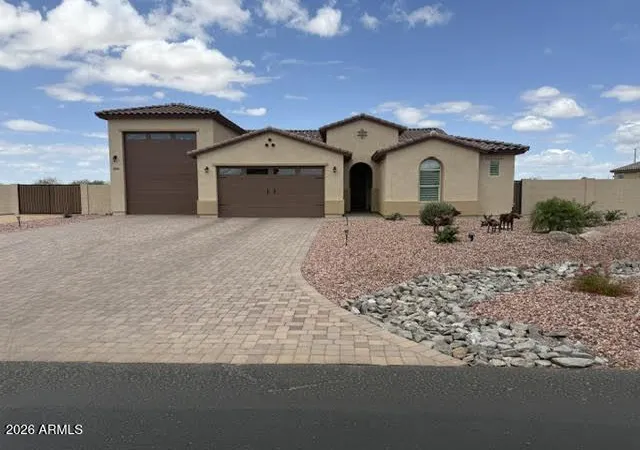
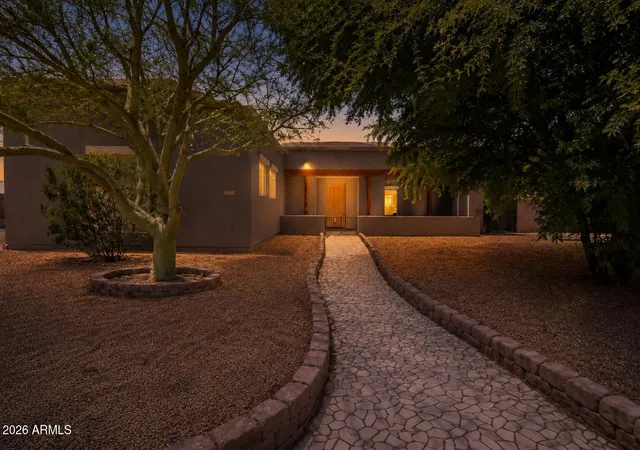
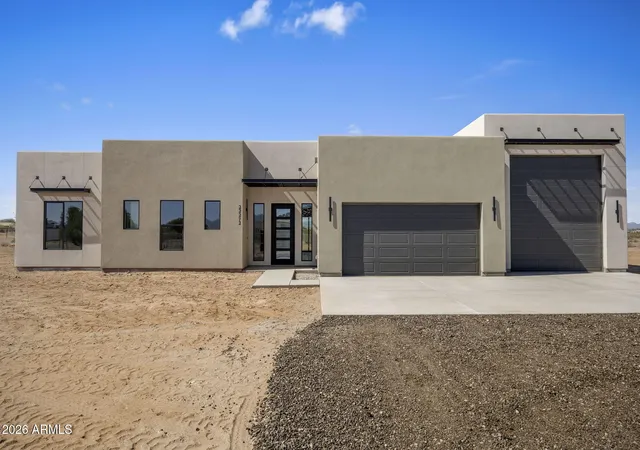
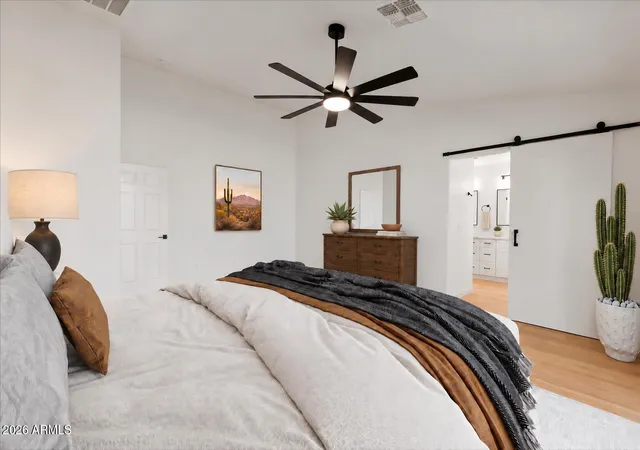
Seller offering 10K rate buy down w full price offers. Priced to sell! Beautiful new custom home located in upscale culdesac, private, N facing huge back yard with block wall. This home is move in ready and is loaded with gorgeous finishes. Mountain views all around and miles of wide open space. Bring your horses and your toys. Plenty of room for outdoor activities and storage. Inside this home is open and bright. Fantastic open kitchen with modern colors and design open to great room with breakfast bar, LVP floors throughout (no carpet). Two masters, awesome floor plan, 10 ft ceilings, 8 ft doors, oversized 3 car garage, huge back patio w gorgeous mountain views. Hurry this one will go fast. See photos. Completion time less than 60 days.
- Houzeo last checked: 6 minutes ago
- Listing updated: October 21, 2026 at 9:14 pm
- Listing Provided by: Rebecca R Palmer (602) 931-1839 | RE/MAX Fine Properties (480) 792-9500
- Source: Arizona Regional Multiple Listing Service-AZ | MLS#: 7077549

Property Details
Status
Active
Type
Single Family Residence
No. of Stories
1
County
City
Neighborhood
--
Year Built
2026
HOA Fees
-
Finished Area
2,460 sqft
Lot Size
1.06 acres lot
Basement Area
- sqft
MLS Name
Arizona Regional Multiple Listing Service
MLS Number
7077549
MLS Status
Active
Days on Market
50

Continue Your Journey in App
Find your dream home, receive real-time updates, and many more!
Continue Your Journey in App
Find your dream home, receive real-time updates, and many more!
Location
Facts & Features
Rooms
Bedrooms & bathrooms
Bedrooms: 4
Bathrooms: 3
Interior
Cooling
Ceiling Fan(s), Central Air
Appliances
Dishwasher, Disposal, Electric Cooktop, Microwave, Electric Oven
Sewer
Septic Tank
Heating
Electric, Forced Air
Window Features
Dual Pane, Screens
Exterior Features
Private Street(s)
Interior Features
Full Bth Master Bdrm, Separate Shwr & Tub, Double Vanity, Breakfast Bar, Walk In Pantry, Granite Counters, Quartz Countertops, 9+ Flat Ceilings
Flooring
Laminate
Construction
Year Built
Year Built: 2026
Home type
Single Family Residence
Construction Materials
Wood Frame, Painted, Stucco
Architectural Style
Ranch
Property Condition
Under Construction
Roof
Composition
Foundation Details
Slab, Block, Combination
Utilities & Energy
Water Source
Shared Well
Laundry Features
Washer Hookup, Gas Dryer Hookup
Parking Features
Rv Gated, Extended Length Garage, Garage Door Opener
Other Features
Subdivision Name
Metes And Bounds
Disclosures
Seller Discl Avail, Well Disclosure
Lot Features
Cul De Sac, North/south Exposure, Dirt Front, Dirt Back
Patio And Porch Features
Covered Patio(s)
Price History
| Date | Event | Price |
|---|---|---|
09/09/2026 Source: | Listed for Sale | $629,900 $256/sqft |

Nearby Homes



Find Homes by Property Features in Wittmann, AZ
Nearby New Homes For Sale

Based on information from the Arizona Regional Multiple Listing Service through Oct 30, 2026, 07:30AM. All information should be verified by the recipient and none is guaranteed as accurate by ARMLS. Listing Information presented by local MLS brokerage: Sell Your Home Services, local REALTOR®- Dan Demers (774) 265-0879. Information is provided exclusively for personal, non-commercial use. It may not be used for any purpose other than to identify prospective properties consumers may be interested in purchasing. This website may not include listings or property addresses of sellers who have directed their listing brokers to withhold their listing or their property address from display on the Internet. © 2026 Arizona Regional Multiple Listing Service, Inc. All rights reserved.
 Advertising Broker: Daniel Demers (267) 341-8337 | Sell Your Home Services
