- Overview
- Description
- Property Details
- Location
- HOA Management
- Facts & Features
- Getting Around
- Nearby Homes
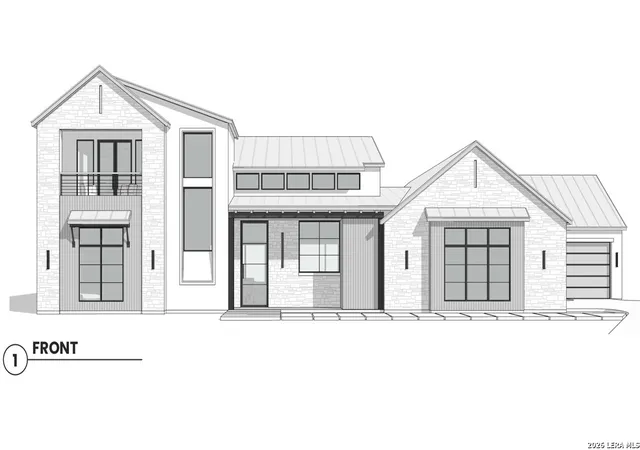
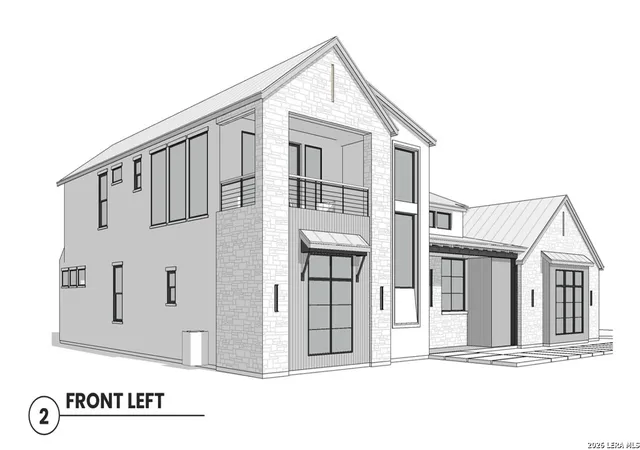
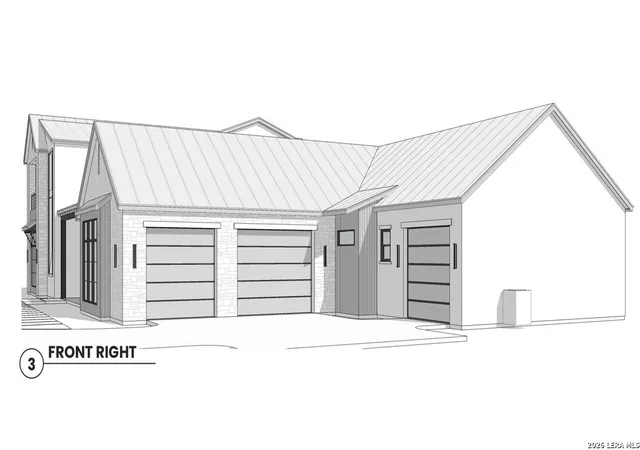
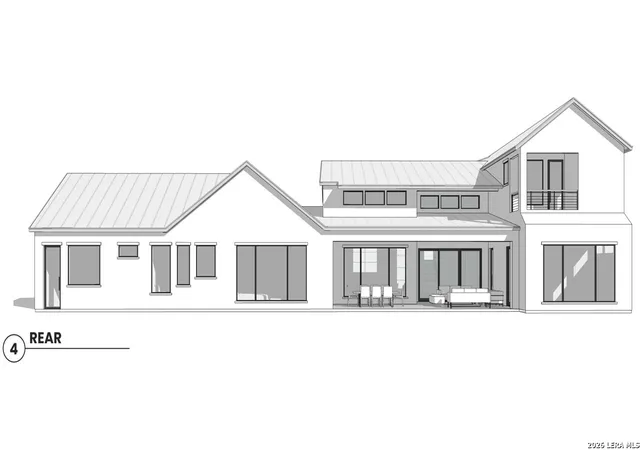
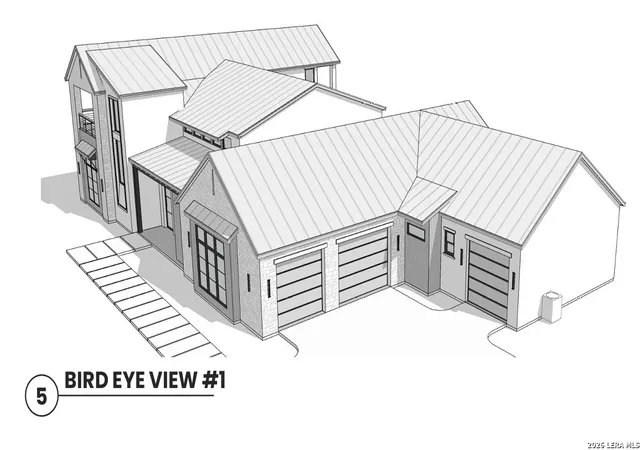

Street View
$1,250,000
Monthly Est:$6,222
 5 Beds
 6 Baths
5 full baths + 1 half bath
 --sqft
23328 Ebner Rdg, San Antonio, TX 78255
$1,250,000
$6,222/moEst:
Get Pre-Approved
Single Family Residence
Built in 2026
$-- HOA
36,154.8 sqft lot
--/sqft
Description
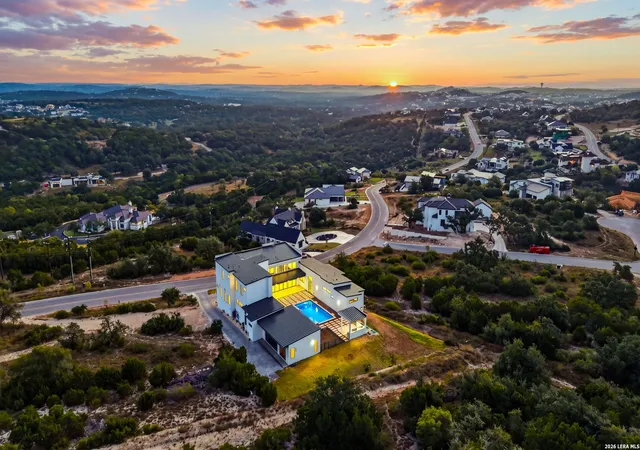
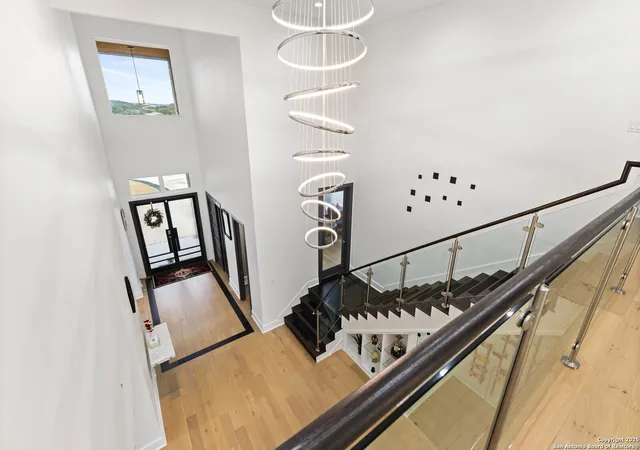
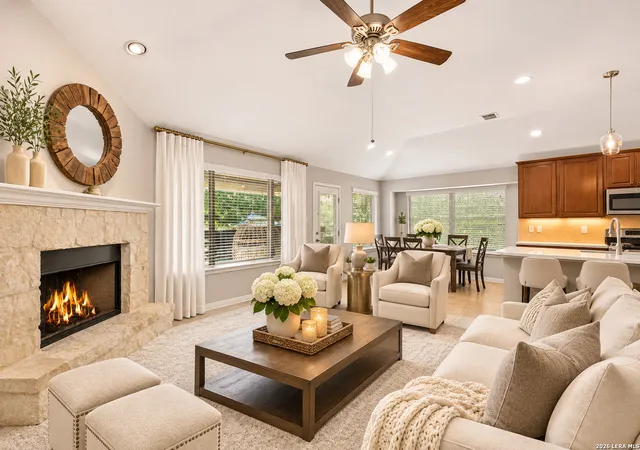
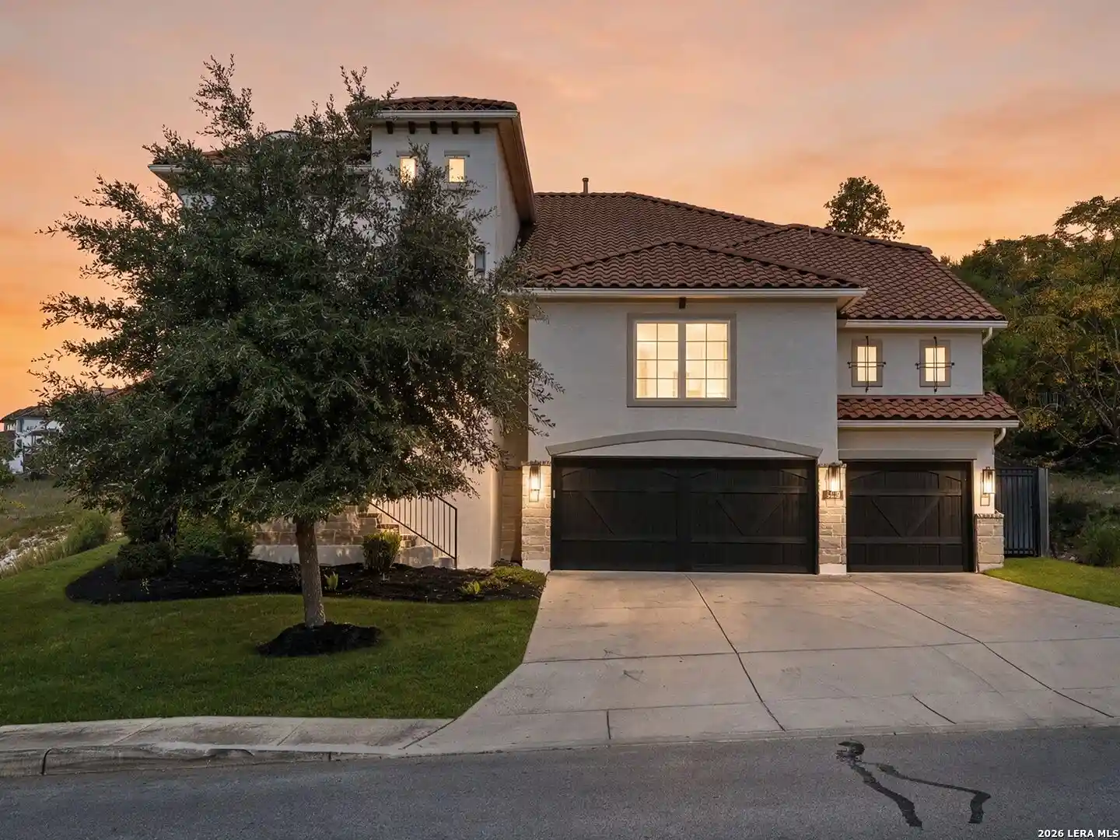
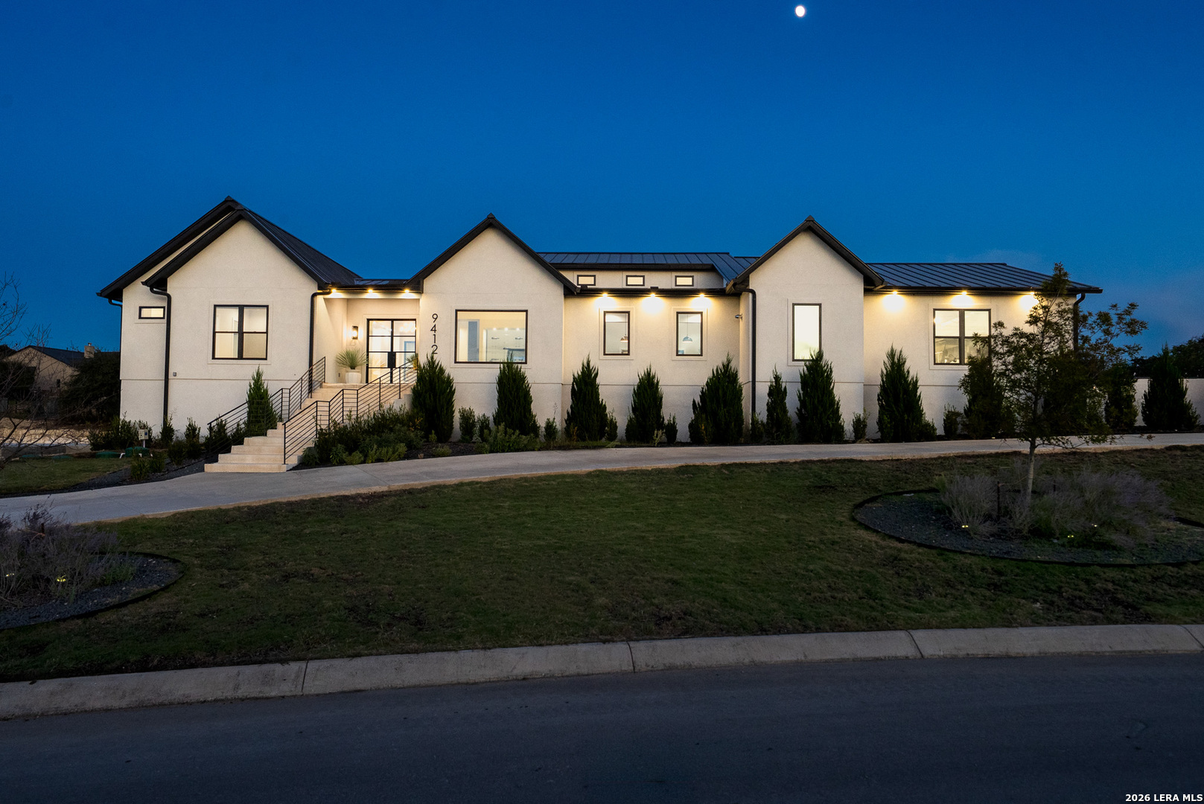
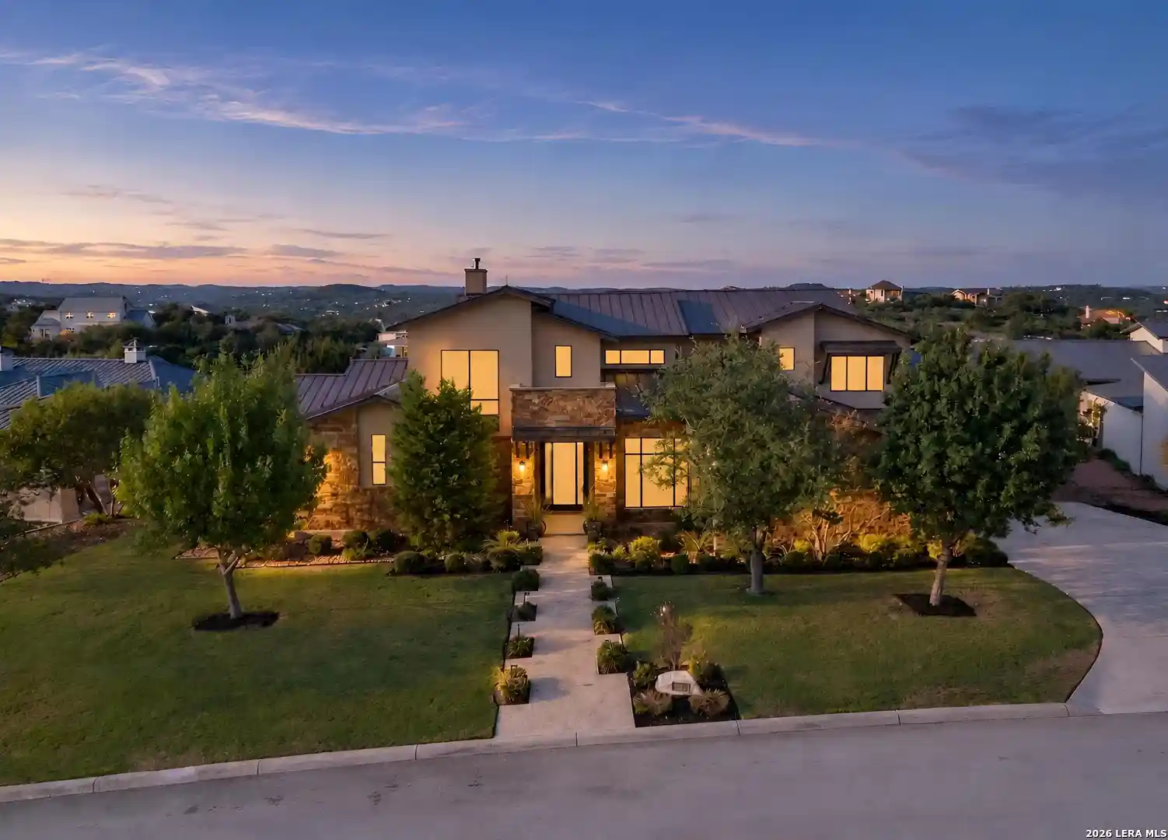
ASK ABOUT OUR CLOSING COST INCENTIVES! ASK ABOUT OUR CURRENT INCENTIVES! Experience exceptional Hill Country luxury in this breathtaking new construction home located in the prestigious Canyons at Scenic Loop community. Thoughtfully designed with both elegance and functionality in mind, this expansive 2-story residence offers an unmatched blend of upscale living, comfort, and scenic beauty. Featuring 4 spacious bedrooms, 5 full bathrooms, and a powder room, this home is designed to accommodate both everyday living and elevated entertaining. One secondary bedroom is located upstairs, complemented by a game/media room and two covered second-level balconies, perfect for enjoying panoramic views and peaceful Hill Country evenings. The lavish primary suite is a true retreat, showcasing dual walk-in closets-including a his-and-hers layout, with the "his" closet featuring a built-in safe. The spa-inspired en-suite bath creates a private sanctuary, while the utility room conveniently connects directly to the hers closet for ultimate ease. At the heart of the home, the gourmet kitchen is paired with a fully equipped prep kitchen and walk-in pantry, ideal for hosting or everyday functionality. The open-concept design flows seamlessly into the main living and dining spaces, with additional flexibility offered by a dedicated gym/study or optional bedroom. A well-appointed mud room adds convenience and organization to daily living. Step outside to an entertainer's dream with outdoor living and dining areas, complete with a full outdoor kitchen, creating the perfect setting for gatherings or relaxing under the Texas sky. Car enthusiasts and homeowners alike will appreciate the 2-car garage with an oversized Texas truck bay, along with a separate single-car garage featuring attic storage, providing ample room for vehicles, hobbies, and storage needs. With four walk-in closets throughout, abundant storage, and refined finishes at every turn, this home combines thoughtful design with modern luxury. Located in a gated community known for its views, privacy, and proximity to San Antonio, La Cantera, and The Rim, this is Hill Country living at its finest.
- Houzeo last checked: 12 hours ago
- Listing updated: July 22, 2026 at 4:14 pm
- Listing Provided by: Ivan Fraire | Fraire Realty Group, INC. (210) 585-1699
- Source: LERA MLS-TX | MLS#: 1964303

Property Details
Status
Active
Type
Single Family Residence
No. of Stories
-
County
City
Neighborhood
--
Year Built
2026
HOA Fees
-
Finished Area
- sqft
Lot Size
36,154.8 sqft lot
Basement Area
- sqft
MLS Name
LERA MLS
MLS Number
1964303
MLS Status
ACT
Days on Market
181

Continue Your Journey in App
Find your dream home, receive real-time updates, and many more!
Continue Your Journey in App
Find your dream home, receive real-time updates, and many more!
Location
HOA Management
CANYONS AT SCENIC LOOP HOA
HOA Fees
$918/
Amenities
 Amenities and services may be covered by one or multiple associations and service providers.
 Security Gate
 Park Playground
 Air Conditioning
Disclaimer: Amenities are based on third-party information and may vary; buyers must independently verify all amenities, as information is deemed reliable but not guaranteed.
Facts & Features
Rooms
Bedrooms & bathrooms
Bedrooms: 5
Bathrooms: 6
Interior
Window Features
All
Utilities & Energy
Fireplace Features
One
Association Amenities
Cntrl, Park, Guardedaccess
Other Features
Subdivision Name
Blackbuck Ranch
Price History
| Date | Event | Price |
|---|---|---|
05/06/2026 Source: | Listed for Sale | $1,250,000 $0/sqft |

Nearby Homes

Find Homes by Property Features in San Antonio, TX

Based on information from the San Antonio Board of REALTORS® MLS through Nov 02, 2026, 02:15PM. Information is provided exclusively for consumers’ personal, non-commercial use, and it may not be used for any purpose other than to identify prospective properties consumers may be interested in purchasing. The data is deemed reliable but is not guaranteed. © 2026 San Antonio Board of REALTORS - All Rights Reserved.
 Advertising Broker: David Montalvo | CapTex Realty
