- Overview
- Description
- Property Details
- Location
- HOA Management
- Facts & Features
- Getting Around
- Nearby Homes

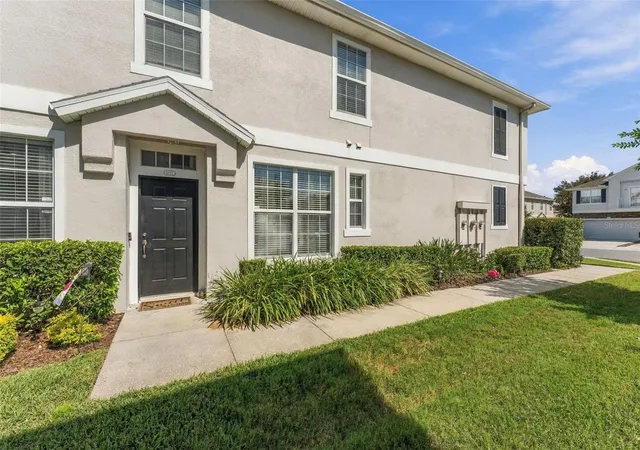


$250,000
Monthly Est:$1,244
 3 Beds
 3 Baths
2 full baths + 1 half bath
 1,805sqft
2333 Tanbark Ridge Pl, Plant City, FL 33563
$250,000
$1,244/moEst:
Get Pre-Approved
Townhouse
Built in 2008
$366.33/mo HOA
935 sqft lot
$139/sq.ft
Description
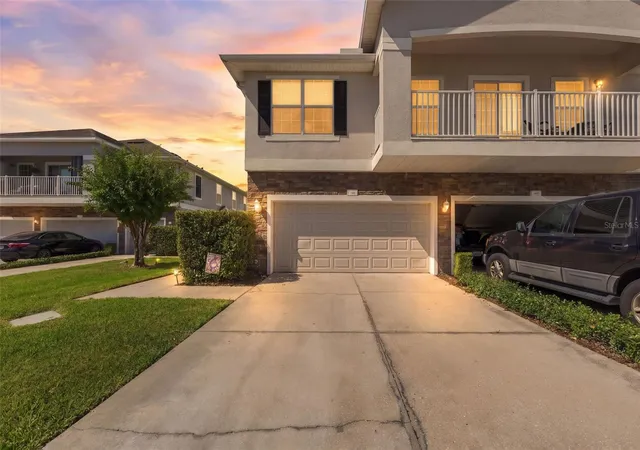
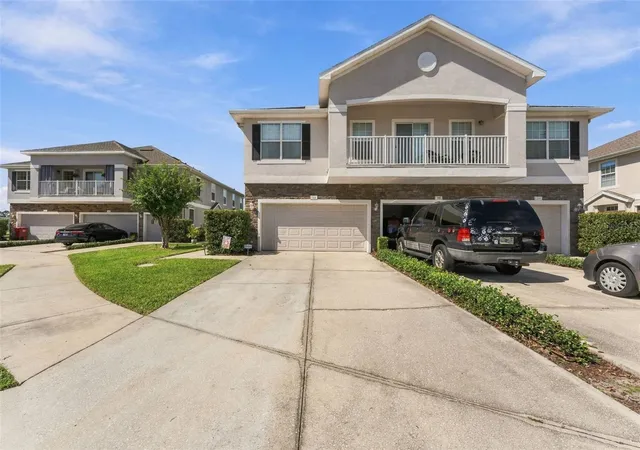
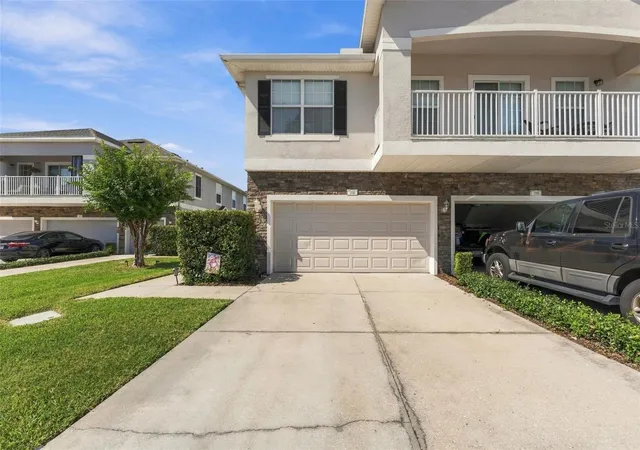
Welcome to 2333 Tanbark Ridge Place, a 3-bedroom, 2.5-bath townhome with approximately 1,805 square feet in Plant City’s gated Walden Woods community. With two screened patios, a two-car garage, no carpet, and no CDD fee, this home offers space to enjoy indoors and out. The kitchen features granite countertops, stainless steel appliances, white cabinetry, a pantry, and breakfast bar seating that opens to the living area. Crown molding adds a finishing touch, while a dedicated indoor laundry room offers everyday convenience. Recent improvements include a new HVAC system and upgraded water heater in 2024, plus updated vinyl flooring and kitchen appliances in 2023.
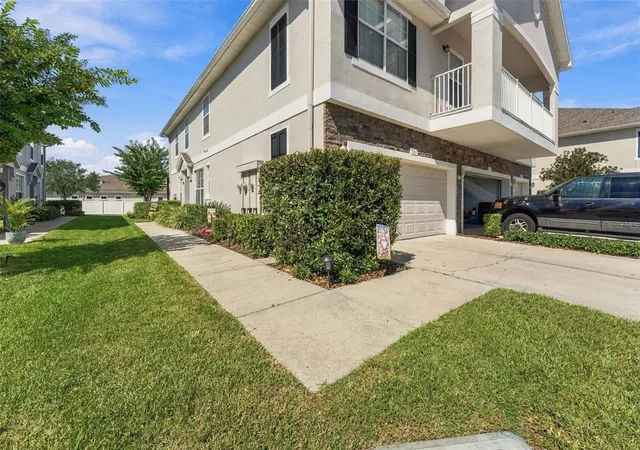
Upstairs, the primary suite includes an en-suite bath with dual sinks and a walk-in closet. Two additional bedrooms offer flexible space for guests, an office, or hobbies. Outside, enjoy two screened patios and a grassy yard with a white privacy fence. The attached two-car garage provides storage and parking, with a driveway that may accommodate up to four additional vehicles.
Walden Woods residents have access to a community pool, and the location offers convenient access to Plant City shopping, dining, and routes toward the greater Tampa Bay area. Schedule your showing to see this Plant City townhome in person!
- Houzeo last checked: 4 hours ago
- Listing updated: September 30, 2026 at 3:35 pm
- Listing Provided by: Orlando Ayala (813) 215-7838 | OFFERPAD BROKERAGE FL, LLC (813) 534-6326
- Source: Stellar MLS-FL | MLS#: TB8553192

Property Details
Status
Active
Type
Townhouse
No. of Stories
2
County
City
Neighborhood
--
Year Built
2008
HOA Fees
$366.33/mo
Finished Area
1,805 sqft
Lot Size
935 sqft lot
Basement Area
- sqft
MLS Name
Stellar MLS
MLS Number
TB8553192
MLS Status
Active
Days on Market
9
Cumulative Days on Market
1

Continue Your Journey in App
Find your dream home, receive real-time updates, and many more!
Download App
Continue Your Journey in App
Find your dream home, receive real-time updates, and many more!
Location
HOA Management
Dominique Day
HOA Fees
$1,099/ Quarterly
Amenities
 Amenities and services may be covered by one or multiple associations and service providers.
 Trash Pickup
 Sewer
Sewer
 Water
Water
Disclaimer: Amenities are based on third-party information and may vary; buyers must independently verify all amenities, as information is deemed reliable but not guaranteed.
Facts & Features
Rooms
Bedrooms & bathrooms
Bedrooms: 3
Bathrooms: 3
Kitchen
Level: First
Family Room
Level: First
Bedroom 1
Level: Second
Bedroom 2
Level: Second
Primary Bedroom
Level: Second
Interior
Exterior Features
Sidewalk
Interior Features
Ceiling Fans(s), Crown Molding, Kitchen/family Room Combo, Stone Counters, Walk In Closet(s)
Cooling
Central Air
Flooring
Laminate, Tile
Sewer
Public Sewer
Appliances
Dishwasher, Dryer, Microwave, Range, Refrigerator, Washer
Heating
Central
Construction
Year Built
Year Built: 2008
Home type
Townhouse
Roof
Shingle
Foundation Details
Slab
Construction Materials
Block, Stucco, Frame
Utilities & Energy
Laundry Features
Inside
Utilities
Electricity Connected, Fire Hydrant, Public
Water Source
Public
Other Features
Subdivision Name
Walden Woods Rep
Community Features
Deed Restrictions, Gated Community No Guard, Pool
Price History
| Date | Event | Price |
|---|---|---|
09/29/2026 Source: | Listed for Sale | $250,000 +53.85% $139/sqft |
05/28/2017 Source: | Price Decreased | $162,500 -1.52% $90/sqft |
05/28/2017 Source: | Sold | $165,000 $91/sqft |

Nearby Homes

Find Homes by Property Features in Plant City, FL

Based on information from Stellar MLS® through Oct 09, 2026, 02:30PM as submitted to and distributed by MLS GRID. All data is obtained from various sources and may not have been verified by the broker or MLS GRID. Supplied Open House Information is subject to change without notice. All information should be independently reviewed and verified for accuracy. Properties may or may not be listed by the office/agent presenting the information. IDX information is provided exclusively for consumers’ personal non-commercial use. It may not be used for any purpose other than to identify prospective properties consumers may be interested in purchasing. The data is deemed reliable but is not guaranteed by MLS GRID. The use of the MLS GRID Data may be subject to an end-user license agreement prescribed by the Member Participant’s applicable MLS, if any, and as amended from time to time. © 2026 Stellar MLS. All Rights Reserved.
 Advertising Broker: Fred McGill | Simple Showing, Inc