- Overview
- Description
- Property Details
- Location
- Facts & Features
- Getting Around
- Nearby Homes


Street View
$217,500
Monthly Est:$1,083
 3 Beds
 1 Bath
1 full bath
 1,366sqft
2334 Banks Ave Ave, Superior, WI 54880
$217,500
$1,083/moEst:
Get Pre-Approved
Single Family Residence
Built in 1900
$-- HOA
3,484.8 sqft lot
$159/sq.ft
Description
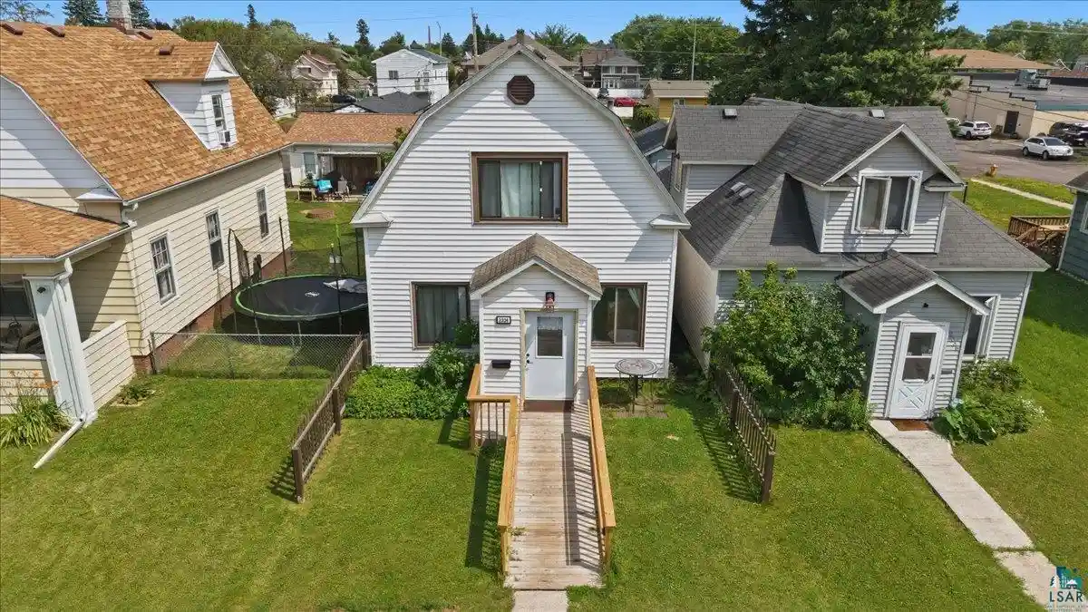
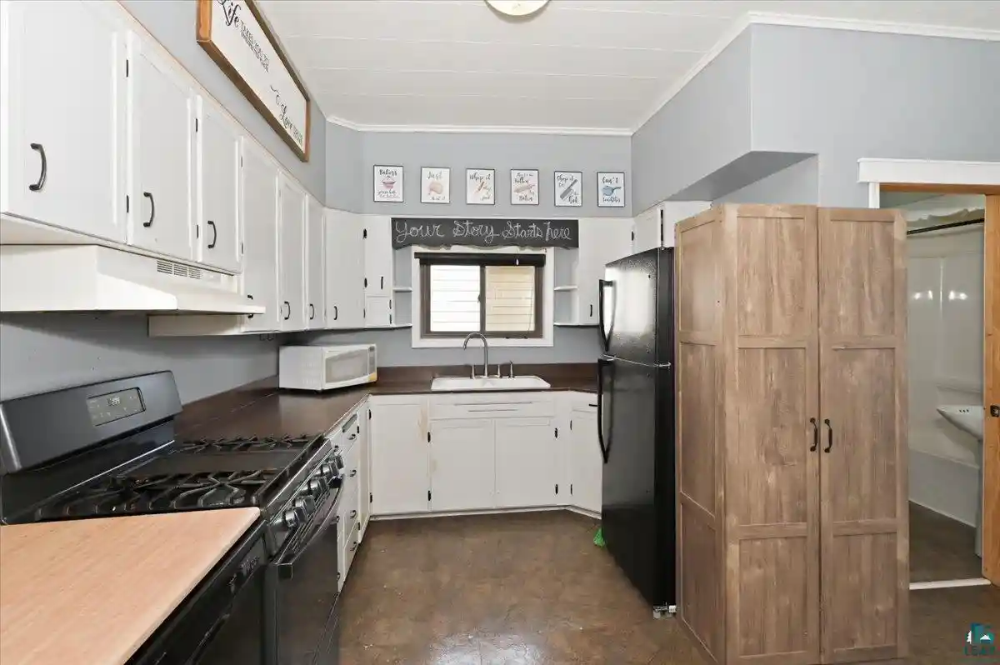
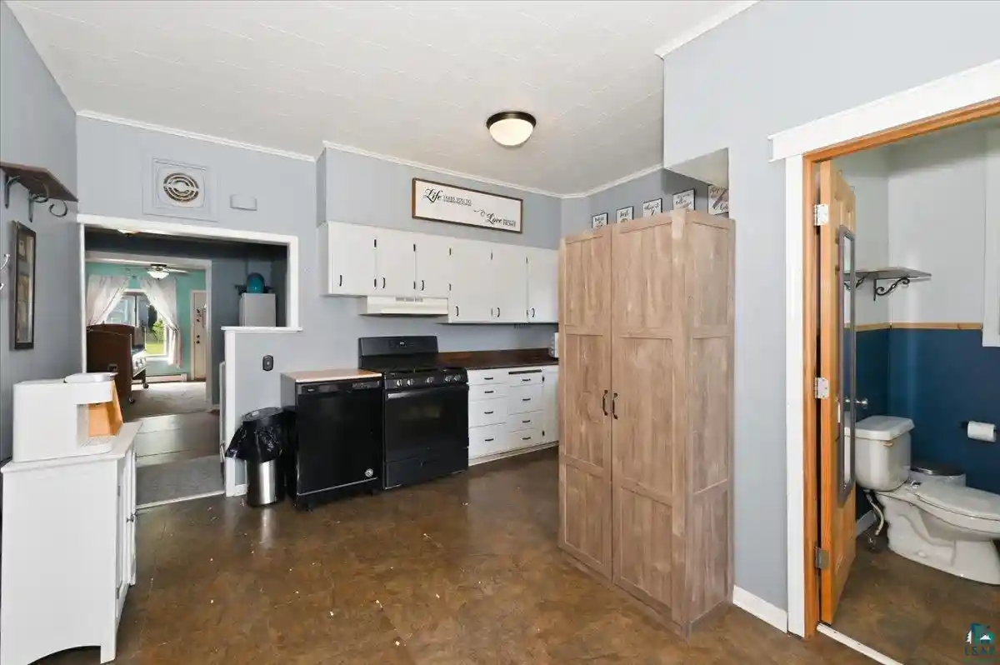
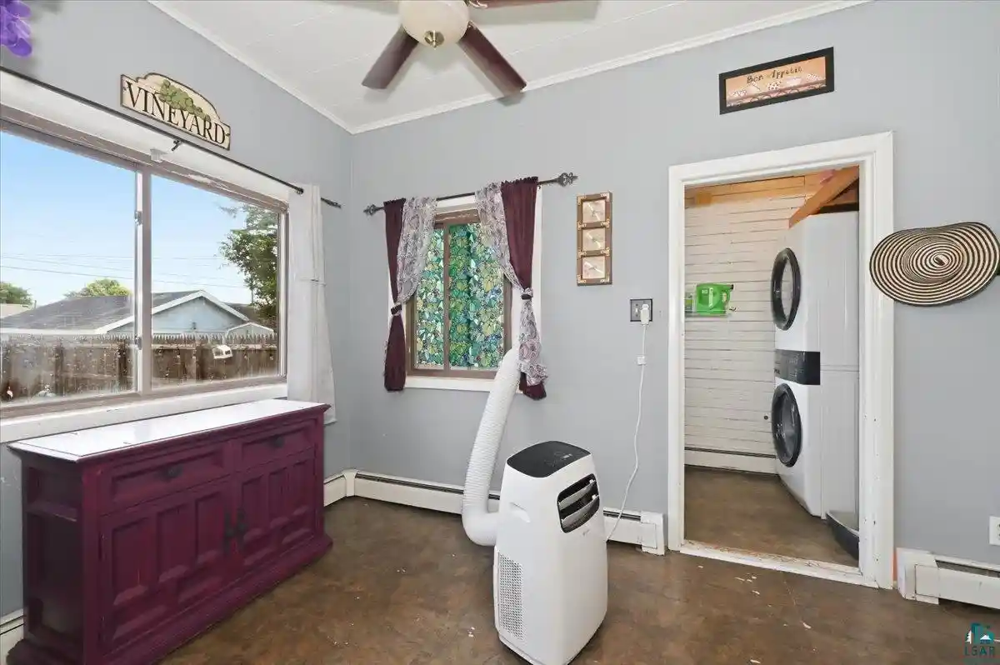
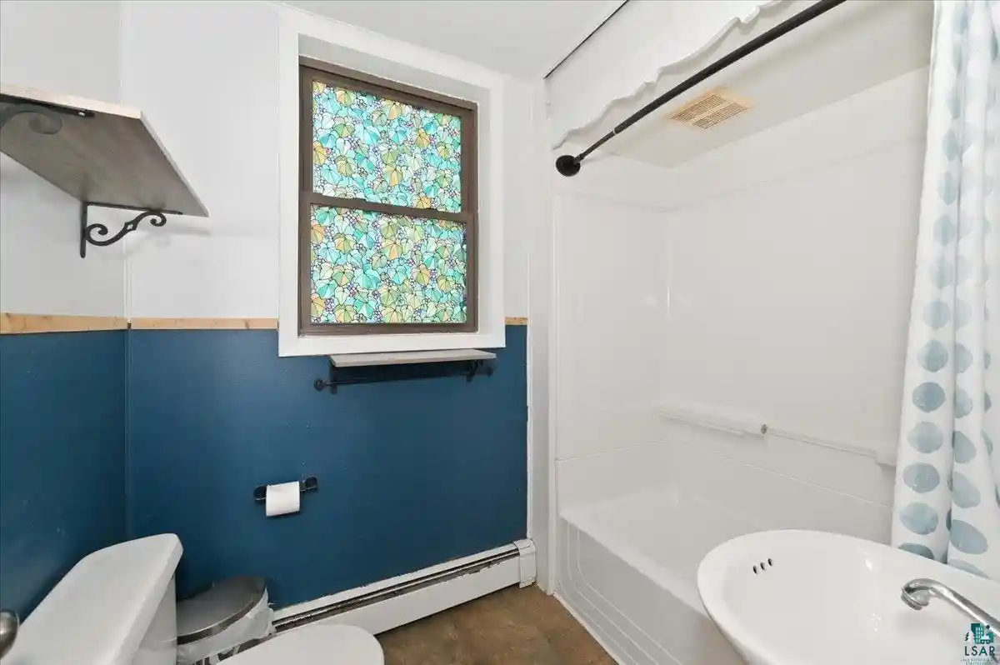
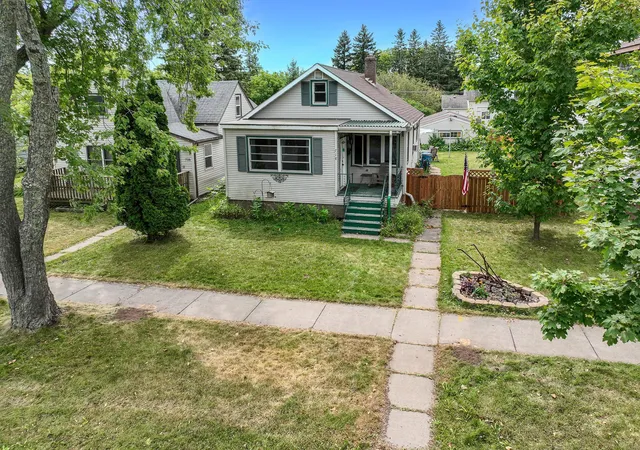
Somewhere over the rainbow you can find your pot of gold. This well maintained & updated 3 bedroom 1 bathroom bungalow offers single level living and a fully-fenced back yard with a 2-car garage! Enjoy access to the home on a new ramp to the front door. The main floor consists of an enclosed front entry with 42" wide doors that enters into a huge living room with carpet flooring, 2 ceiling fans and newer large vinyl windows. The formal dining room is able to expand into the living room if needed is equipped with a ceiling fan, and is ready for your choice of flooring. The eat in kitchen has a vinyl tile floor, ceramic double basin sink, GFCI outlets, & breakfast area with a ceiling fan and large vinyl windows. There is a gas range/stove, portable dishwasher, countertop microwave, and a black refrigerator. The main floor also has a remodeled full bathroom in 2011 featuring vinyl flooring, tub with shower. There is a back enclosed porch with a steel door that also holds the main floor laundry and the mechanicals. Upstairs you will find 2 bedrooms that both have closets, ceiling fans and heat sources. There is also is a 5'8" x 13'5" landing with a storage closet & attic access! Crawlspace has exterior access, was professionally encapsulated by the previous owner and is all wrapped in white plastic. Includes a refrigerator, stove, washer, dryer, dishwasher, window coverings, microwave, and 3 portable A/C units. Pool in back yard is also included and up and running! Fridge, dishwasher and stove are 3 years old, stackable washer & dryer are 1 year old, reliable brand of boiler is only 9 years old, and the roof was done in 2015. Most doors were new in 2016, all ceiling fans & light fixtures were new in 2013! 100 amp circuit breakers, gas water heater in 2013. Vinyl siding & vinyl windows! Newer sidewalk in 2010. Paved alley, exterior outlets, lighting & water connections. Street & off-street parking! 2006 built, insulated & electric heated 20x24 2 car garage with T1-11 siding, gutters and a concrete apron! Close to shopping, dining, banking, conveniences, parks, skate park & only 1 block to bus line! This could be your rainbow connection!
- Houzeo last checked: 12 hours ago
- Listing updated: October 6, 2026 at 3:25 pm
- Listing Provided by: Tom Acton (218) 310-8859 | RE/MAX Results (218) 310-8859
- Source: WIREX | MLS#: 6127234

- Originating MLS: Southshore Area Association of REALTORS®
Property Details
Status
Active
Type
Single Family Residence
No. of Stories
-
County
City
Neighborhood
--
Year Built
1900
HOA Fees
-
Finished Area
1,366 sqft
Lot Size
3,484.8 sqft lot
Basement Area
- sqft
MLS Name
WIREX
MLS Number
6127234
Open House

Continue Your Journey in App
Find your dream home, receive real-time updates, and many more!
Download App
Continue Your Journey in App
Find your dream home, receive real-time updates, and many more!
Location
Facts & Features
Rooms
Bedrooms & bathrooms
Bedrooms: 3
Bathroom: 1
Living Room
Level: Main
Area: 273.00 Square Feet
Dimensions: 13 x 21
Dining Room
Level: Main
Area: 130.00 Square Feet
Dimensions: 10 x 13
Bedroom 3
Level: Upper
Other Room
Level: Upper
Area: 65.00 Square Feet
Dimensions: 13 x 5
Kitchen
Level: Main
Area: 153.00 Square Feet
Dimensions: 17 x 9
Bedroom 4
Level: Upper
Area: 221.00 Square Feet
Dimensions: 17 x 13
Bedroom 2
Level: Main
Area: 90.00 Square Feet
Dimensions: 9 x 10
Price History
| Date | Event | Price |
|---|---|---|
08/07/2026 Source: | Listed for Sale | $225,000 +2.27% $165/sqft |
08/07/2026 Source: | Price Decreased | $220,000 -2.22% $161/sqft |
08/07/2026 Source: | Price Increased | $225,000 +1.12% $165/sqft |
08/07/2026 Source: | Price Increased | $222,500 +2.30% $163/sqft |
08/07/2026 Source: | Price Increased | $217,500 +117.50% $159/sqft |

Show more
Nearby Homes




Find Homes by Property Features in Superior, WI
Nearby New Homes For Sale

Based on information received from WIRES/RANW MLS through Oct 09, 2026, 02:30PM. All information deemed reliable but not guaranteed and should be independently verified. All properties are subject to prior sale, change, or withdrawal. Neither listing broker nor Houzeo nor RANW MLS shall be responsible for any typographical errors, misinformation, or misprints, and shall be held totally harmless This website may not include listings or property addresses of sellers who have directed their listing brokers to withhold their listing or their property address from display on the Internet. Information is provided for consumers' personal, non-commercial use, and may not be used for any purpose other than the identification of potential properties for purchase. ©2026 RANW MLS, Inc. All rights reserved.
 Advertising Broker: Leslie Boyea | Quorum Enterprises Inc