- Overview
- Description
- Property Details
- Location
- Facts & Features
- Getting Around
- Nearby Homes



$389,000
Monthly Est:$1,936
 3 Beds
 2 Baths
2 full baths
 1,960sqft
2334 Citrus Ave, South Daytona, FL 32119
$389,000
$1,936/moEst:
Get Pre-Approved
Single Family Residence
Built in 1972
$-- HOA
13,230 sqft lot
$198/sq.ft
Description
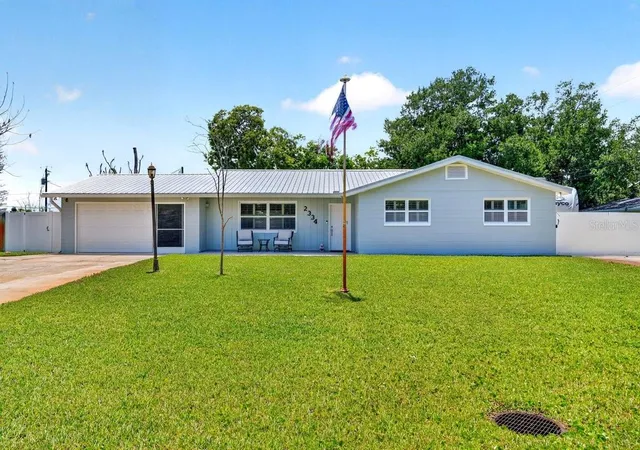
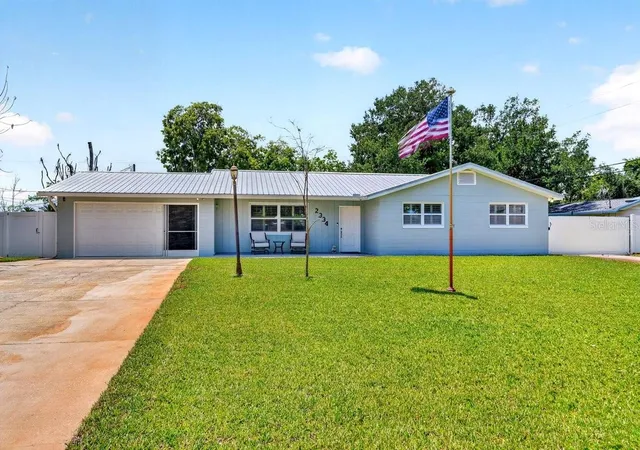
Beautifully updated and truly move-in ready, this 3-bedroom, 2-bath block home offers 1,960 square feet of comfortable living space on a large lot designed for both everyday convenience and Florida living. Built with peace of mind in mind, the home features a metal roof, updated windows, gutters, plantation shutters, and the added benefit of having never flooded. Inside, the home offers a spacious and flexible layout with no carpet throughout, featuring French Oak Nutmeg 12 mm laminate flooring through the main living areas and Silkwood Walnut kitchen plank tile in the kitchen. Speaking of the kitchen, this one truly stands out with a center island featuring a cooktop and exhaust hood, Stratford ceiling tiles, a sun tunnel, pendant lighting, customized cabinetry with built-ins for the wall oven and microwave, and crown molding that adds a finished, custom feel. An additional office/den provides valuable flexibility and could be used as a home office, guest space, playroom, or
potential into a 4th bedroom if desired. Master bedroom has a massive walk in closest with plenty of room for all the clothes and accessories. The home also includes a generator hookup for added convenience.
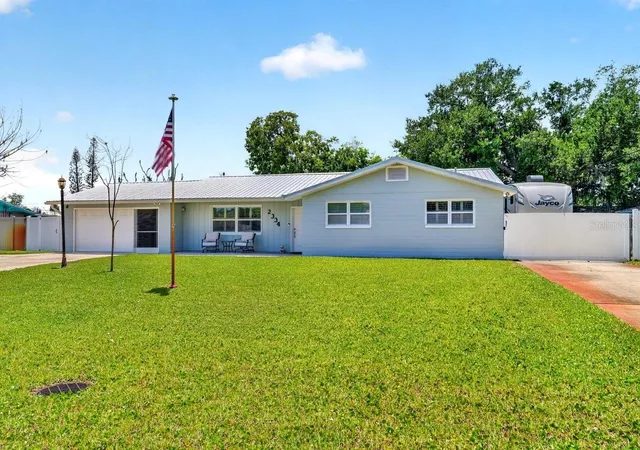
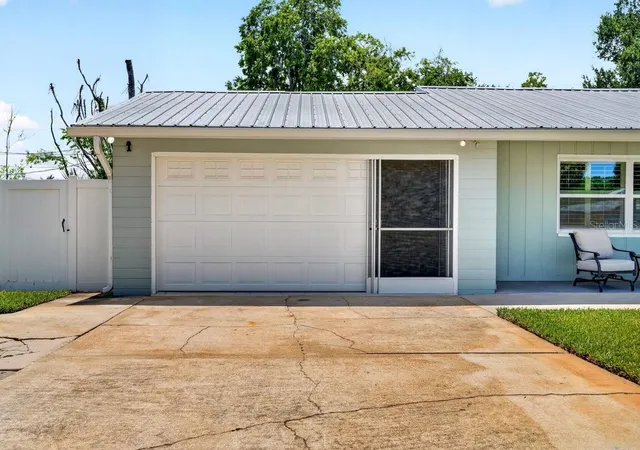
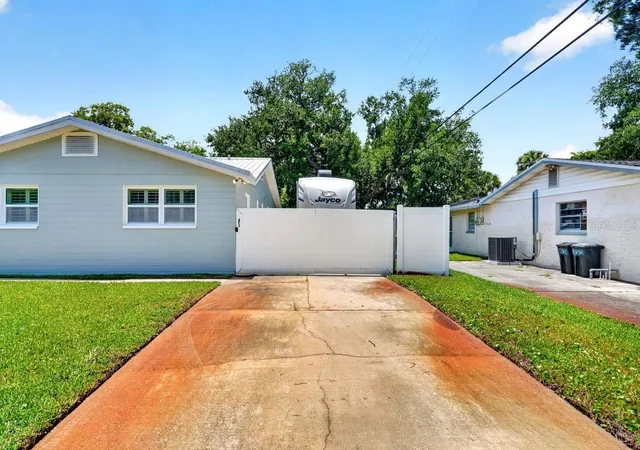
Outside, the property continues to impress with RV or boat access along the side yard, a dedicated concrete pad with 30-amp RV hookup, and plenty of usable space on the large lot. The backyard includes a storage shed, while the garage features a sliding screened door, allowing the space to be comfortably used while still enjoying airflow.
With its block construction, metal roof, updated windows, no carpet, custom kitchen details, large lot, and dedicated RV/boat setup, this home offers a strong combination of durability, flexibility, and everyday Florida living.
- Houzeo last checked: 12 hours ago
- Listing updated: October 7, 2026 at 5:11 pm
- Listing Provided by: Cydney Reagan (386) 882-6644 , Joshua Cady | 1ST CLASS REAL ESTATE REAGAN R (386) 882-6644
- Source: Stellar MLS-FL | MLS#: V4949892

Property Details
Status
Active
Type
Single Family Residence
No. of Stories
-
County
City
Neighborhood
--
Year Built
1972
HOA Fees
-
Finished Area
1,960 sqft
Lot Size
13,230 sqft lot
Basement Area
- sqft
MLS Name
Stellar MLS
MLS Number
V4949892
MLS Status
Active
Days on Market
105
Cumulative Days on Market
88

Continue Your Journey in App
Find your dream home, receive real-time updates, and many more!
Download App
Continue Your Journey in App
Find your dream home, receive real-time updates, and many more!
Location
Facts & Features
Rooms
Bedrooms & bathrooms
Bedrooms: 3
Bathrooms: 2
Primary Bedroom
Level: First
Area: 174.42 Square Feet
Dimensions: 15.3x11.4
Bedroom 2
Level: First
Area: 131.61 Square Feet
Dimensions: 10.7x12.3
Bedroom 3
Level: First
Area: 140.22 Square Feet
Dimensions: 11.4x12.3
Kitchen
Level: First
Area: 99.36 Square Feet
Dimensions: 9.2x10.8
Dining Room
Level: First
Area: 234.00 Square Feet
Dimensions: 12x19.5
Living Room
Level: First
Area: 390.39 Square Feet
Dimensions: 23.1x16.9
Living Room
Level: First
Area: 108.18 Square Feet
Dimensions: 10.11x10.7
Office
Level: First
Area: 199.47 Square Feet
Dimensions: 18.3x10.9
Interior
Appliances
Dishwasher, Dryer, Microwave, Range, Refrigerator, Washer
Sewer
Public Sewer
Exterior Features
Other, Storage
Cooling
Central Air
Interior Features
Ceiling Fans(s), Walk In Closet(s)
Heating
Central
Flooring
Tile
Construction
Year Built
Year Built: 1972
Home type
Single Family Residence
Foundation Details
Slab
Roof
Metal
Construction Materials
Block, Concrete
Utilities & Energy
Water Source
Public
Laundry Features
In Garage
Utilities
Cable Available, Electricity Connected, Sewer Connected, Water Connected
Other Features
Patio And Porch Features
Front Porch, Patio, Rear Porch
Subdivision Name
Palm Grove Add 08
Price History
| Date | Event | Price |
|---|---|---|
09/29/2026 Source: | Listed for Sale | $389,000 $198/sqft |
08/13/2026 Source: #MFRV4949892 | Pending | $389,000 -2.75% $198/sqft |
06/26/2026 Source: | Listed for Sale | $399,999 +147.07% $204/sqft |
08/26/2016 Source: | Price Increased | $161,900 +5.82% $83/sqft |
08/26/2016 Source: | Sold | $153,000 $78/sqft |

Nearby Homes
Find Homes by Property Features in South Daytona, FL

Based on information from Stellar MLS® through Oct 09, 2026, 02:30PM as submitted to and distributed by MLS GRID. All data is obtained from various sources and may not have been verified by the broker or MLS GRID. Supplied Open House Information is subject to change without notice. All information should be independently reviewed and verified for accuracy. Properties may or may not be listed by the office/agent presenting the information. IDX information is provided exclusively for consumers’ personal non-commercial use. It may not be used for any purpose other than to identify prospective properties consumers may be interested in purchasing. The data is deemed reliable but is not guaranteed by MLS GRID. The use of the MLS GRID Data may be subject to an end-user license agreement prescribed by the Member Participant’s applicable MLS, if any, and as amended from time to time. © 2026 Stellar MLS. All Rights Reserved.
 Advertising Broker: Fred McGill | Simple Showing, Inc