- Overview
- Description
- Property Details
- Location
- Facts & Features
- Getting Around
- Nearby Homes




$334,900
Monthly Est:$1,667
 3 Beds
 3 Baths
2 full baths + 1 half bath
 1,952sqft
2334 E Audrey Dr, Newark, OH 43055
$334,900
$1,667/moEst:
Get Pre-Approved
Single Family Residence
Built in 1976
$-- HOA
27,007.2 sqft lot
$172/sq.ft
Description
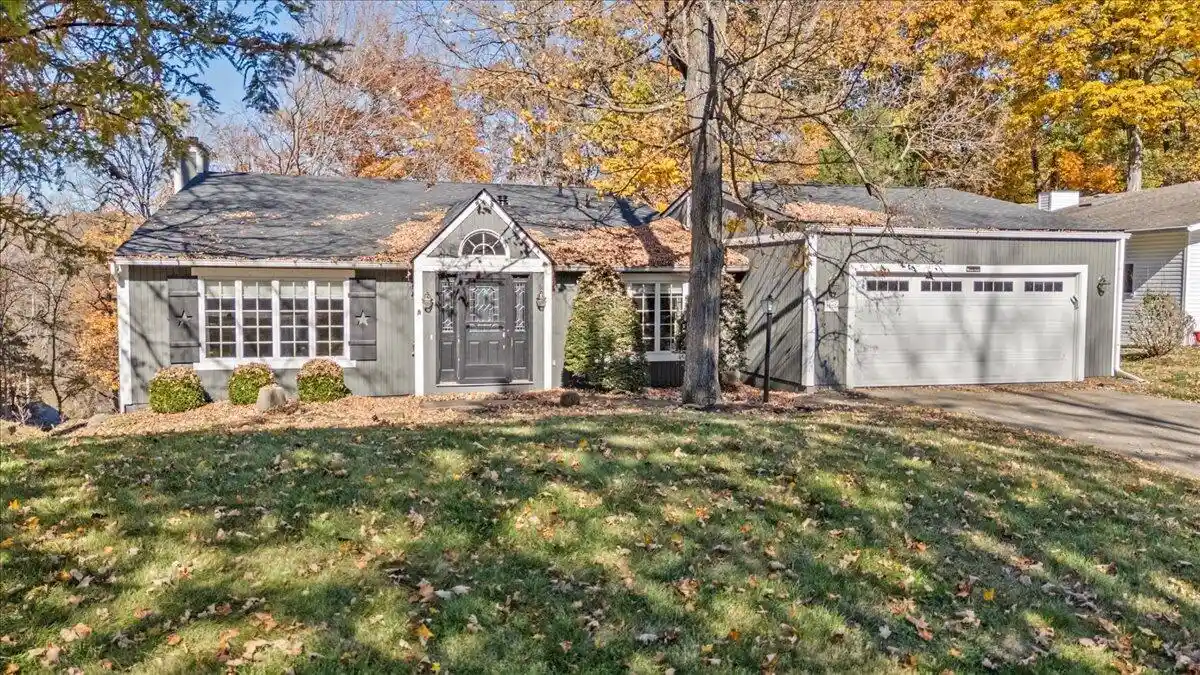
STUNNING HILLSIDE SETTING!
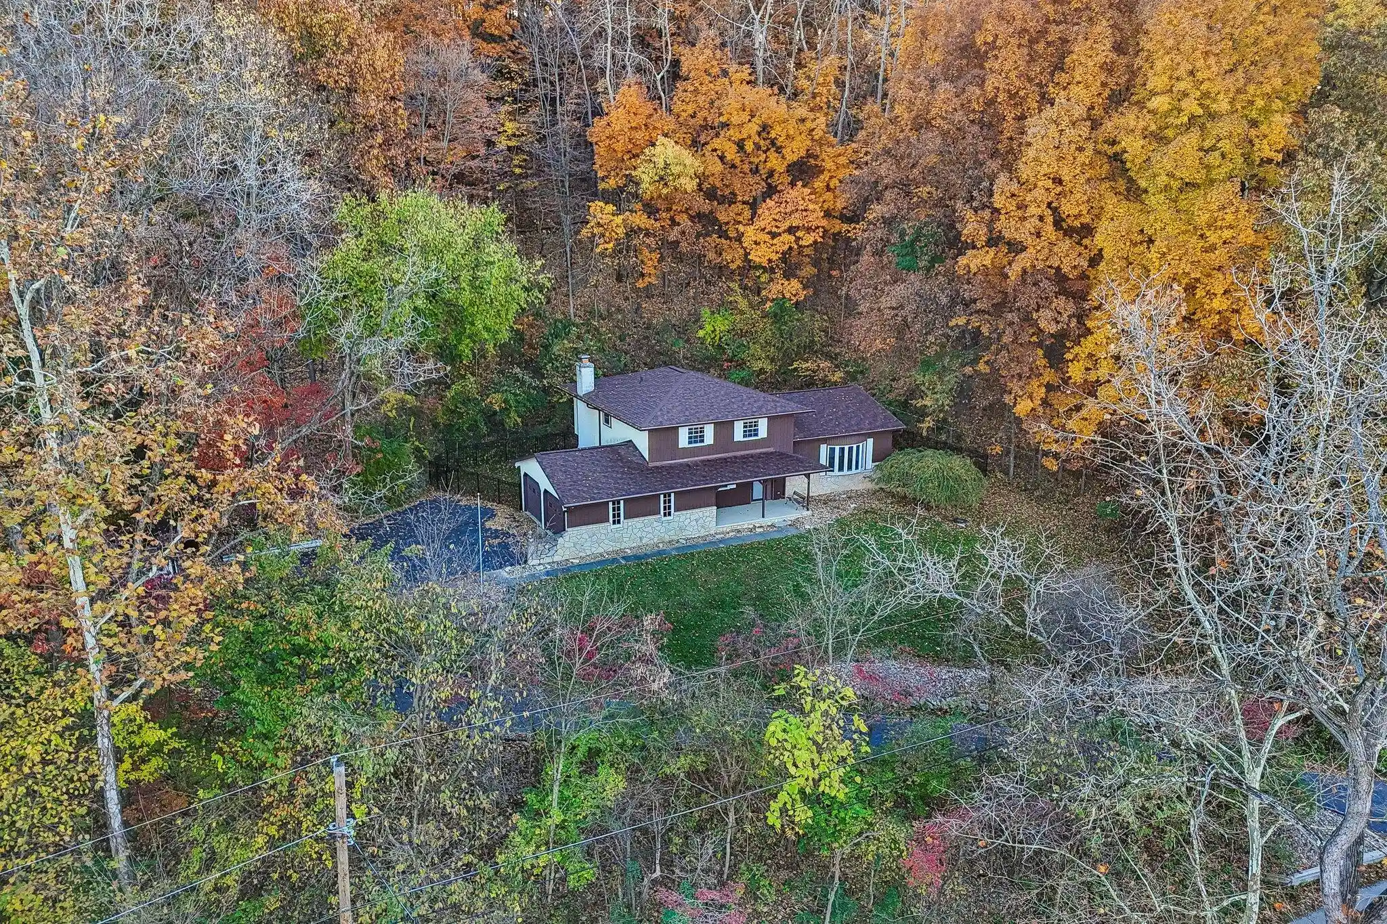
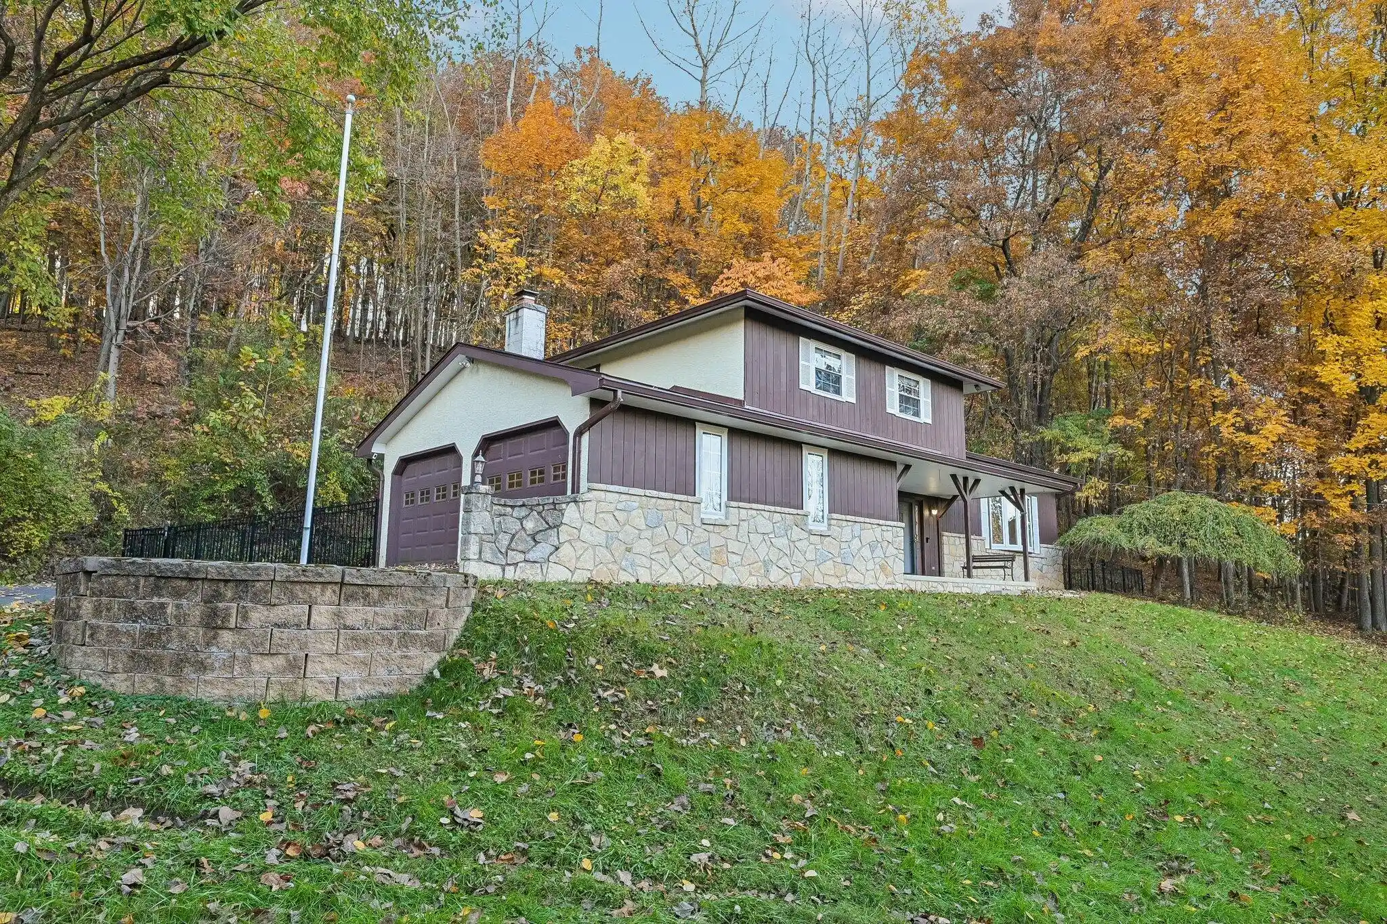
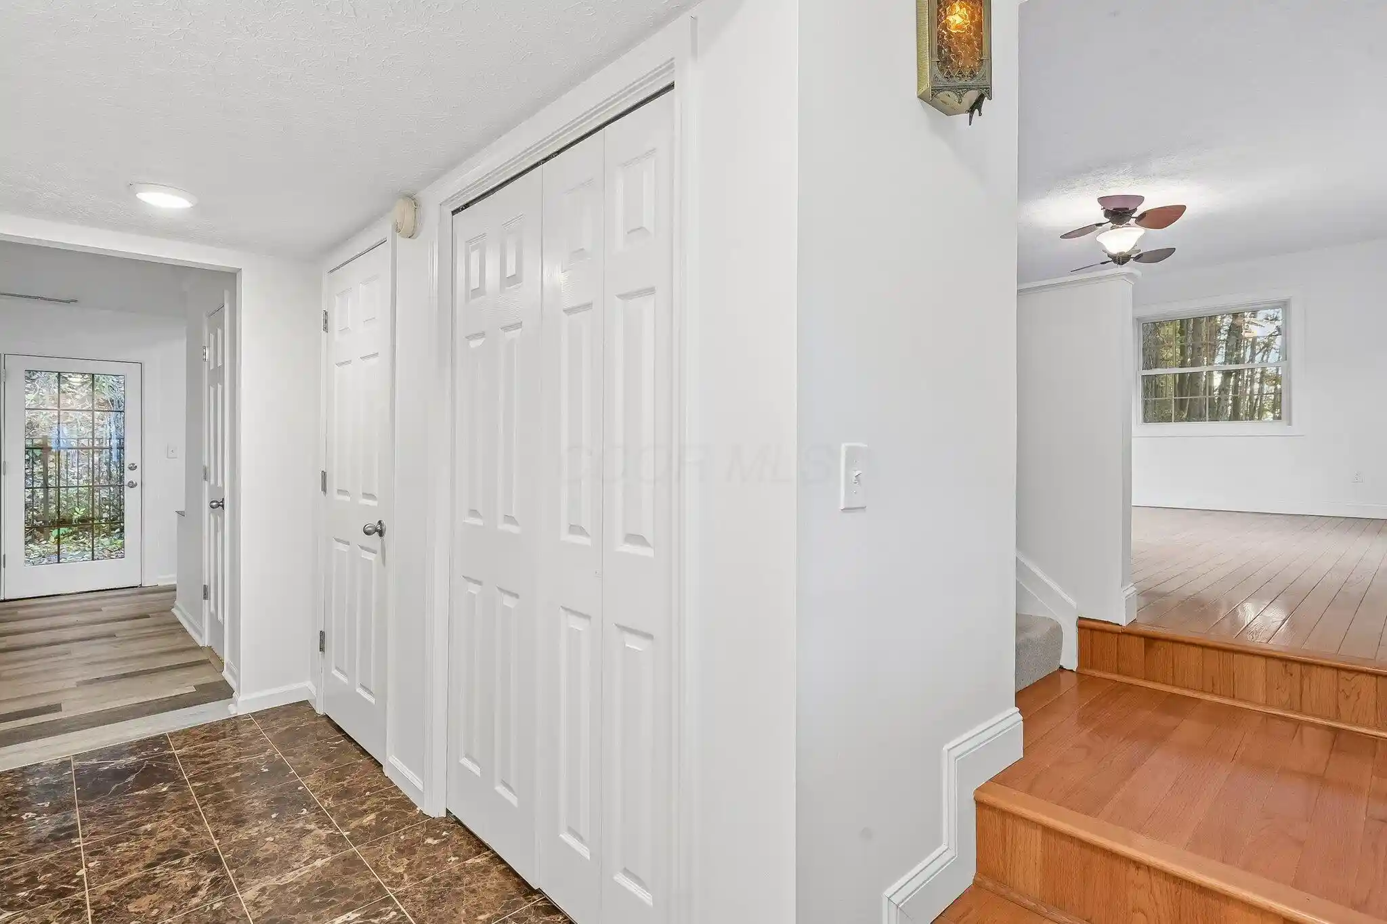
Welcome to your secluded retreat in Newark's Hidden Valley Estates! Tucked against a private wooded backdrop on 0.62 acres, this nearly 2,000 sq ft, 3 BR, 2.5 BA multi-level split blends natural tranquility with major recent updates. Peace of mind comes easy with a 1-year-old roof and gutters, a newly refurbished chimney ( n process), an expansive driveway, and an attached 2-car garage. Outdoor living shines on the freshly painted 15' x 25' rear deck overlooking mature trees, plus a flat fenced side yard and detached shed.
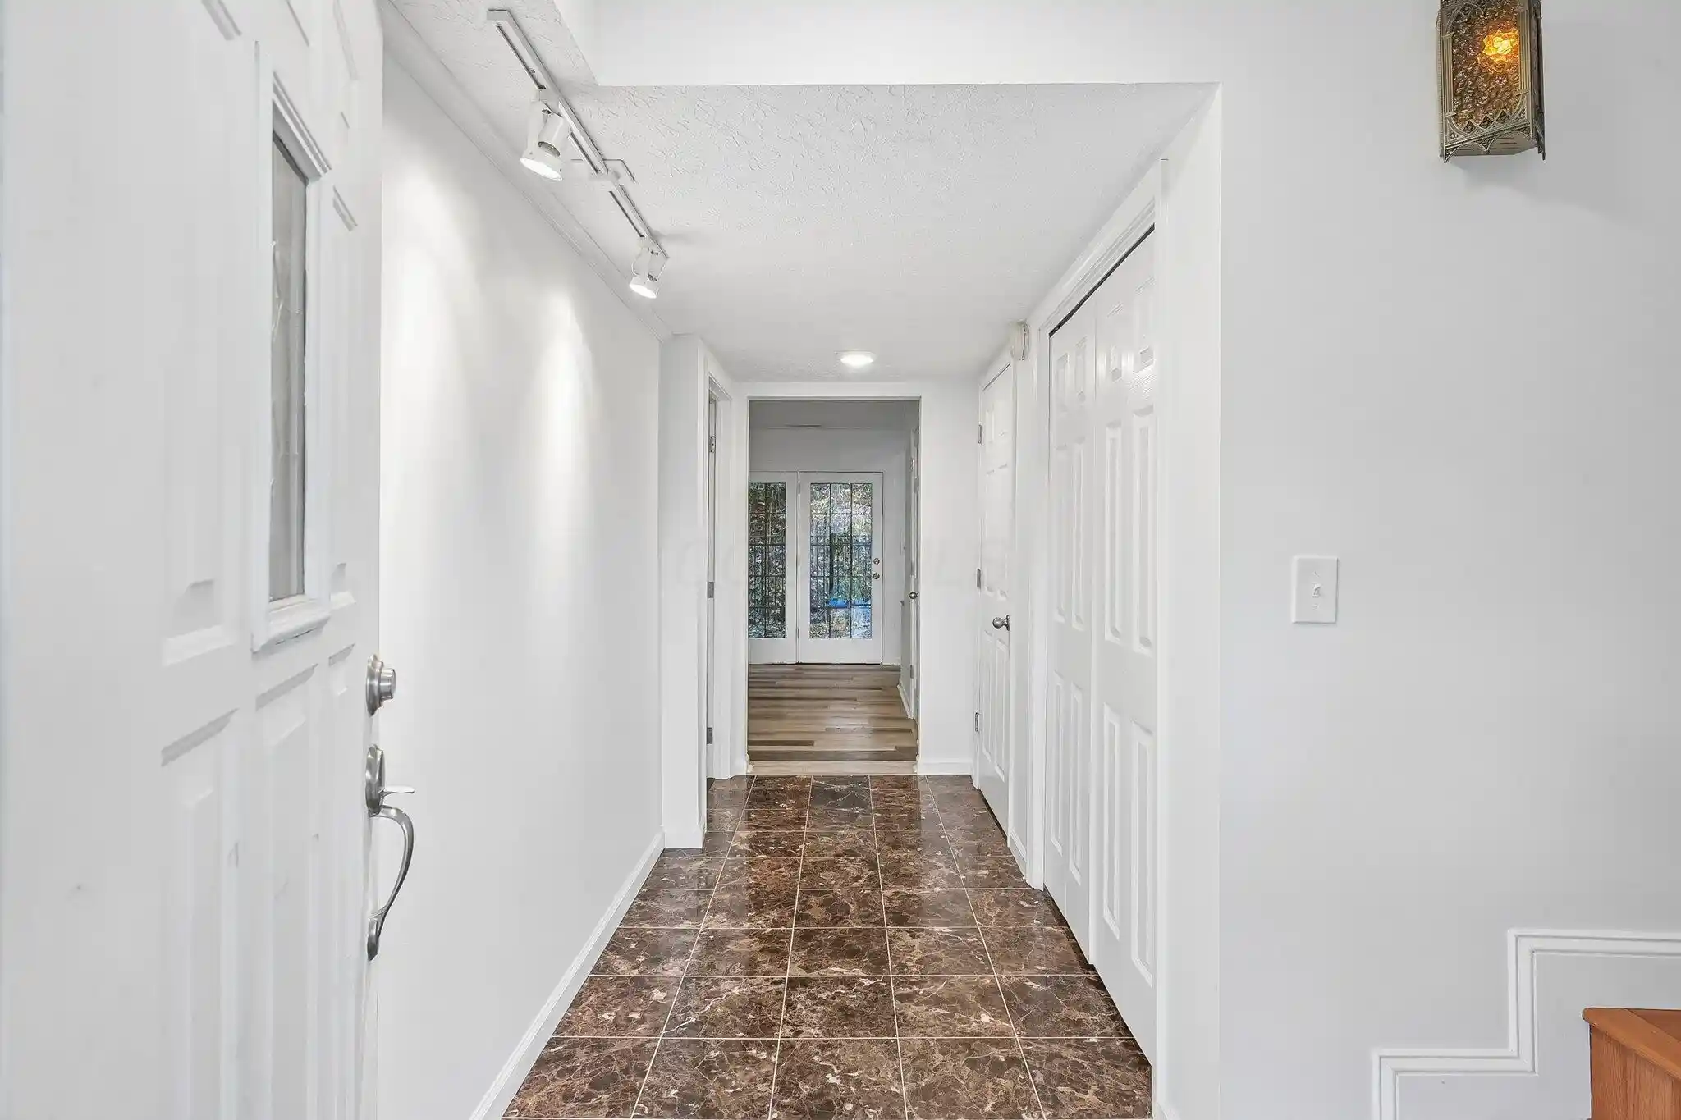
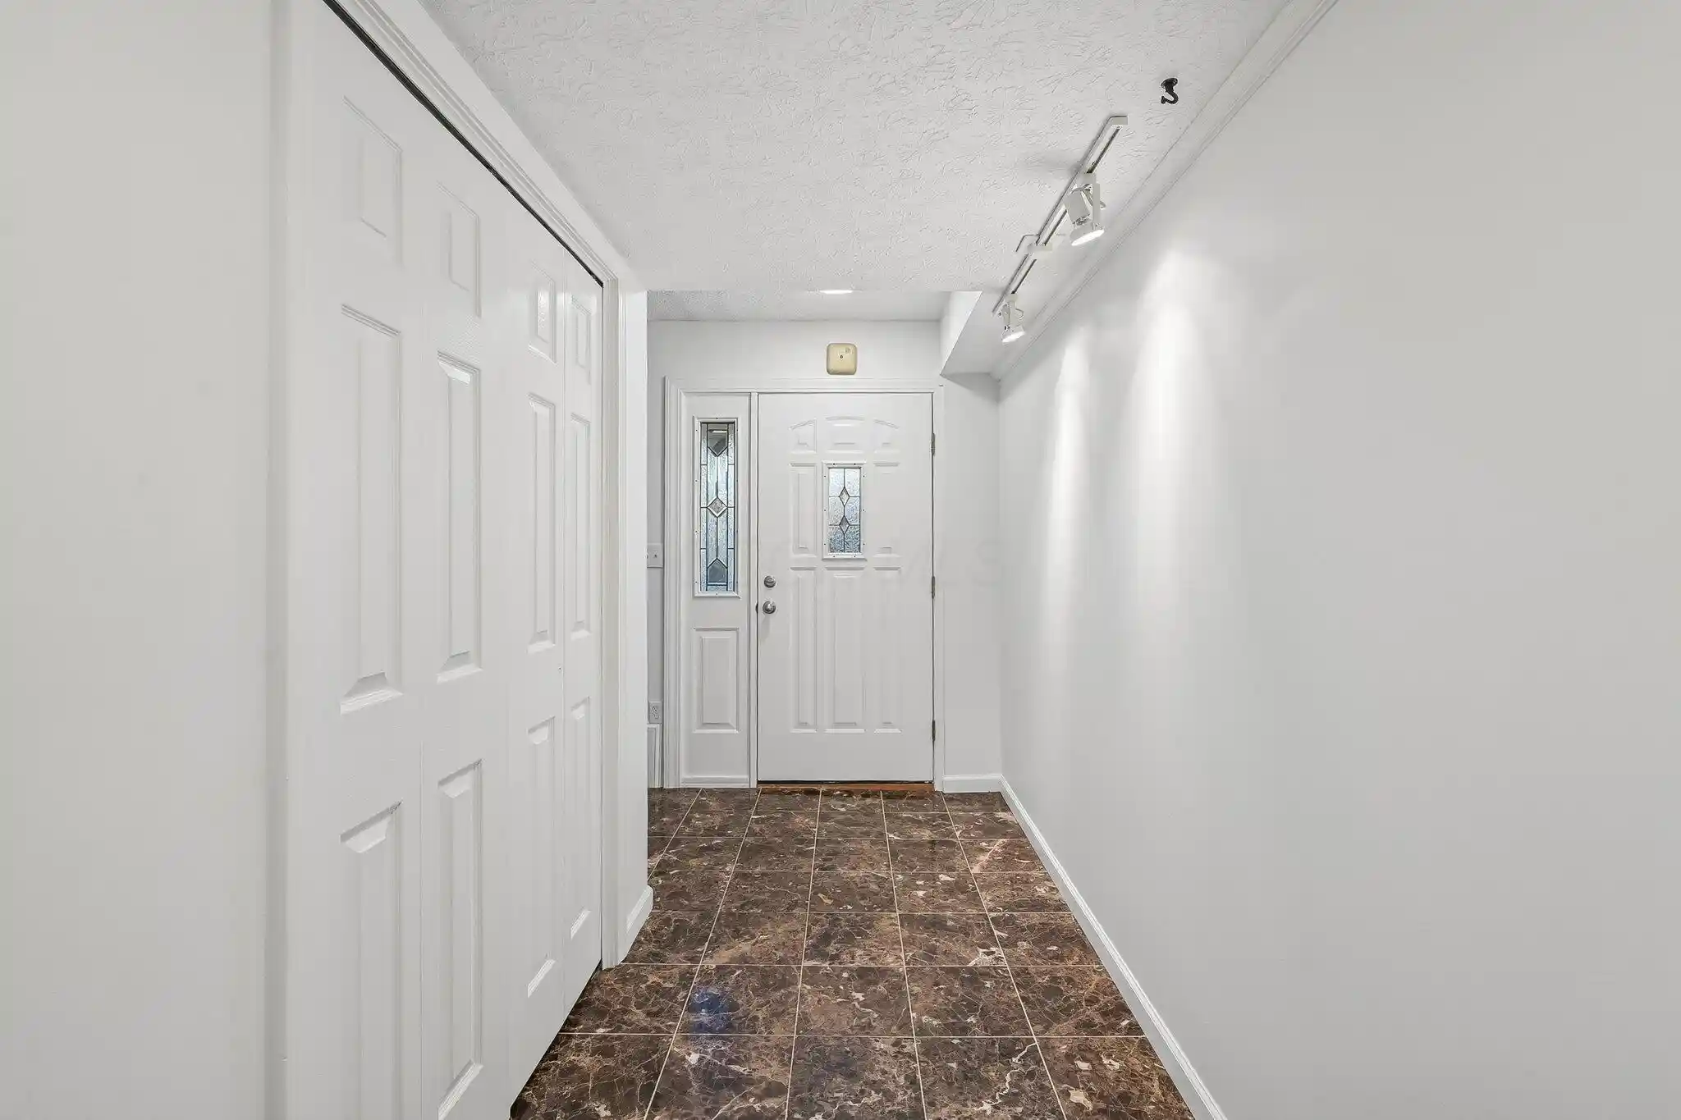
Inside, find 1,952 sq ft of fresh, move-in-ready living space, extensively painted over the past year. The tiled foyer leads to the private office (possible 4th BR) and a sprawling 12' x 23' walk-out family room. This standout gathering space is anchored by a wood-burning fireplace flanked by custom built-ins, modern LVP flooring, recessed lighting, and sliding French doors out to the grounds. A convenient half bath serves this level.
Up a few steps, the main entertaining floor boasts gleaming hardwoods and an oversized front bow window framing hillside views. The layout flows into a formal dining room with wainscoting and an updated chef's kitchen showcasing white shaker cabinets, granite tops, glass displays, full-height solid backsplash, and sleek black stainless appliances. The sunny breakfast nook includes matching LVP and sliders to the deck.
The upper level offers newly installed carpet in the bedrooms. The king-sized 22' x 12' primary suite features a ceiling fan, dual closets, and an en-suite bath with sunken tub. Two additional bedrooms and a full central bath complete the floor. An expansive unfinished basement provides exceptional storage. Newark City Schools, close to SR-16, shopping, and dining.
Attention Agents: See ATA and offer instructions doc.
- Houzeo last checked: 10 minutes ago
- Listing updated: November 6, 2026 at 8:17 am
- Listing Provided by: Donald E Shaffer (614) 402-0338 | Howard HannaRealEstateServices (614) 402-0338
- Source: Columbus and Central Ohio Regional MLS-OH | MLS#: 226041667

Property Details
Status
Active
Type
Single Family Residence
No. of Stories
-
County
City
Neighborhood
--
Year Built
1976
HOA Fees
-
Finished Area
1,952 sqft
Lot Size
27,007.2 sqft lot
Basement Area
- sqft
MLS Name
Columbus and Central Ohio Regional MLS
MLS Number
226041667
MLS Status
Active
Days on Market
1
Open House

Continue Your Journey in App
Find your dream home, receive real-time updates, and many more!
Continue Your Journey in App
Find your dream home, receive real-time updates, and many more!
Location
Facts & Features
Rooms
Bedrooms & bathrooms
Bedrooms: 3
Bathrooms: 3
Interior
Window Features
Insulated All
Cooling
Central Air
Sewer
Public Sewer
Appliances
Dishwasher, Electric Range, Electric Water Heater, Microwave, Refrigerator
Flooring
Wood, Carpet, Ceramic/porcelain, Vinyl
Heating
Forced Air
Construction
Year Built
Year Built: 1976
Home type
Single Family Residence
Foundation Details
Poured
Architectural Style
Split Level
Utilities & Energy
Fireplace Features
Wood Burning, One
Basement
Full
Parking Features
Garage Door Opener, Attached Garage, Side Load
Water Source
Public
Other Features
Subdivision Name
North Fork Valley View
Patio And Porch Features
Porch, Patio, Deck
Lot Features
Wooded
Price History
| Date | Event | Price |
|---|---|---|
11/06/2026 Source: | Listed for Sale | $334,900 $172/sqft |
11/03/2026 Source: | Coming Soon | $334,900 +109.31% $172/sqft |
09/12/2006 Source: | Price Decreased | $160,000 -1.84% $82/sqft |
09/12/2006 Source: | Sold | $163,000 $84/sqft |

Nearby Homes
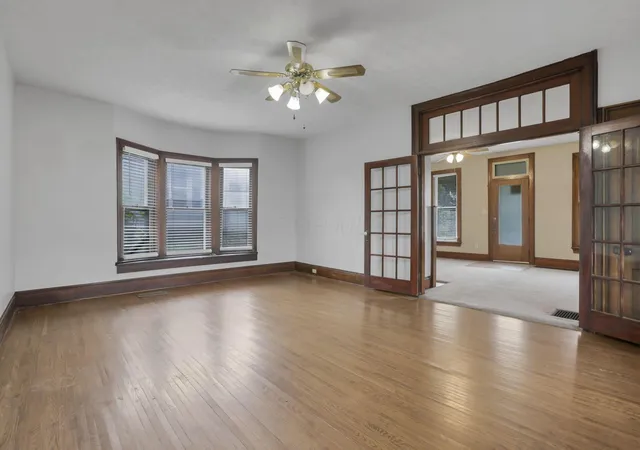
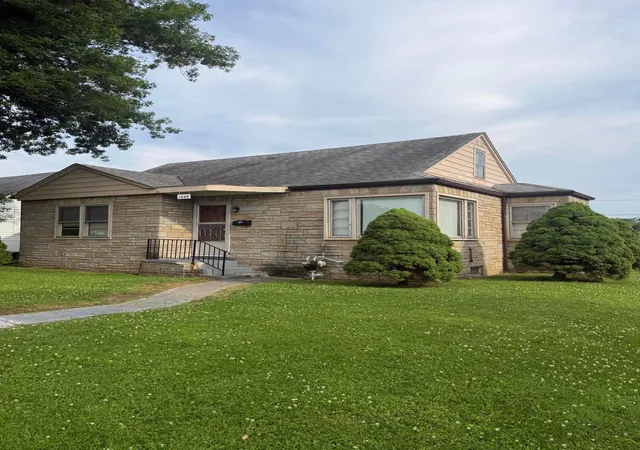
Find Homes by Property Features in Newark, OH
Nearby New Homes For Sale
Nearby Pre-Owned Homes For Sale

Based on information from the Columbus Association of REALTORS (alternatively, from Multiple Listing Service of the Columbus Association of Realtors, Inc.) through Nov 07, 2026, 07:30PM. Information is provided exclusively for consumers’ personal, non-commercial use. It may not be used for any purpose other than to identify prospective properties that consumers may be interested in purchasing. The data is deemed reliable but is not guaranteed accurate by the MLS. No guarantee, warranty or representation of any kind is made regarding the completeness or accuracy of property information; such should be independently verified. Columbus Association of REALTORS expressly disclaims any liability in connection therewith. This website may not include listings or property addresses of sellers who have directed their listing brokers to withhold their listing or their property address from display on the Internet. © 2026 Copyright Columbus Association of REALTORS. All rights reserved.
 Advertising Broker: Nicholas Huscroft | Chosen Realty
