- Overview
- Description
- Property Details
- Location
- Facts & Features
- Getting Around
- Nearby Homes

Street View
$205,000
Monthly Est:$1,020
 3 Beds
 3 Baths
3 full baths
 1,411sqft
2334 Wismer Ave, Saint Louis, MO 63114
$205,000
$1,020/moEst:
Get Pre-Approved
Single Family Residence
Built in 1950
$-- HOA
12,022.56 sqft lot
$145/sq.ft
Description
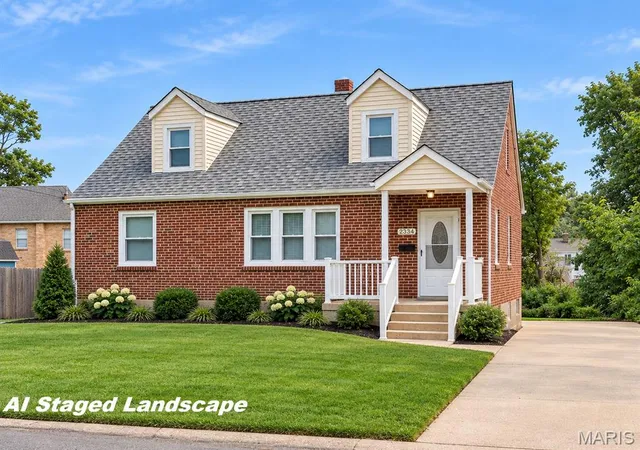
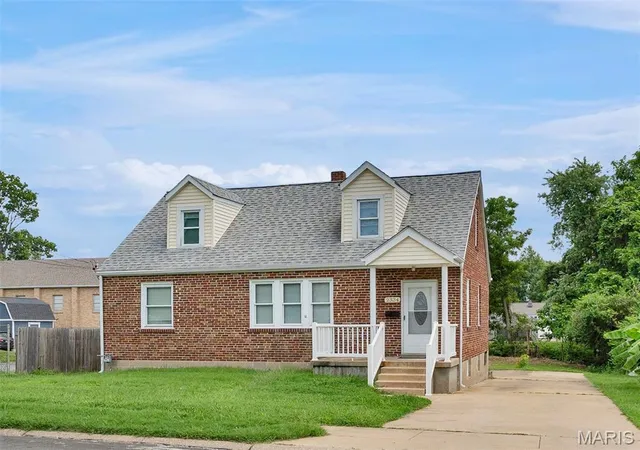
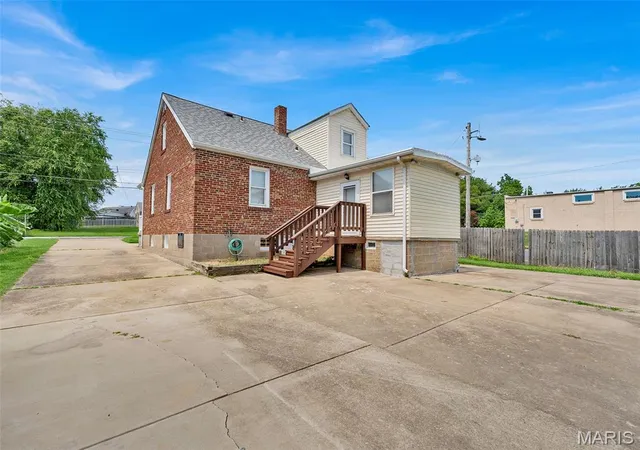
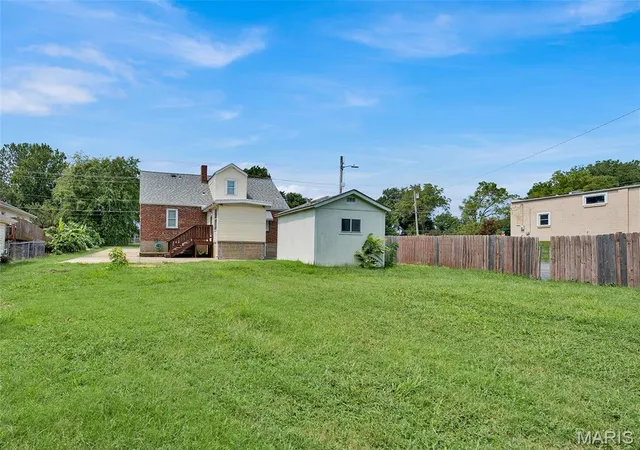
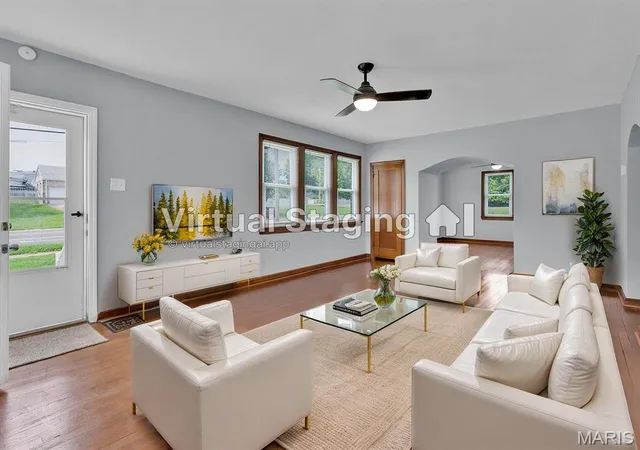
Many options here! so it is worth your visit. Seller will supply a new Washer/Dryer with your purchase! Also the seller will take part in buying down your 1-0 Temp Buydown Loan Interest Rate, not to mention available First Time Buyer Programs! Welcome home to this large beautiful brick home offering space, character, natural light, and versatility throughout. You’ll appreciate the extra-wide concrete driveway that wraps around the home and leads to a large patio providing plenty of parking and outdoor entertaining space, surrounded by the large level backyard for playing. Step inside and you'll immediately notice the welcoming sense of space. The large family room flows naturally into the spacious dining room, both featuring character rich wood trim, hardwood floors, and ceiling fans. The large kitchen provides an abundance of cabinetry and countertop space, complemented by a trendy backsplash and stainless steel appliances that are included with the sale. Just off the kitchen is a newly finished back porch/sunroom, with vinyl plank flooring and offering additional space for relaxing or entertaining. The main-level primary bedroom is generously sized and also has hardwood flooring. The updated main bathroom offers a convenient shower-and-tub combination. Upstairs, you'll find convenient storage areas, another bathroom, two nicely sized bedrooms with newly installed carpet, large closets and a dormer in each room providing flexible additional space. The basement adds even more versatility with the semi-finished rec area, a dedicated hobby space and an additional bathroom. Improvements include a new AC unit, new 200-amp electrical service and new fixtures and lighting and newer front windows.
- Houzeo last checked: 11 minutes ago
- Listing updated: October 22, 2026 at 3:07 pm
- Listing Provided by: Vince Cafazza (314) 369-8554 | Nettwork Global (636) 614-5132
- Source: MARIS MLS-MO as distributed by MLS GRID | MLS#: MIS26051544

Property Details
Status
Active
Type
Single Family Residence
No. of Stories
-
County
City
Neighborhood
--
Year Built
1950
HOA Fees
-
Finished Area
1,411 sqft
Lot Size
12,022.56 sqft lot
Basement Area
- sqft
MLS Name
MARIS MLS
MLS Number
MIS26051544
MLS Status
Active
Days on Market
80
Cumulative Days on Market
70

Continue Your Journey in App
Find your dream home, receive real-time updates, and many more!
Continue Your Journey in App
Find your dream home, receive real-time updates, and many more!
Location
Facts & Features
Rooms
Bedrooms & bathrooms
Bedrooms: 3
Bathrooms: 3
Family Room
Level: Main
Area: 240.00 Square Feet
Dimensions: 20x12
Dining Room
Level: Main
Area: 144.00 Square Feet
Dimensions: 12x12
Kitchen
Level: Main
Area: 154.00 Square Feet
Dimensions: 14x11
Primary Bedroom
Level: Main
Area: 168.00 Square Feet
Dimensions: 14x12
Bedroom 2
Level: Second
Area: 140.00 Square Feet
Dimensions: 14x10
Bedroom 3
Level: Second
Area: 99.00 Square Feet
Dimensions: 11x9
Sitting Room
Level: Main
Area: 126.00 Square Feet
Dimensions: 14x9
Recreation Room
Level: Lower
Area: 442.00 Square Feet
Dimensions: 34x13
Interior
Exterior Features
Storage
Interior Features
Ceiling Fan(s), Separate Dining, Storage, Workshop/hobby Area
Appliances
Stainless Steel Appliance(s), Microwave, Electric Range, Free Standing Refrigerator, Gas Water Heater
Flooring
Carpet, Luxury Vinyl, Plank, Wood
Heating
Forced Air, Natural Gas
Cooling
Central Air
Sewer
Public Sewer
Construction
Year Built
Year Built: 1950
Home type
Single Family Residence
Architectural Style
Traditional
Roof
Architectural Shingle
Construction Materials
Brick, Vinyl Siding
Utilities & Energy
Utilities
Electricity Connected, Natural Gas Connected, Sewer Connected, Water Connected
Basement
Bathroom, Block, Partially Finished
Electric
Other
Water Source
Public
Other Features
Subdivision Name
Lackington
Disclosures
Lead Paint, Seller Property Disclosure
Patio And Porch Features
Front Porch, Patio, Wrap Around
Lot Features
Level
Price History
| Date | Event | Price |
|---|---|---|
10/21/2026 Source: | Price Decreased | $205,000 -2.38% $145/sqft |
09/03/2026 Source: | Price Decreased | $210,000 -2.33% $149/sqft |
08/28/2026 Source: | Price Increased | $215,000 +4.88% $152/sqft |
08/13/2026 Source: | Listed for Sale | $205,000 -6.82% $145/sqft |
08/12/2026 Source: | Coming Soon | $220,000 $156/sqft |

Nearby Homes
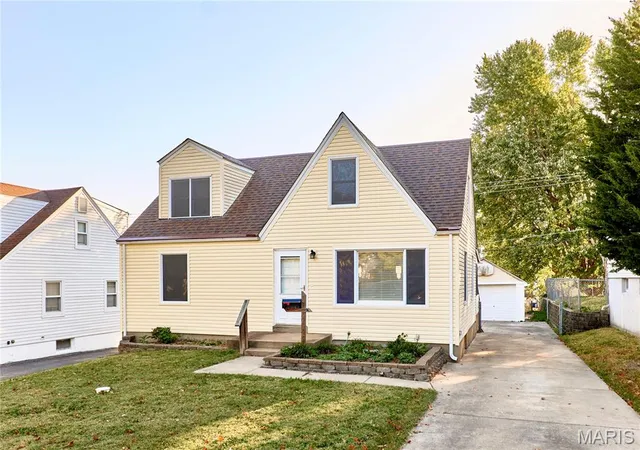
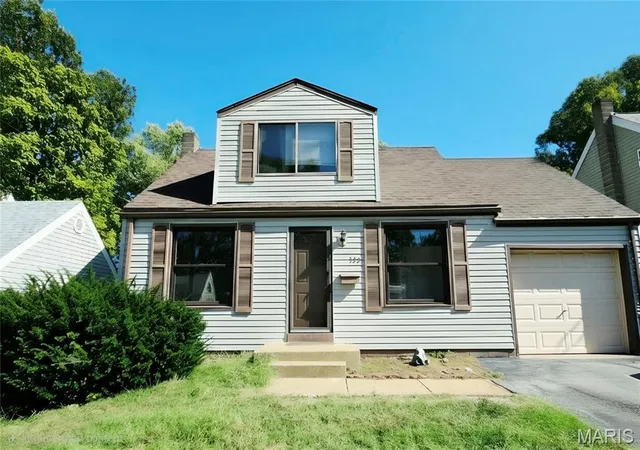
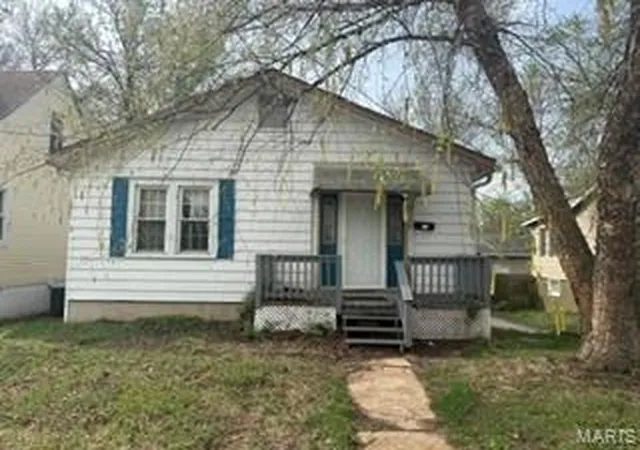
Find Homes by Property Features in Saint Louis, MO
Nearby New Homes For Sale


Based on information from Mid America Regional Information Systems, Inc. through Nov 01, 2026, 04:46AM. All data is obtained from various sources and may not have been verified by broker or MLS GRID. Supplied Open House Information is
subject to change without notice. All information should be independently reviewed and verified for accuracy. Properties may or may not be listed by the office/agent presenting the information. Some IDX listings have been excluded from this website.
Properties displayed may be listed or sold by various participants in the MLS. Property data presented reflect information otherwise available from public records. The REALTOR® providing this information may not have represented the buyer or seller
in some or all of the transactions.
IDX information is provided exclusively for consumers’ personal noncommercial use, that it may not be used for any purpose other than to identify prospective properties consumers may be interested in purchasing, that the data is deemed reliable but is not guaranteed by MLS GRID, and that the use of the MLS GRID Data may be subject to an end user license agreement prescribed by the Member Participant’s applicable MLS if any and as amended from time to time. © 2026 Mid America Regional Information Systems, Inc. All Rights Reserved.
 Advertising Broker: Nicholas Huscroft | Chosen Realty
