Realty Solution
Powered by 
- 0
- 5
- Overview
- Description
- Property Details
- Location
- HOA Management
- Facts & Features
- Getting Around
- Nearby Homes

Street View
Listed by: Lydia Routt (951) 348-0953 DRE #02235335, Elena Flores DRE #01810024 | Y Realty (877) 976-5348
$840,000
Monthly Est:$4,181
 6 Beds
 5 Baths
4 full baths + 1 half bath
 4,121sqft
23347 Crystal Way, Wildomar, CA 92595
$840,000
$4,181/moEst:
Get Pre-Approved
Single Family Residence
Built in 2015
$93/mo HOA
12,632 sqft lot
$204/sq.ft
Description
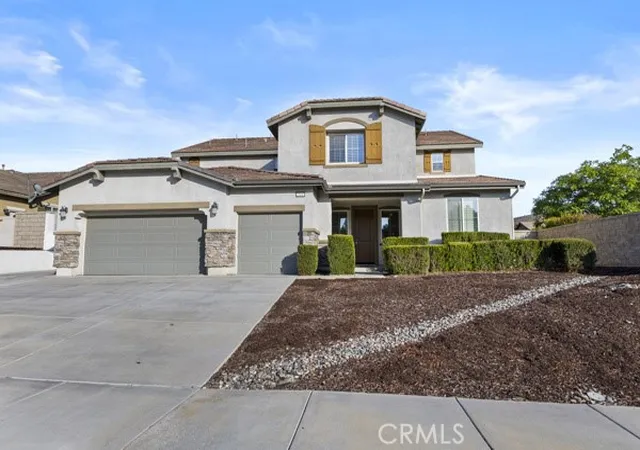
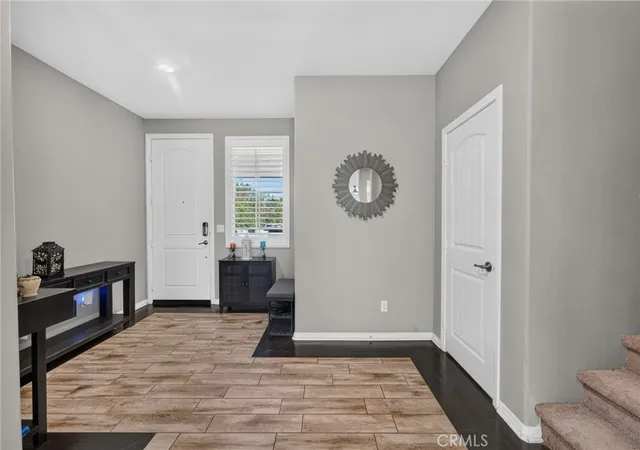
Discover exceptional flexibility and value in this beautifully designed multigenerational home in the heart of Wildomar. Offering over 4,100 square feet of thoughtfully planned living space, this rare "Home within a home" floorplan delivers the perfect blend of privacy, comfort, and income potential.
A standout feature is the private Nextgen Suite, featuring its own separate entrance, spacious bedroom (and attached office/den) a full bath, kitchenette, living area, and dedicated laundry- ideal for multigenerational living, long term guests, or potential rental income.
The main residence showcases an open concept layout with five bedrooms upstairs, and four bathrooms. The chef inspired kitchen is equipped with stainless steel appliances, double ovens, granite countertops, recessed lighting, a walk-in pantry, and an oversized island that flows seamlessly into the dining and family room, creating the perfect setting for everyday living and entertaining.
Upstairs you'll find generously sized secondary bedrooms, a versatile loft ideal for media room or home office, and a convenient indoor laundry room. The spacious primary suite offers a relaxing retreat with dual vanities, a soaking tub, separate shower, and large walk-in closet.
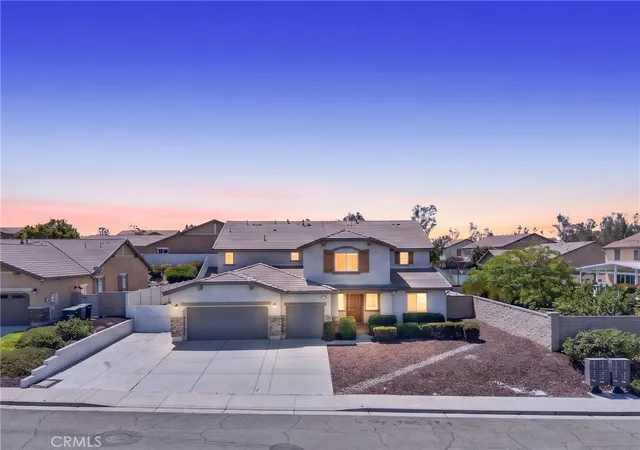
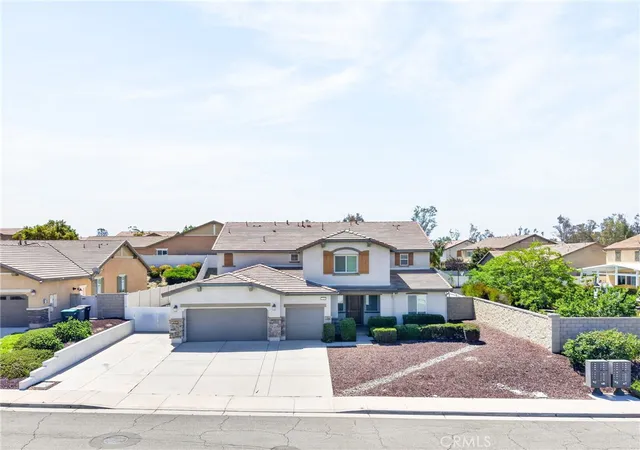
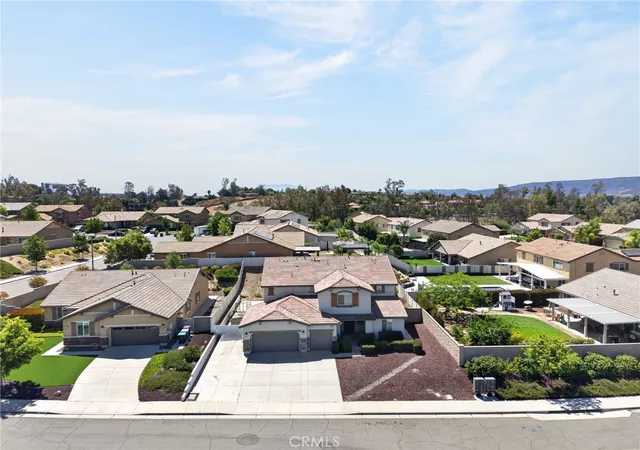
Additional highlights include a three-car attached garage, RV Parking, energy efficient solar, and one of the largest floor plans in the area. Whether you are looking for room to grow space for extended family, or an opportunity to offset your mortgage with supplemental income, this unique property offers endless possibilities.
Welcome home to comfort, convenience, and unmatched versatility.
- Houzeo last checked: 5 hours ago
- Listing updated: September 19, 2026 at 8:02 pm
- Source: California Regional MLS-CA | MLS#: SW26133400

Property Details
Status
Pending
Type
Single Family Residence
No. of Stories
2
County
City
Neighborhood
--
Year Built
2015
HOA Fees
$93/mo
Finished Area
4,121 sqft
Lot Size
12,632 sqft lot
Basement Area
- sqft
MLS Name
California Regional MLS
MLS Number
SW26133400
MLS Status
Pending
Days on Market
112
Cumulative Days on Market
86

Continue Your Journey in App
Find your dream home, receive real-time updates, and many more!
Download App
Continue Your Journey in App
Find your dream home, receive real-time updates, and many more!
Location
HOA Management
North Ranch
HOA Fees
$93/ Monthly
Amenities
 Amenities and services may be covered by one or multiple associations and service providers.
 Maintenance
Disclaimer: Amenities are based on third-party information and may vary; buyers must independently verify all amenities, as information is deemed reliable but not guaranteed.
Facts & Features
Rooms
Bedrooms & bathrooms
Bedrooms: 6
Bathrooms: 5
Interior
Sewer
Public Sewer
Interior Features
Granite Counters, In Law Floorplan, Open Floorplan, Pantry, Recessed Lighting, Bedroom On Main Level, Jack And Jill Bath, Loft, Primary Suite, Walk In Closets
Appliances
Built In Range, Double Oven
Cooling
Central Air, Gas
Heating
Central, Solar
Utilities & Energy
Water Source
Public
Laundry Features
Washer Hookup, Electric Dryer Hookup, Gas Dryer Hookup, Laundry Room, Upper Level
Fireplace Features
Family Room
Association Amenities
Maintenance Grounds
Pool Features
None
Other Features
Community Features
Suburban, Sidewalks
Lot Features
Zero To One Unit Acre
Price History
| Date | Event | Price |
|---|---|---|
09/19/2026 Source: | Pending | $840,000 $204/sqft |
06/18/2026 Source: | Price Decreased | $840,000 -1.06% $204/sqft |
01/13/2026 Source: | Off Market | $849,000 -2.97% $206/sqft |
01/13/2026 Source: | Listed for Sale | $875,000 +3.06% $212/sqft |
01/13/2026 Source: | Price Decreased | $849,000 -2.97% $206/sqft |

Show more
Nearby Homes


Find Homes by Property Features in Wildomar, CA


Based on information from California Regional Multiple Listing Service, Inc. as of Oct 09, 2026, 02:30PM and /or other sources. All data, including all measurements and calculations of area, is obtained from various sources and has not been, and will not be, verified by broker or MLS. All information should be independently reviewed and verified for accuracy. Properties may or may not be listed by the office/agent presenting the information. Information being provided is for consumers’ personal, non-commercial use and may not be used for any purpose other than to identify prospective properties consumers may be interested in purchasing. This website may not include listings or property addresses of sellers who have directed their listing brokers to withhold their listing or their property address from display on the Internet. © 2026 California Regional Multiple Listing Service. All Rights Reserved.
 Advertising Broker: William Johnson DRE #01463271 | William Johnson Brokerage