
- Overview
- Description
- Property Details
- Location
- Facts & Features
- Getting Around
- Nearby Homes
 New Construction
$2,449,900
Monthly Est:$12,194
 5 Beds

5 full baths + 1 half bath
 5,094sqft
2335 Dale Dr, Falls Church, VA 22043
$2,449,900
$12,194/moEst:
Single Family Residence
Built in 2026
$-- HOA
13,794 sqft lot
$481/sq.ft
Description
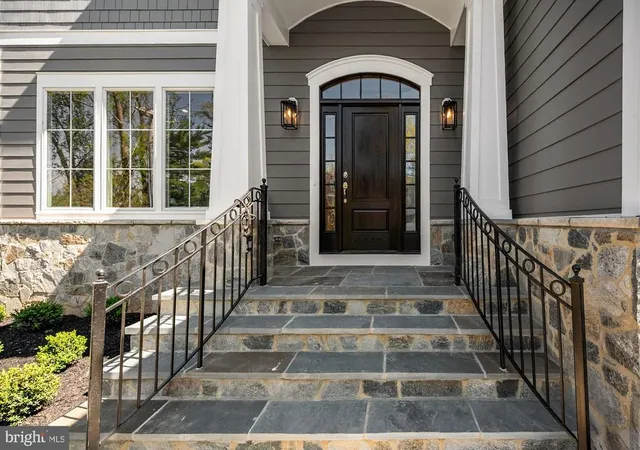
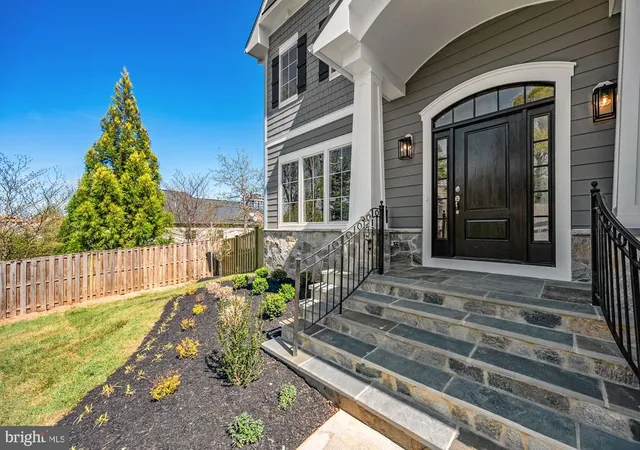
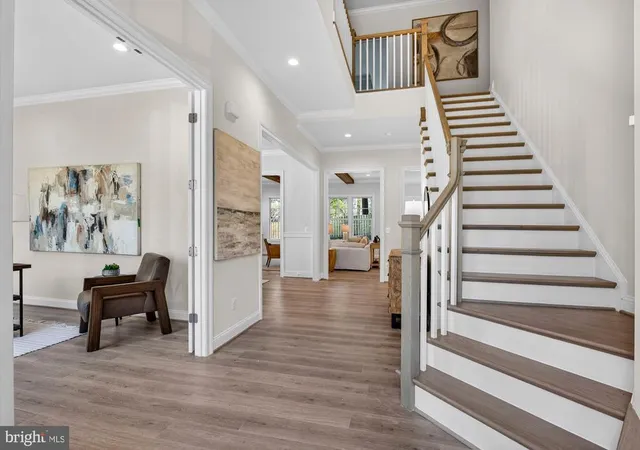
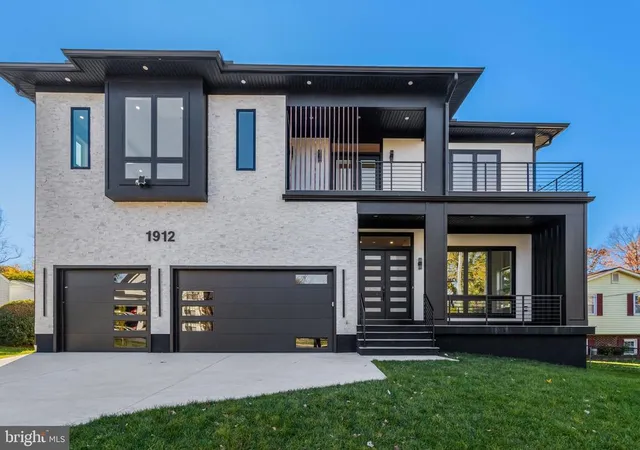
*** Immediate Delivery*** Sekas Homes presents the Chanticleer III, a beautifully enhanced residence offering a sophisticated open floor plan with 5 bedrooms and 5.5 bathrooms across three finished levels. Thoughtfully upgraded throughout, this home blends timeless design with modern functionality. The main level features 10’ ceilings, a dining room with custom coffered ceiling detail, and a spacious open layout, along with a gourmet kitchen showcasing stacked cabinetry, butler’s pantry, quartz countertops with full-height backsplash, custom hood, upgraded KitchenAid appliances, beverage center, and extensive lighting enhancements. The kitchen flows seamlessly into the family room, highlighted by a linear gas fireplace with Calacatta Cressa ledgestone surround, cedar-wrapped beams, and built-in cabinetry. Upstairs, the owner’s suite offers custom wall trim, upgraded closet systems, LED mirror wiring, stainless fixtures, and a frameless glass shower with linear drain and tile to ceiling. Secondary baths feature upgraded tile selections, niches, and quartz countertops throughout. The finished lower level includes a recreation room, bedroom, full bath, exercise room, and a wet bar with quartz countertops, cabinetry, and beverage center, along with whole-home audio prewiring across key living areas. Enjoy seamless indoor-outdoor living with a screened porch and deck featuring black metal balusters, TV wiring, heater prewiring, gas line, and audio connections, along with a fully fenced rear yard. Additional exterior upgrades include a 4-foot garage extension, keyless entry, custom front door, and a 3-car front-load garage. Additional highlights include RevWood flooring on the main level and upper hall, oak stair treads, upgraded interior doors, enhanced electrical and lighting packages, sump pump battery backup, and upgraded plumbing fixtures throughout. Located in a prime Falls Church setting within the sought-after Shrevewood/Kilmer/Marshall pyramid, this home offers exceptional craftsmanship, thoughtful upgrades, and modern luxury in every detail.
The List Price for this home corresponds to the Base Home Price. Sales Price subject to change. All homes are subject to additional customizations. Please contact agent to discuss options.
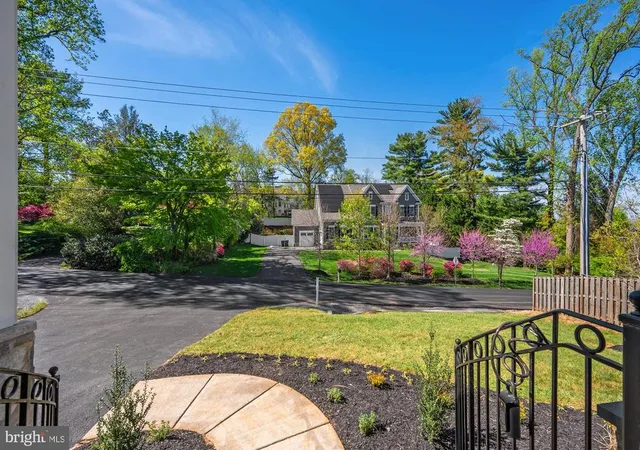
*front elevation and interiors used from previous listing and subject to change*
- Houzeo last checked: 1 minute ago
- Listing updated: April 19, 2026 at 9:01 pm
- Listing Provided by: William Samson (703) 380-0255 | Samson Properties (703) 378-8810
- Source: Bright MLS-NJ | MLS#:

Property Details
Status
Pending
Type
Single Family Residence
No. of Stories
-
County
City
Neighborhood
--
Year Built
2026
HOA Fees
-
Finished Area
5,094 sqft
Lot Size
13,794 sqft lot
Basement Area
- sqft
MLS Name
Bright MLS
MLS Number
VAFX2255282
MLS Status
PENDING-BRIGHT
Days on Market
10
Continue Your Journey in App
Find your dream home, receive real-time updates, and many more!
Location
Facts & Features
Rooms
Bedrooms & bathrooms
Bedrooms: 5
Bathrooms: 6
Interior
Interior Features
Carpet, Dining Area, Family Room Off Kitchen, Floor Plan Open, Formal/separate Dining Room, Kitchen Eat In, Kitchen Gourmet, Kitchen Island, Kitchen Table Space, Primary Bath(s), Recessed Lighting, Walk In Closet(s), Wood Floors
Heating
Programmable Thermostat, Humidifier, Zoned, 90% Forced Air
Flooring
Ceramic Tile, Hardwood, Partially Carpeted
Appliances
Built In Microwave, Cooktop, Dishwasher, Disposal, Humidifier, Oven Double, Oven Wall, Range Hood, Oven/range Gas, Refrigerator, Stainless Steel Appliances, Water Heater
Cooling
Central A/c, Zoned
Sewer
Public Sewer
Construction
Year Built
Year Built: 2026
Home type
Single Family Residence
Roof
Architectural Shingle
Foundation Details
Concrete Perimeter, Passive Radon Mitigation, Slab
Property Condition
Excellent
Construction Materials
Batts Insulation, Blown In Insulation, Hardi Plank Type, Stick Built, Spray Foam Insulation
Architectural Style
Transitional
Utilities & Energy
Basement
Full, Interior Access, Outside Entrance, Fully Finished, Poured Concrete
Fireplace Features
Gas/propane
Water Source
Public
Other Features
Subdivision Name
None Available
Patio And Porch Features
Deck, Patio, Screened
Price History
| Date | Event | Price |
|---|---|---|
04/19/2026 Source: | Pending | $2,449,900 $481/sqft |
04/10/2026 Source: | Listed for Sale | $2,449,900 +8.89% $481/sqft |
07/11/2025 Source: | Price Decreased | $2,249,900 -6.05% $442/sqft |
07/11/2025 Source: | Coming Soon | $2,394,900 $470/sqft |

Find Homes by Property Features in Falls Church, VA
Nearby New Homes For Sale


Based on information from Bright MLS through Nov 20, 2026, 03:45AM. Listing information is from various brokers who participate in the Bright MLS IDX program and not all listings may be visible on the site. The property information being provided on or through the website is for the personal, non-commercial use of consumers and such information may not be used for any purpose other than to identify prospective properties consumers may be interested in purchasing. Some properties which appear for sale on the website may no longer be available because they are for instance, under contract, sold or are no longer being offered for sale. Property information displayed is deemed reliable but is not guaranteed. IDX information is provided exclusively for personal, non-commercial use, and may not be used for any purpose other than to identify prospective properties consumers may be interested in purchasing. Information is deemed reliable but not guaranteed. © 2026 Bright MLS, Inc. All Rights Reserved. Click here for more information
 Advertising Broker: Joe Hawkins | Hawkins Real Estate Services