- Overview
- Description
- Property Details
- Location
- HOA Management
- Facts & Features
- Getting Around
- Nearby Homes
 Hot

Street View
$262,500
Monthly Est:$1,307
 2 Beds
 2 Baths
2 full baths
 1,735sqft
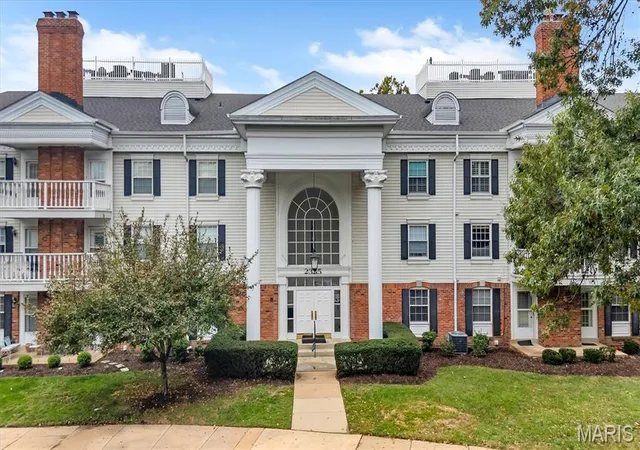
2335 Manor Grv Dr #10, Chesterfield, MO 63017
$262,500
$1,307/moEst:
Get Pre-Approved
Condominium
Built in 1979
$810/mo HOA
3,789.72 sqft lot
$151/sq.ft
Description
STUNNING CHESTERFIELD CONDO WITH BONUS ROOM & RESORT AMENITIES – PREMIER WEST COUNTY LIVING!
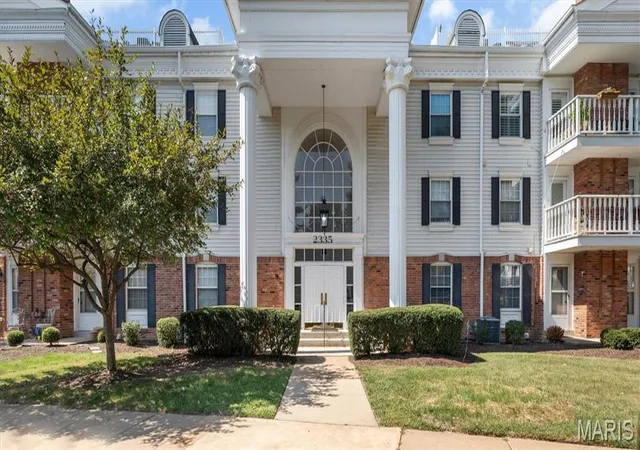
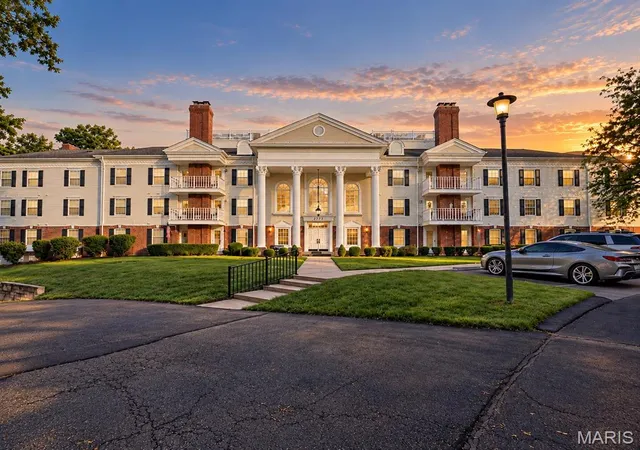
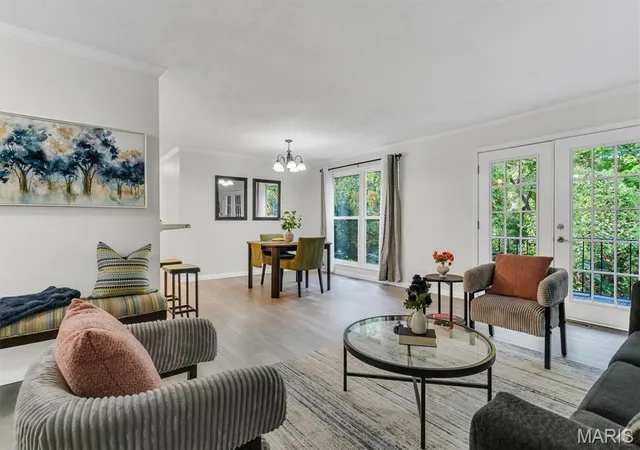
Chesterfield condo featuring an unbeatable combination of space, style, and luxury amenities in a highly secure building with ample parking for guests! This stunning **2-bedroom PLUS bonus room** condo delivers the ultimate low-maintenance lifestyle right in the heart of West County’s most prestigious suburb. Flooded with natural light through premium **Anderson windows**, the **open-concept layout** features elegant crown molding and a sleek electric fireplace perfect for cozy evenings. The modern kitchen shines with stainless steel appliances (all included!) and flows effortlessly into a dedicated dining area. Retreat to the **oversized primary suite**, complete with a massive, show-stopping horseshoe walk-in closet designed for ultimate organization. A versatile **bonus room** easily adapts to your life as a private home office, fitness studio, den, or whatever your heart desires.
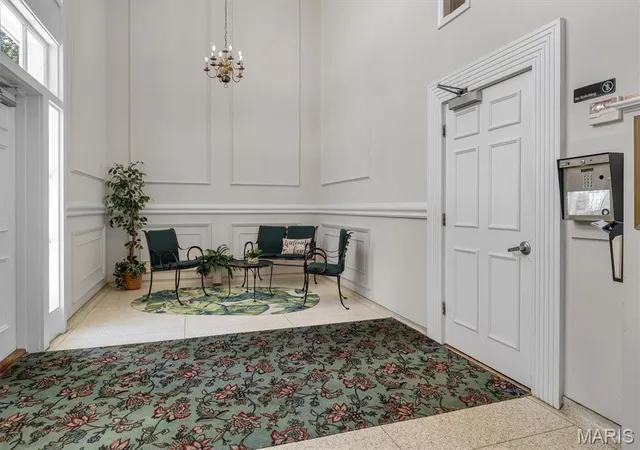
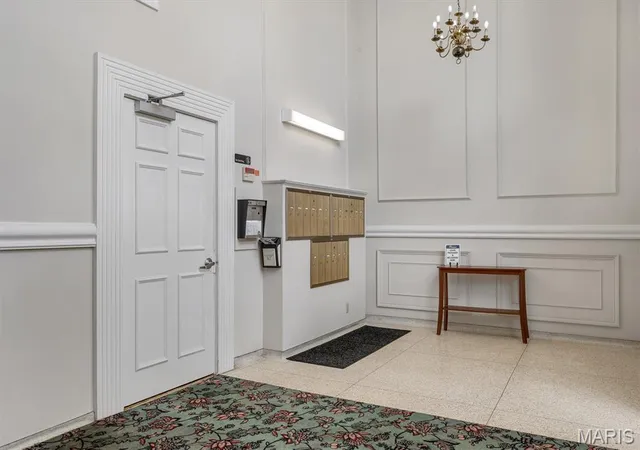
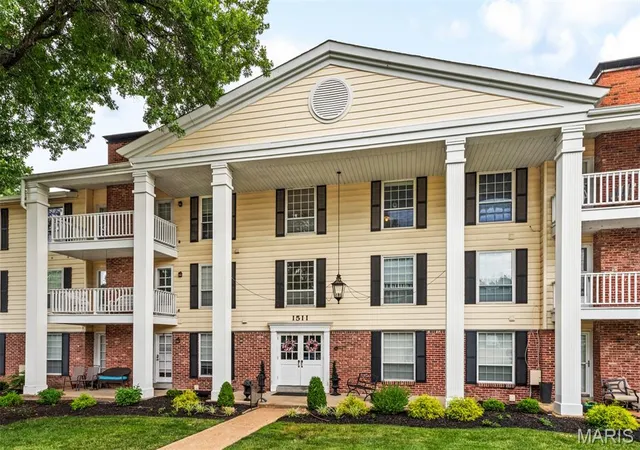
Step outside to unwind on your **private walk-out deck**, or head down the elevator to your **oversized parking spot inside the fully secured garage**. Storage is a premium here, featuring two separate private units (one on the residential floor and one in the garage), plus ample of parking spots for visitors. Backed by high-value upgrades like a 2025 furnace and a 2019 water heater, this move-in-ready gem gives you **resort-style access to a community pool, tennis courts, and a clubhouse**.
Live Where the Action Is! Nestled in a prime, highly sought-after Chesterfield location, this condo puts you minutes away from the best the area has to offer. Enjoy world-class entertainment at The District of St. Louis—home to top music venues, premier dining, and vibrant nightlife. Indulge in endless retail therapy down the street at Chesterfield Commons, famous for being one of the longest open-air shopping centers in the country, or hunt for designer finds at the St. Louis Premium Outlets. For outdoor lovers, you are a quick drive from the walking loops and lakeside views of Central Park Chesterfield and the historical trails at Faust Park. Plus, with top-tier healthcare hubs like St. Luke’s Hospital nearby and access to Missouri's elite, award-winning Parkway School District, this property offers an unparalleled suburban oasis with a seamless commute into downtown St. Louis.
Don't let this one slip away! Schedule a showing today!
- Houzeo last checked: 11 minutes ago
- Listing updated: October 26, 2026 at 3:46 pm
- Listing Provided by: Liz Fendler (314) 208-2290 , Rachel Dill | Paradigm Realty (314) 960-0200
- Source: MARIS MLS-MO as distributed by MLS GRID | MLS#: MIS26055364

This condo is in:
 Tennis Court
 Clubhouse
 Swimming Pool
Property Details
Status
Active
Type
Condominium
No. of Stories
-
County
City
Neighborhood
--
Year Built
1979
HOA Fees
$810/mo
Finished Area
1,735 sqft
Lot Size
3,789.72 sqft lot
Basement Area
- sqft
MLS Name
MARIS MLS
MLS Number
MIS26055364
MLS Status
Active
Days on Market
56
Cumulative Days on Market
48

Continue Your Journey in App
Find your dream home, receive real-time updates, and many more!
Continue Your Journey in App
Find your dream home, receive real-time updates, and many more!
Location
HOA Management
DNI properties
HOA Fees
$810/ Monthly
Amenities
 Amenities and services may be covered by one or multiple associations and service providers.
 Trash Pickup
 Pool
 Parking
 Club House
 Snow Removal
 Water
 Common Area
 Maintenance
 Elevator
 Sewer
 Common Area Maintenance
Disclaimer: Amenities are based on third-party information and may vary; buyers must independently verify all amenities, as information is deemed reliable but not guaranteed.
Facts & Features
Rooms
Bedrooms & bathrooms
Bedrooms: 2
Bathrooms: 2
Kitchen
Level: Main
Dining Room
Level: Main
Living Room
Level: Main
Bonus Room
Level: Main
Bathroom
Level: Main
Bedroom 2
Level: Main
Primary Bedroom
Level: Main
Primary Bathroom
Level: Main
Interior
Sewer
Public Sewer
Heating
Forced Air
Appliances
Stainless Steel Appliance(s), Dishwasher, Disposal, Dryer, Microwave, Electric Oven, Refrigerator, Washer, Water Heater
Cooling
Ceiling Fan(s), Central Air
Construction
Year Built
Year Built: 1979
Home type
Condominium
Construction Materials
Brick, Concrete, Vinyl Siding
Architectural Style
Apartment Style
Utilities & Energy
Electric
Ameren
Utilities
Electricity Connected, Water Connected
Water Source
Public
Association Amenities
Clubhouse, Common Ground, Elevator(s), Parking, Pool
Laundry Features
In Unit
Security Features
Building Security, Secured Garage/parking
Other Features
Disclosures
Lead Paint, See Seller's Disclosure
Lot Features
Close To Clubhouse, Landscaped, Paved
Subdivision Name
Manors Of Broadmoor Condo Apartmen
Price History
| Date | Event | Price |
|---|---|---|
10/06/2026 Source: | Price Decreased | $262,500 -3.67% $151/sqft |
09/24/2026 Source: | Price Decreased | $272,500 -0.91% $157/sqft |
09/08/2026 Source: | Listed for Sale | $275,000 $159/sqft |
09/05/2026 Source: | Coming Soon | $275,000 $159/sqft |

Getting Around 2335 Manor Grv Dr
Bike Score®

Somewhat Bikeable
31/100
Walk Score®

Car-Dependent
36/100
Transit Score®

No Nearby Transit
0/100
Data provided by Redfin
Nearby Homes
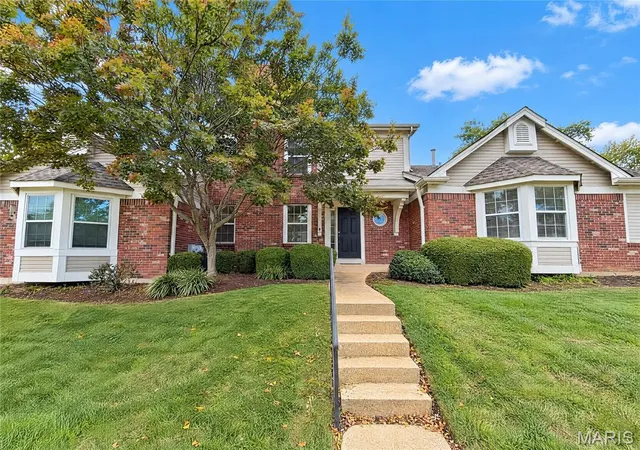
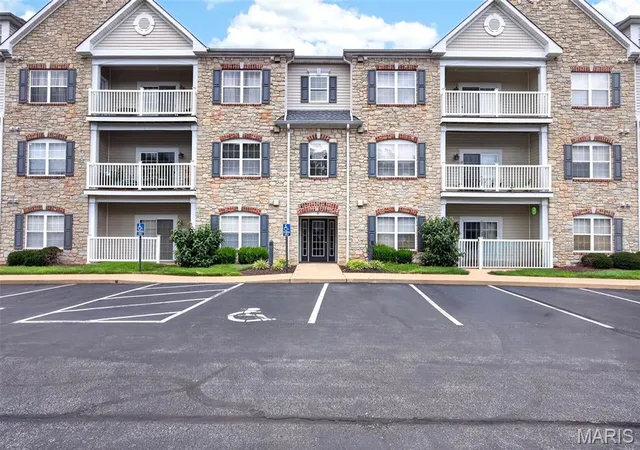
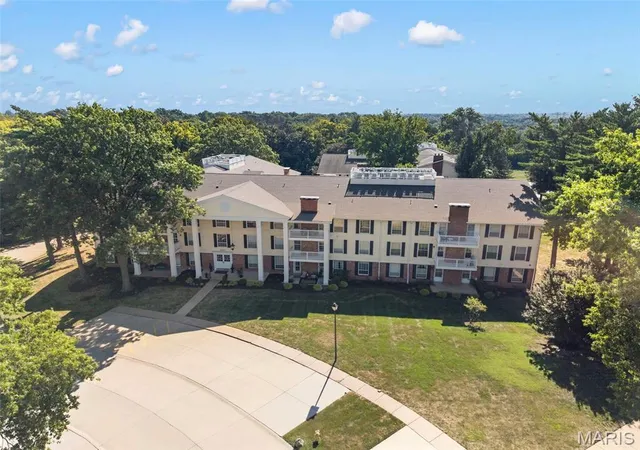
Find Homes by Property Features in Chesterfield, MO
Nearby New Homes For Sale


Based on information from Mid America Regional Information Systems, Inc. through Nov 01, 2026, 02:46AM. All data is obtained from various sources and may not have been verified by broker or MLS GRID. Supplied Open House Information is
subject to change without notice. All information should be independently reviewed and verified for accuracy. Properties may or may not be listed by the office/agent presenting the information. Some IDX listings have been excluded from this website.
Properties displayed may be listed or sold by various participants in the MLS. Property data presented reflect information otherwise available from public records. The REALTOR® providing this information may not have represented the buyer or seller
in some or all of the transactions.
IDX information is provided exclusively for consumers’ personal noncommercial use, that it may not be used for any purpose other than to identify prospective properties consumers may be interested in purchasing, that the data is deemed reliable but is not guaranteed by MLS GRID, and that the use of the MLS GRID Data may be subject to an end user license agreement prescribed by the Member Participant’s applicable MLS if any and as amended from time to time. © 2026 Mid America Regional Information Systems, Inc. All Rights Reserved.
 Advertising Broker: Nicholas Huscroft | Chosen Realty
