- Overview
- Description
- Property Details
- Location
- HOA Management
- Facts & Features
- Getting Around
- Nearby Homes
 Price Drop: $10K (10/05)
 New Construction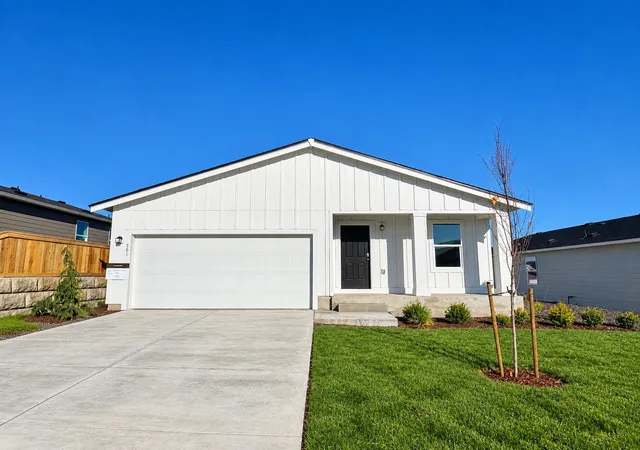
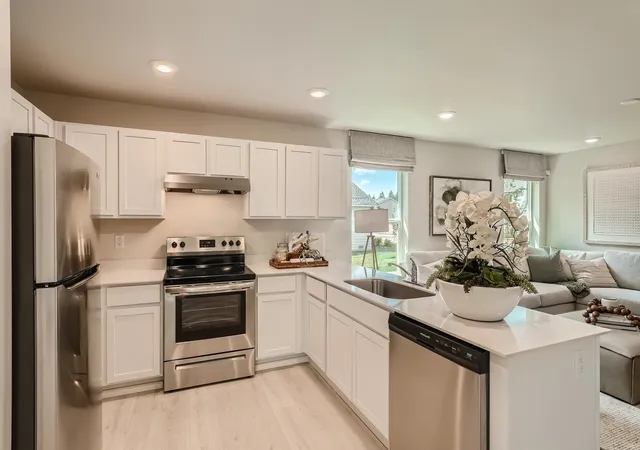

Street View
$359,950
Monthly Est:$1,792
 3 Beds
 2 Baths
 1,217sqft
2335 Sunrise Dr, Cheney, WA 99004
$359,950
$1,792/moEst:
Get Pre-Approved
Single Family Residence
Built in 2026
$31/mo HOA
6,790 sqft lot
$296/sq.ft
Description
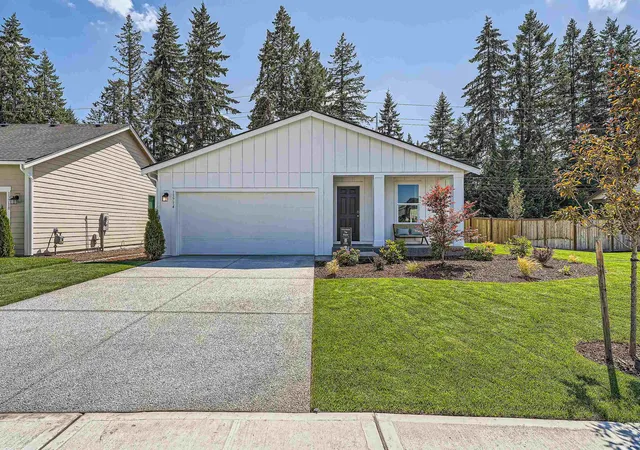
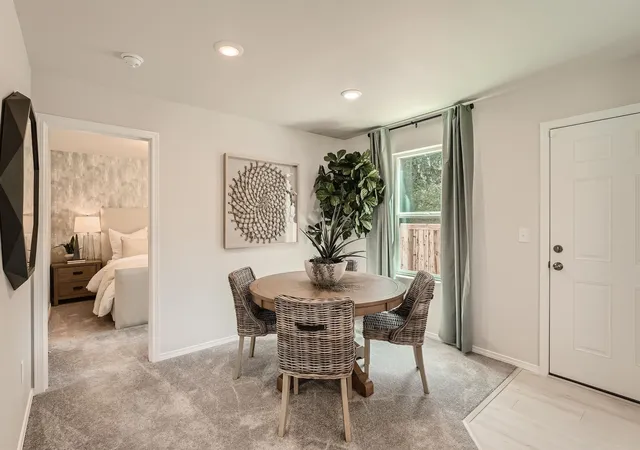
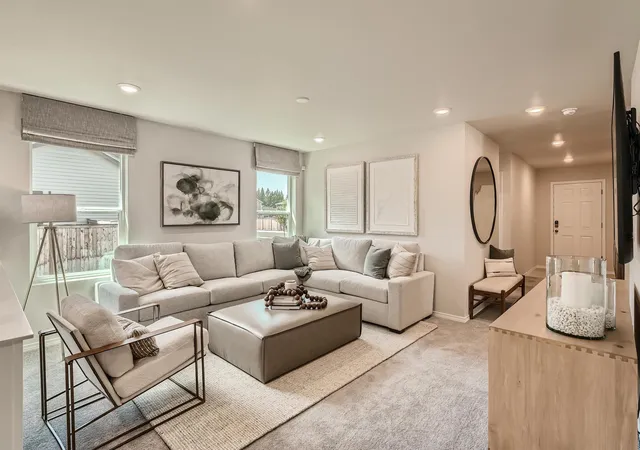
Move-in ready NEW construction by Lennar Homes! Discover the perfect blend of comfort and convenience in this thoughtfully designed single-story home, located in charming Cheney, WA—a community known for its small-town charm, great schools, and outdoor recreation. The open floorplan creates a seamless flow between the family room, kitchen, and dining area. The owner's suite is your personal retreat, tucked at the back of the home with an ensuite bathroom and a spacious walk-in closet. Two additional bedrooms offer cozy, private spaces for family or guests. Single-story living has never been so inviting! Photos are of model home and colors/selections may vary.
- Houzeo last checked: 12 hours ago
- Listing updated: October 5, 2026 at 8:23 pm
- Listing Provided by: Lauren Apostol | Lennar Northwest, LLC (253) 590-2200
- Source: Spokane MLS-WA | MLS#: 202623060

Property Details
Status
Active
Type
Single Family Residence
No. of Stories
1
County
City
Neighborhood
--
Year Built
2026
HOA Fees
$31/mo
Finished Area
1,217 sqft
Lot Size
6,790 sqft lot
Basement Area
- sqft
MLS Name
Spokane MLS
MLS Number
202623060
MLS Status
Chg price
Days on Market
46

Continue Your Journey in App
Find your dream home, receive real-time updates, and many more!
Download App
Continue Your Journey in App
Find your dream home, receive real-time updates, and many more!
Location
HOA Management
N/A
HOA Fees
$31.25/ Monthly
Disclaimer: Amenities are based on third-party information and may vary; buyers must independently verify all amenities, as information is deemed reliable but not guaranteed.
Facts & Features
Rooms
Bedrooms & bathrooms
Bedrooms: 3
Bathrooms: 2
First Floor
Level: First
Interior
Interior Features
High Speed Internet, Pantry
Appliances
Free Standing Range, Refrigerator, Hard Surface Counters
Heating
Forced Air, Heat Pump
Construction
Year Built
Year Built: 2026
Home type
Single Family Residence
Architectural Style
Contemporary
Construction Materials
Masonite
Roof
Composition
Utilities & Energy
Parking Features
Attached
Basement
Crawl Space
Other Features
Subdivision Name
Golden Hills
Lot Features
Plan Unit Dev
Price History
| Date | Event | Price |
|---|---|---|
10/05/2026 Source: | Price Decreased | $359,950 -2.70% $296/sqft |
09/24/2026 Source: | Price Decreased | $369,950 -3.39% $304/sqft |
09/17/2026 Source: #SAR202623060 | Price Decreased | $382,950 -1.80% $315/sqft |
09/09/2026 Source: | Price Decreased | $389,950 -9.30% $320/sqft |
08/31/2026 Source: | Price Increased | $429,950 +7.50% $353/sqft |

Show more
Nearby Homes
Find Homes by Property Features in Cheney, WA
Nearby New Homes For Sale


Based on information from the Spokane Association of REALTORS® through Oct 09, 2026, 02:31PM. IDX information is provided exclusively for consumers’ personal, non-commercial use, that it may not be used for any purpose other than to identify prospective properties consumers may be interested in purchasing. Information is deemed reliable but is not guaranteed accurate. ©2026 Spokane Association of REALTORS®. All Rights Reserved.
 Advertising Broker: Christy Lee-Naumann | Real Estate by You LLC