Realty Solution
Powered by 
- 9
- Overview
- Description
- Property Details
- Location
- HOA Management
- Facts & Features
- Getting Around
- Nearby Homes



Listed by: Audra Lambert (949) 697-2232 DRE #01909872, Jessica Maza DRE #01700814 | Realty One Group West (949) 297-2020
$1,345,000
Monthly Est:$6,695
 2 Beds
 3 Baths
2 full baths + 1 half bath
 2,300sqft
23368 Merion, Mission Viejo, CA 92692
$1,345,000
$6,695/moEst:
Get Pre-Approved
Condominium
Built in 1995
$532/mo HOA
-- sqft lot
$585/sq.ft
Description
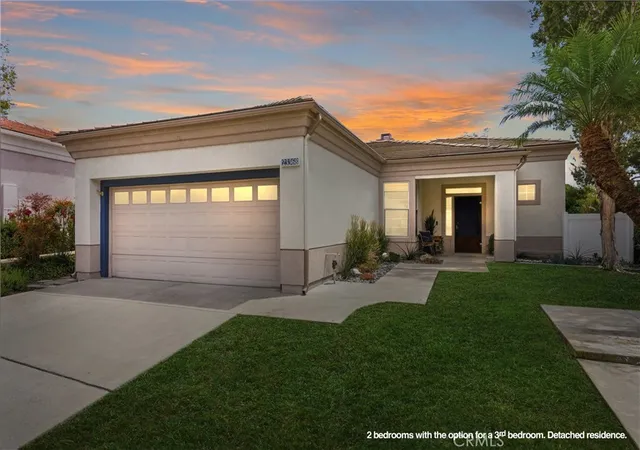
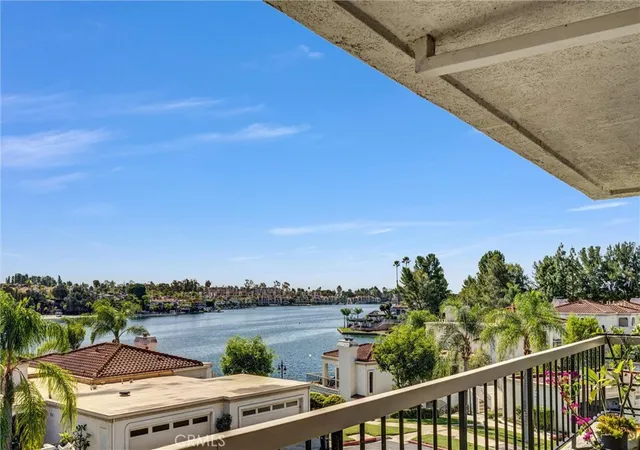
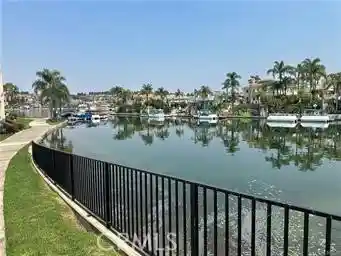
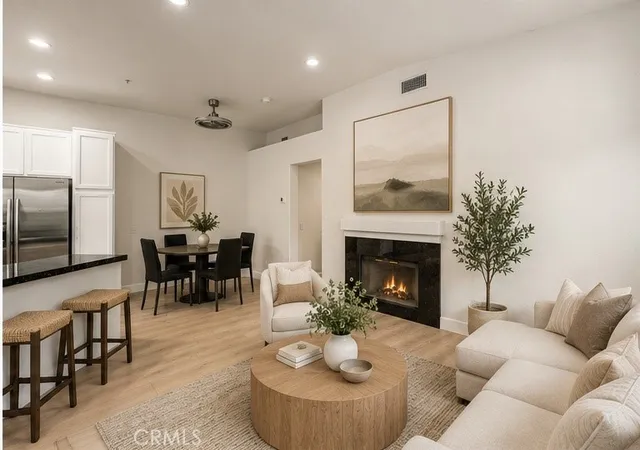
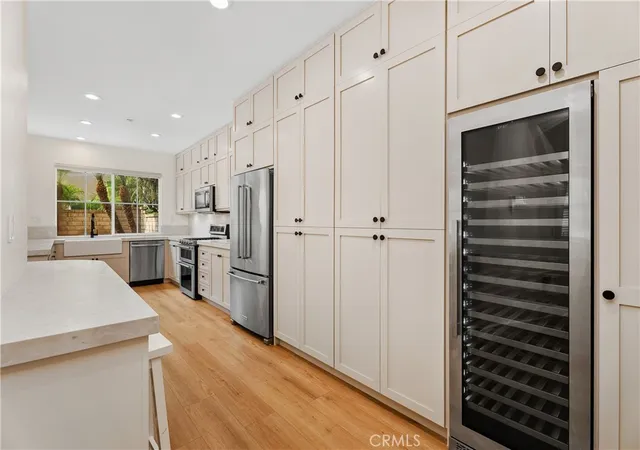
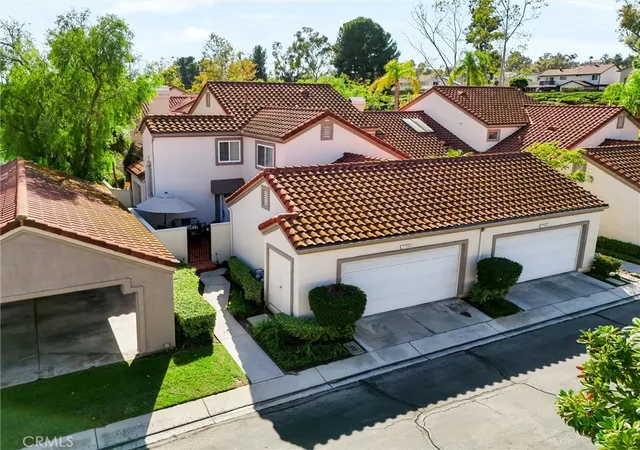
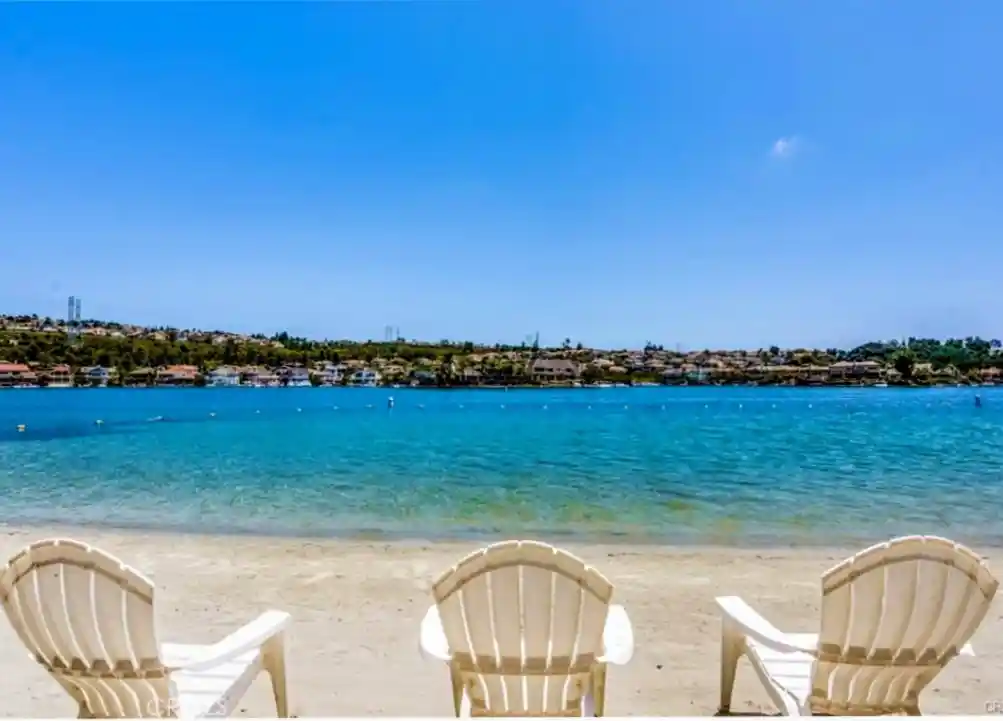
*Detached home! Discover the pinnacle of lakeside luxury in this immaculate European-inspired detached residence, nestled at the end of a quiet cul-de-sac in one of the area’s most coveted gated communities. Crafted for those who appreciate refined living, this remarkable home blends classic sophistication with contemporary amenities. Upon entry, you are greeted by sophisticated upgrades, including ceramic plank flooring, custom shiplap walls and ceilings, refined baseboards, and crown molding. The dramatic reclaimed barn wood accent wall along the staircase makes a lasting impression, while a freshly painted interior in soothing neutral tones enhances the home’s inviting atmosphere. The gourmet kitchen is a culinary masterpiece, featuring floor-to-ceiling custom cabinetry with soft-close drawers and under-cabinet lighting, shimmering quartz countertops and backsplash, a generous center island for gathering, and a professional-grade 36-inch six-burner gas range with convection oven. A suite of top-tier recently upgraded appliances—including a wine fridge, microwave drawer, refrigerator, and dishwasher—ensures both style and functionality. A versatile bonus room awaits, offering the perfect setting for a home office, creative studio, or an optional third bedroom. Every bathroom has been thoughtfully reimagined with premium designer fixtures, contemporary lighting, and luxurious finishes. The primary suite is a serene sanctuary, enhanced by custom shiplap accents, an expansive cedar-lined walk-in closet, and a spa-inspired bath with dual vanities and an oversized walk-in shower boasting dual shower heads, including a lavish rain feature. Additional premium amenities include a gas fireplace, a laundry room with an oversized utility sink, energy-efficient ceiling fans throughout, woven window treatments, upgraded PEX plumbing, sleek recessed lighting, and enhanced garage storage with attic access. The expansive backyard is designed for entertaining, offering multiple alfresco lounge areas, a built-in BBQ station, outdoor shower, upgraded vinyl fencing, and convenient secondary staircase access. Savor the ultimate resort lifestyle just steps from Lake Mission Viejo, where you’ll enjoy sandy beaches, boating, paddleboarding, fishing, summer concerts, playgrounds, year-round community events, and the luxurious community pool, spa, and clubhouse. The property also offers direct access to scenic golf course paths—perfect for daily walks and enjoying the outdoors.
- Houzeo last checked: 5 minutes ago
- Listing updated: May 29, 2026 at 4:51 pm
- Source: California Regional MLS-CA | MLS#: OC26072934

This condo is in:
 Swimming Pool
 Security & Guard
Property Details
Status
Pending
Type
Condominium
No. of Stories
2
County
City
Neighborhood
--
Year Built
1995
HOA Fees
$532/mo
Finished Area
2,300 sqft
Lot Size
-- sqft lot
Basement Area
- sqft
MLS Name
California Regional MLS
MLS Number
OC26072934
MLS Status
Pending
Days on Market
210
Cumulative Days on Market
51

Continue Your Journey in App
Find your dream home, receive real-time updates, and many more!
Continue Your Journey in App
Find your dream home, receive real-time updates, and many more!
Location
HOA Management
Lake Ridge
HOA Fees
$338.6/ Monthly
Lake Mission Viejo
HOA Fees
$193/ SemiAnnually
Amenities
 Amenities and services may be covered by one or multiple associations and service providers.
 Security Gate
 Trash Pickup
 Club House
 Pool
 Spa
Disclaimer: Amenities are based on third-party information and may vary; buyers must independently verify all amenities, as information is deemed reliable but not guaranteed.
Facts & Features
Rooms
Bedrooms & bathrooms
Bedrooms: 2
Bathrooms: 3
Interior
Appliances
Six Burner Stove, Convection Oven, Dishwasher, Disposal, Gas Range, Microwave, Refrigerator, Range Hood, Dryer, Washer
Heating
Central, Fireplaces
Cooling
Central Air
Interior Features
Breakfast Bar, Built In Features, Balcony, Breakfast Area, Ceiling Fans, High Ceilings, Multiple Staircases, Open Floorplan, Quartz Counters, Recessed Lighting, Storage, All Bedrooms Down, Walk In Closets
Window Features
Screens
Flooring
Carpet, Tile
Sewer
Public Sewer
Construction
Year Built
Year Built: 1995
Home type
Condominium
Property Condition
Updated Remodeled
Construction Materials
Drywall, Concrete, Stucco
Architectural Style
Traditional
Roof
Concrete, Tile
Utilities & Energy
Parking Features
Direct Access, Garage
Utilities
Electricity Connected, Natural Gas Connected, Sewer Connected, Water Connected
Pool Features
Association
Electric
Standard
Fireplace Features
Family Room
Water Source
Public
Laundry Features
Inside, Laundry Room
Association Amenities
Clubhouse, Controlled Access, Pool, Spa Hot Tub, Trash
Security Features
Carbon Monoxide Detectors, Gated Community, Smoke Detectors
Other Features
Disclosures
Covenants Restrictions Disclosure, Hoa Disclosure
Subdivision Name
Lake Ridge (lakr)
Community Features
Curbs, Storm Drains, Street Lights, Sidewalks, Gated
Lot Features
Back Yard, Cul De Sac
Patio And Porch Features
Enclosed, Wrap Around
Price History
| Date | Event | Price |
|---|---|---|
05/29/2026 Source: | Pending | $1,345,000 $585/sqft |
04/07/2026 Source: | Listed for Sale | $1,345,000 +99.26% $585/sqft |
07/09/2015 Source: | Sold | $675,000 $293/sqft |

Nearby Homes

Find Homes by Property Features in Mission Viejo, CA


Based on information from California Regional Multiple Listing Service, Inc. as of Nov 04, 2026, 01:45AM and /or other sources. All data, including all measurements and calculations of area, is obtained from various sources and has not been, and will not be, verified by broker or MLS. All information should be independently reviewed and verified for accuracy. Properties may or may not be listed by the office/agent presenting the information. Information being provided is for consumers’ personal, non-commercial use and may not be used for any purpose other than to identify prospective properties consumers may be interested in purchasing. This website may not include listings or property addresses of sellers who have directed their listing brokers to withhold their listing or their property address from display on the Internet. © 2026 California Regional Multiple Listing Service. All Rights Reserved.
 Advertising Broker: William Johnson DRE #01463271 | William Johnson Brokerage
