- Overview
- Description
- Property Details
- Location
- Facts & Features
- Getting Around
- Nearby Homes
 New Construction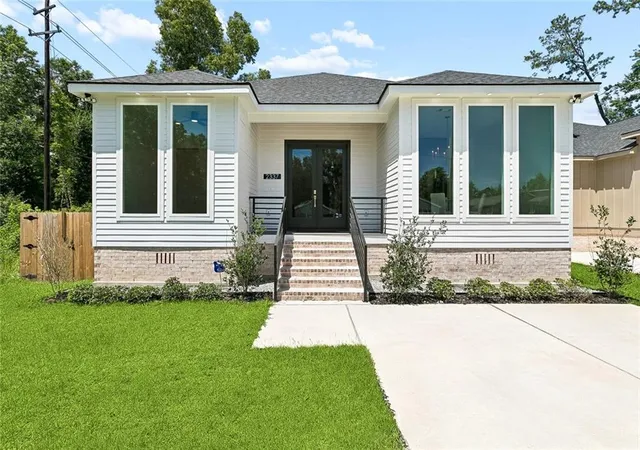
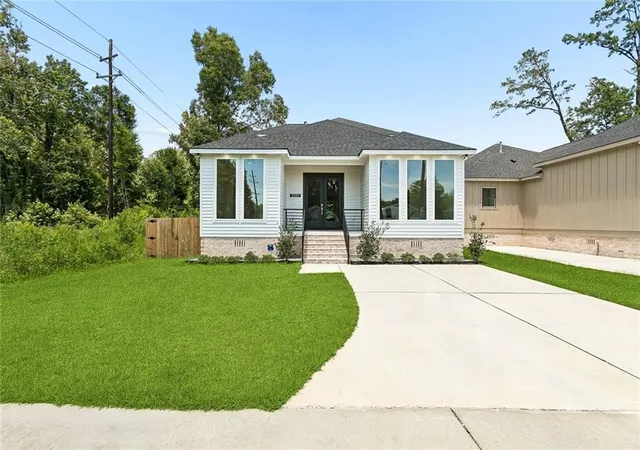

Street View
$549,000
Monthly Est:$2,733
 5 Beds
 4 Baths
4 full baths
 2,701sqft
2337 Orleans St, Mandeville, LA 70448
$549,000
$2,733/moEst:
Get Pre-Approved
Single Family Residence
Built in 2026
$-- HOA
6,490.44 sqft lot
$203/sq.ft
Description
Experience elevated Northshore living in this stunning new construction home featuring 4 bedrooms, 3 full bathrooms, and approximately 2,701 living square feet of thoughtfully designed space. From the moment you enter, soaring ceilings, designer finishes, wide-plank flooring, and abundant natural light. Great up-an-coming area. Lots of room for growth and development.
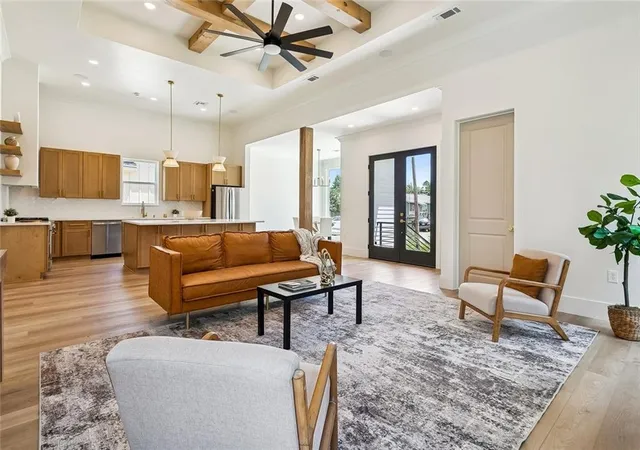
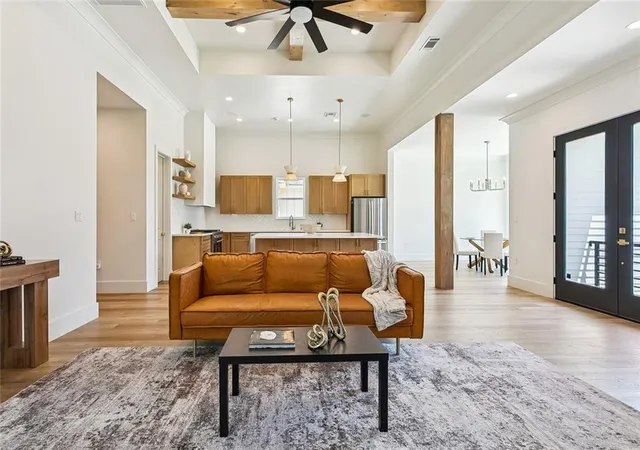
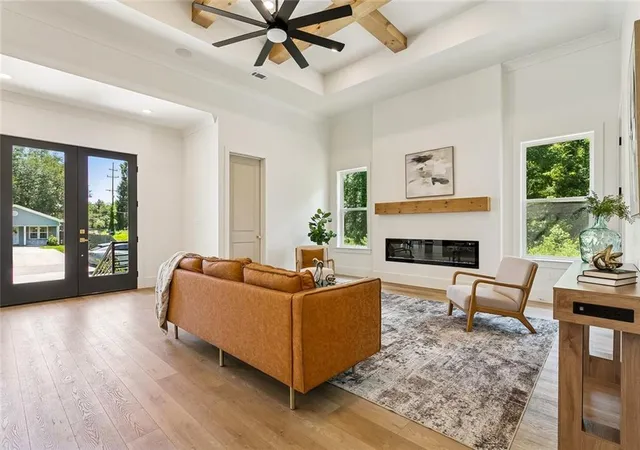
The open-concept living area showcases a striking tray ceiling with exposed wood beams, a sleek fireplace, and seamless flow into the dining area and chef-inspired kitchen. Designed for both everyday living and entertaining, the kitchen features custom cabinetry, quartz countertops, a large center island, premium fixtures, open shelving, a walk-in pantry, and generous workspace.
The spacious primary suite serves as a private retreat with oversized windows, a luxurious spa-style bathroom, dual vanities, a freestanding soaking tub, an oversized walk-in shower, and a custom walk-in closet with built-in shelving. Three additional bedrooms and two beautifully appointed guest baths provide flexibility for family, guests, or work-from-home needs. A dedicated office offers a quiet space for remote work, study, or hobbies. The well-designed utility room includes custom cabinetry, folding space, and a utility sink for added convenience.
Outdoor living is equally impressive with a covered rear patio featuring an outdoor kitchen, creating a great setting for entertaining, game days, and year-round enjoyment. The fenced backyard offers ample green space for recreation, gardening, or pets.
Located in a desirable Mandeville area, this home is in the vicinity of shopping, dining, parks, recreation, highly regarded schools, and major commuter routes while maintaining the charm and lifestyle that make the Northshore so sought after. If you see the neighbor across the street, his name is Mr John - the current grass guy. He is super nice and you can say hi! He knows everything about the neighborhood.
- Houzeo last checked: 3 minutes ago
- Listing updated: September 19, 2026 at 10:22 pm
- Listing Provided by: Brittany Picolo (504) 300-5179 | Keller Williams Realty New Orleans (504) 862-0100
- Source: New Orleans Metropolitan AOR (NOMAR) MLS-LA | MLS#: 2564278

Property Details
Status
Active
Type
Single Family Residence
No. of Stories
2
County
City
Neighborhood
--
Year Built
2026
HOA Fees
-
Finished Area
2,701 sqft
Lot Size
6,490.44 sqft lot
Basement Area
- sqft
MLS Name
New Orleans Metropolitan AOR (NOMAR) MLS
MLS Number
2564278
MLS Status
Active
Days on Market
108

Continue Your Journey in App
Find your dream home, receive real-time updates, and many more!
Download App
Continue Your Journey in App
Find your dream home, receive real-time updates, and many more!
Location
Facts & Features
Rooms
Bedrooms & bathrooms
Bedrooms: 5
Bathrooms: 4
Bedroom
Level: First
Area: 130.00 Square Feet
Dimensions: 13' X 10'
Bathroom
Level: First
Foyer
Level: First
Area: 60.00 Square Feet
Dimensions: 12.0' X 5.0'
Bathroom
Level: Second
Area: 104.92 Square Feet
Dimensions: 12.2' X 8.6'
PrimaryBathroom
Level: First
Area: 184.60 Square Feet
Dimensions: 14.2' X 13.0'
Bathroom
Level: Second
Area: 52.20 Square Feet
Dimensions: 9' X 5.8'
Pantry
Level: First
Area: 18.60 Square Feet
Dimensions: 6' X 3.1'
Bedroom
Level: First
Area: 137.80 Square Feet
Dimensions: 13' X 10.6'
UtilityRoom
Level: First
Area: 59.40 Square Feet
Dimensions: 9' X 6.6'
Bedroom
Level: Second
Area: 130.00 Square Feet
Dimensions: 13' X 10'
Bedroom
Level: Second
Area: 130.00 Square Feet
Dimensions: 13' X 10'
Bedroom
Level: Second
Area: 165.92 Square Feet
Dimensions: 13.6' X 12.2'
PrimaryBedroom
Level: First
Area: 247.80 Square Feet
Dimensions: 17.7' X 14'
Kitchen
Level: First
Area: 226.80 Square Feet
Dimensions: 18' X 12.6'
DiningRoom
Level: First
Area: 163.80 Square Feet
Dimensions: 13' X 12.6'
LivingRoom
Level: First
Area: 411.32 Square Feet
Dimensions: 22.6' X 18.2'
Interior
Sewer
Public Sewer
Exterior Features
Outdoor Kitchen
Interior Features
Attic, Ceiling Fans, Carbon Monoxide Detector, Pull Down Attic Stairs, Stainless Steel Appliances, Smart Home
Cooling
Central Air
Heating
Central
Appliances
Dishwasher, Oven, Range, Refrigerator, Energy Star Qualified Appliances
Construction
Year Built
Year Built: 2026
Home type
Single Family Residence
Construction Materials
Brick, Hardiplank Type
Property Condition
New Construction
Foundation Details
Raised
Architectural Style
Farmhouse
Roof
Asphalt, Shingle
Utilities & Energy
Fireplace Features
Other
Laundry Features
Washer Hookup, Dryer Hookup
Pool Features
None
Parking Features
Driveway
Water Source
Public
Other Features
Subdivision Name
Mandeville Annex
Lot Features
City Lot, Rectangular Lot
Patio And Porch Features
Other
Price History
| Date | Event | Price |
|---|---|---|
09/19/2026 Source: | Price Decreased | $549,000 -6.79% $203/sqft |
07/11/2026 Source: | Listed for Sale | $589,000 +7.09% $218/sqft |
05/07/2026 Source: | Off Market | $550,000 -4.35% $204/sqft |
04/13/2026 Source: | Listed for Sale | $575,000 -8.73% $213/sqft |
12/29/2025 Source: | Off Market | $630,000 +1382.35% $233/sqft |


Show more
Nearby Homes


Find Homes by Property Features in Mandeville, LA
Nearby New Homes For Sale


Based on information from the ROAM MLS through Oct 11, 2026, 09:30PM. IDX information is provided exclusively for consumers' personal, non-commercial use. It may not be used for any purpose other than to identify prospective properties consumers may be interested in purchasing. Data is deemed reliable but is not guaranteed accurate by the MLS. This website may not include listings or property addresses of sellers who have directed their listing brokers to withhold their listing or their property address from display on the Internet. © 2026 ROAM MLS. All Rights Reserved.
 Advertising Broker: Jared Andrew English | Congress Realty, Inc