- Overview
- Description
- Property Details
- Location
- Facts & Features
- Getting Around
- Nearby Homes




$399,999
Monthly Est:$1,991
 3 Beds
 3 Baths
3 full baths
 1,922sqft
2337 Simonton Ave, North Port, FL 34286
$399,999
$1,991/moEst:
Get Pre-Approved
Single Family Residence
Built in 2026
$-- HOA
10,000 sqft lot
$208/sq.ft
Description
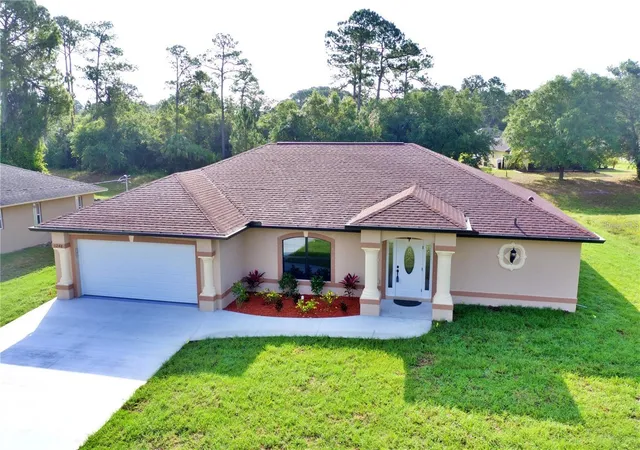
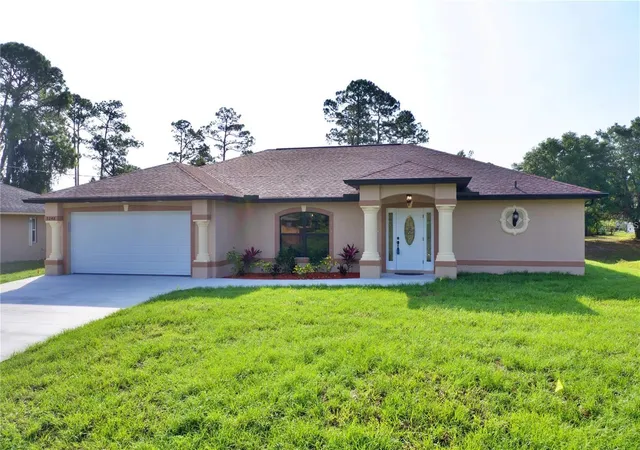
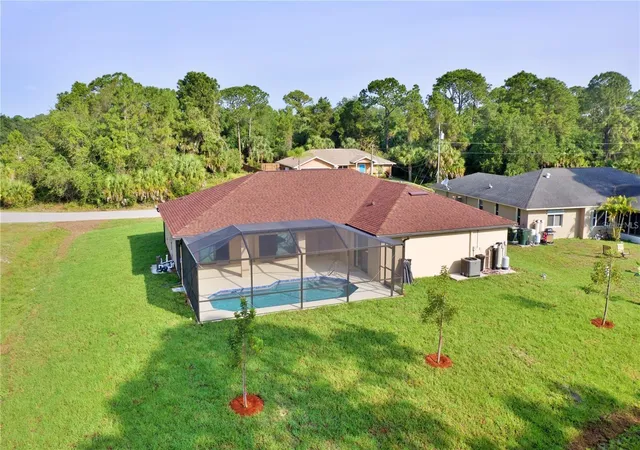
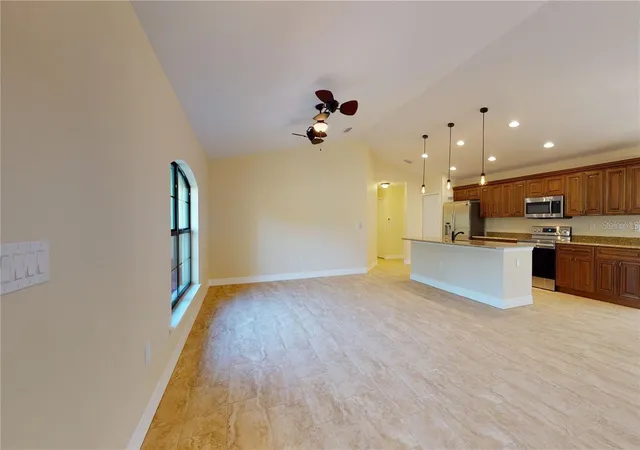
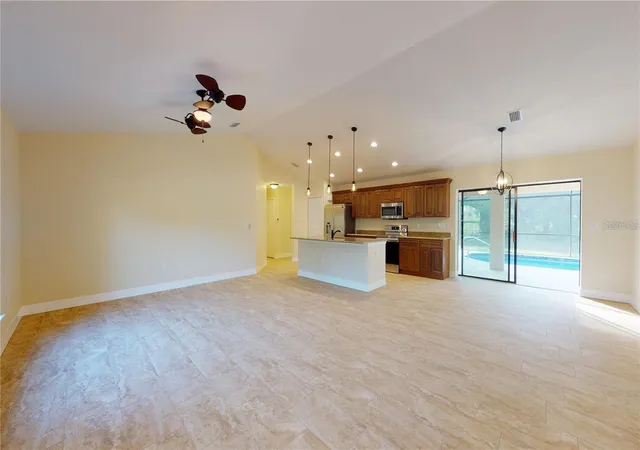
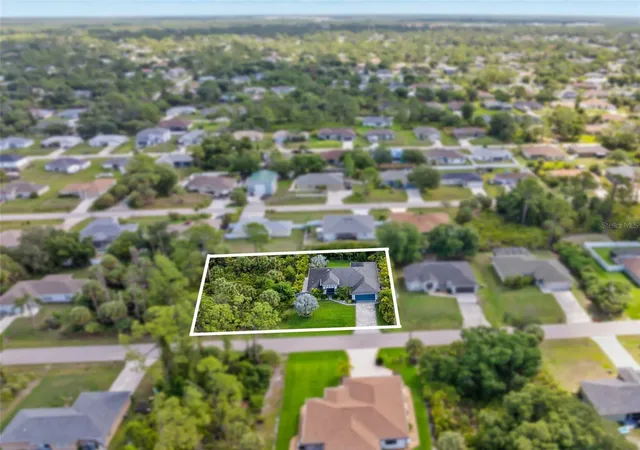
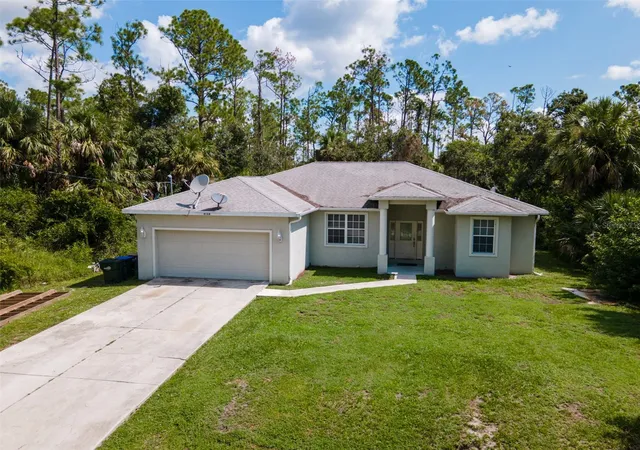
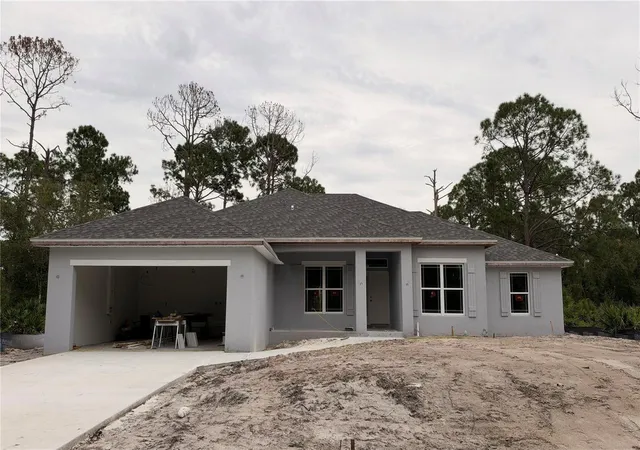
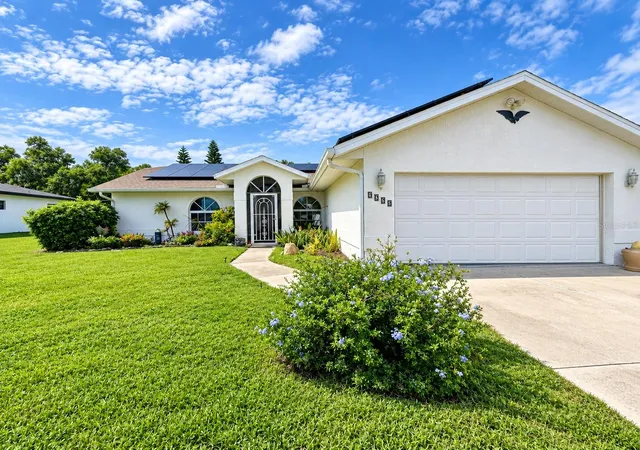
Under Construction. Photos shown are from another home recently completed by the same builder and are for reference purposes only. This house does not have a pool but If you are looking for the same floor plan that is already completed and move-in ready, the same builder that has a pool there is one available at 4851 Kennett St, North Port, FL 34288. This yard comes equipped with a multiple zone sprinkler system. Featuring TWO Master Suites! As you walk through the front door you are greeted with a large open living area and vaulted ceilings. Light pours in through the pocket sliding door that leads out to the private patio and freshly landscaped yard. Enjoy an elevated kitchen design featuring granite countertops, wood cabinets with soft close drawers, stainless steel appliances, and pantry closet and impact windows and sliders. With plenty of room to spread out in this split-floor plan, your family and visitors will enjoy the luxury vinyl flooring that flows throughout. Each master suite offers a generous footprint and plenty of storage space with his & hers walk-in closets. The spaciousness continues into each master bathroom which offers double sinks, oversized walk-in tiled showers, ample lighting and linen closets. Granite countertops and wood cabinets with soft close drawers are provided in each of the three full bathrooms. The third bathroom acts as a patio bath and the third bedroom offers even more space to help you call this house your home! Enjoy peace of mind with a 2-10 New Construction Home Warranty included in the sale of this brand new home. Schedule your showing today! The pictures from the previous build may have different design, fixtures and color and flooring choices. Taxes reflect the land only.
- Houzeo last checked: 56 minutes ago
- Listing updated: September 25, 2026 at 3:14 pm
- Listing Provided by: Joseph Ciarla (941) 730-1247 | ANYTIME REALTY LLC (941) 564-6358
- Source: Stellar MLS-FL | MLS#: C7526816

Property Details
Status
Active
Type
Single Family Residence
No. of Stories
-
County
City
Neighborhood
--
Year Built
2026
HOA Fees
-
Finished Area
1,922 sqft
Lot Size
10,000 sqft lot
Basement Area
- sqft
MLS Name
Stellar MLS
MLS Number
C7526816
MLS Status
Active
Days on Market
129
Cumulative Days on Market
116

Continue Your Journey in App
Find your dream home, receive real-time updates, and many more!
Download App
Continue Your Journey in App
Find your dream home, receive real-time updates, and many more!
Location
Facts & Features
Rooms
Bedrooms & bathrooms
Bedrooms: 3
Bathrooms: 3
Living Room
Level: First
Area: 400.00 Square Feet
Dimensions: 25x16
Kitchen
Level: First
Area: 170.00 Square Feet
Dimensions: 17x10
Dining Room
Level: First
Area: 110.00 Square Feet
Dimensions: 10x11
Primary Bedroom
Level: First
Area: 182.00 Square Feet
Dimensions: 13x14
Primary Bedroom 2
Level: First
Area: 182.00 Square Feet
Dimensions: 14x13
Bedroom 2
Level: First
Area: 120.00 Square Feet
Dimensions: 12x10
Bedroom 3
Level: First
Area: 120.00 Square Feet
Dimensions: 12x10
Interior
Sewer
Septic Tank
Interior Features
Ceiling Fans(s), Solid Wood Cabinets, Stone Counters, Tray Ceiling(s), Vaulted Ceiling(s)
Appliances
Dishwasher, Microwave, Range, Refrigerator
Flooring
Vinyl
Cooling
Central Air
Heating
Central, Electric
Construction
Year Built
Year Built: 2026
Home type
Single Family Residence
Property Condition
Under Construction
Foundation Details
Slab
Roof
Shingle
Construction Materials
Block, Stucco
Utilities & Energy
Water Source
Well
Laundry Features
Inside, Laundry Room
Utilities
Electricity Connected
Other Features
Patio And Porch Features
Covered, Screened
Subdivision Name
Port Charlotte Sub 08
Price History
| Date | Event | Price |
|---|---|---|
09/08/2026 Source: | Price Decreased | $410,000 -1.20% $213/sqft |
07/28/2026 Source: | Price Decreased | $415,000 -3.47% $216/sqft |
06/29/2026 Source: | Price Decreased | $429,900 -14.00% $224/sqft |
06/01/2026 Source: | Price Increased | $499,900 +24.98% $260/sqft |
06/01/2026 Source: | Price Decreased | $399,999 -3.61% $208/sqft |

Show more
Nearby Homes
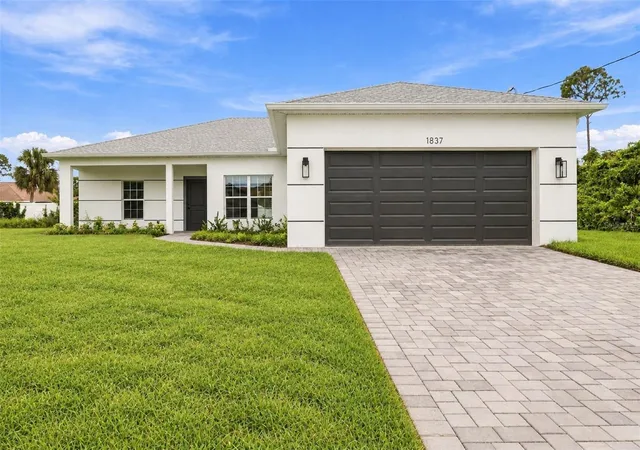
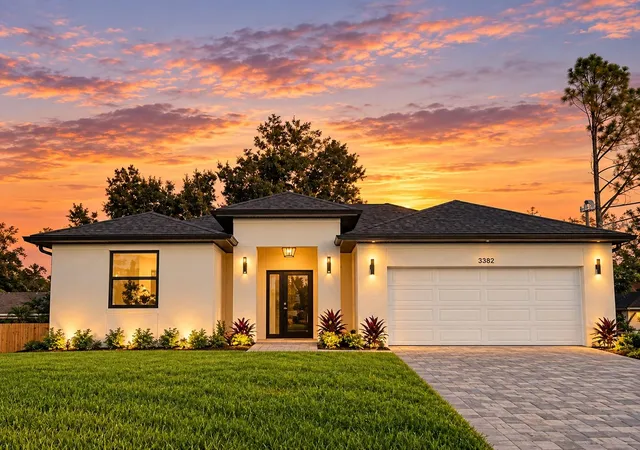
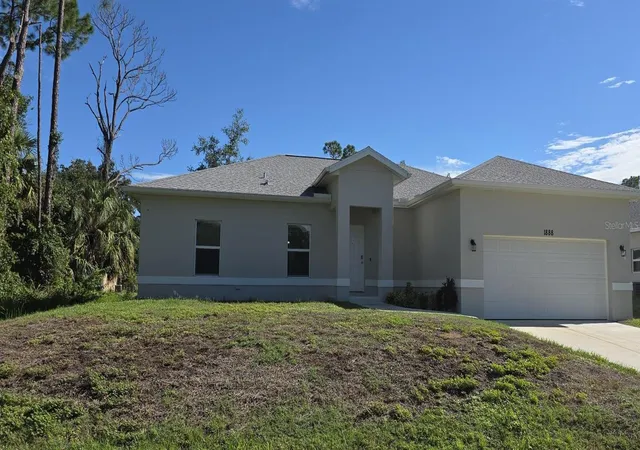
Find Homes by Property Features in North Port, FL
Nearby New Homes For Sale

Based on information from Stellar MLS® through Oct 09, 2026, 02:30PM as submitted to and distributed by MLS GRID. All data is obtained from various sources and may not have been verified by the broker or MLS GRID. Supplied Open House Information is subject to change without notice. All information should be independently reviewed and verified for accuracy. Properties may or may not be listed by the office/agent presenting the information. IDX information is provided exclusively for consumers’ personal non-commercial use. It may not be used for any purpose other than to identify prospective properties consumers may be interested in purchasing. The data is deemed reliable but is not guaranteed by MLS GRID. The use of the MLS GRID Data may be subject to an end-user license agreement prescribed by the Member Participant’s applicable MLS, if any, and as amended from time to time. © 2026 Stellar MLS. All Rights Reserved.
 Advertising Broker: Fred McGill | Simple Showing, Inc