- Overview
- Description
- Property Details
- Location
- HOA Management
- Facts & Features
- Getting Around
- Nearby Homes



$590,000
Monthly Est:$2,937
 2 Beds
 3 Baths
1 full bath + 1 half bath
 1,853sqft
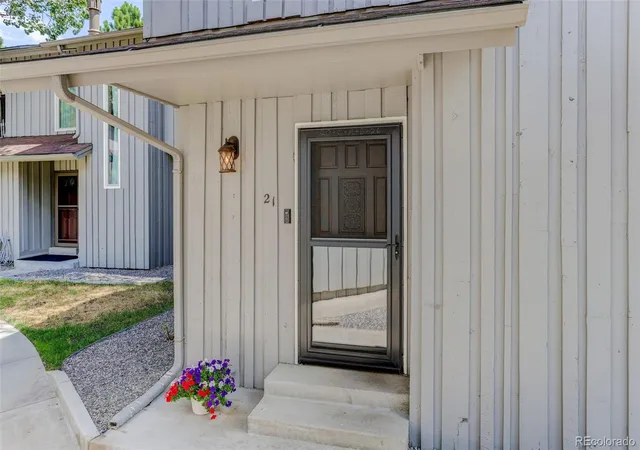
2338 Hearth Dr #21, Evergreen, CO 80439
$590,000
$2,937/moEst:
Get Pre-Approved
Townhouse
Built in 1971
$400/mo HOA
697 sqft lot
$318/sq.ft
Description
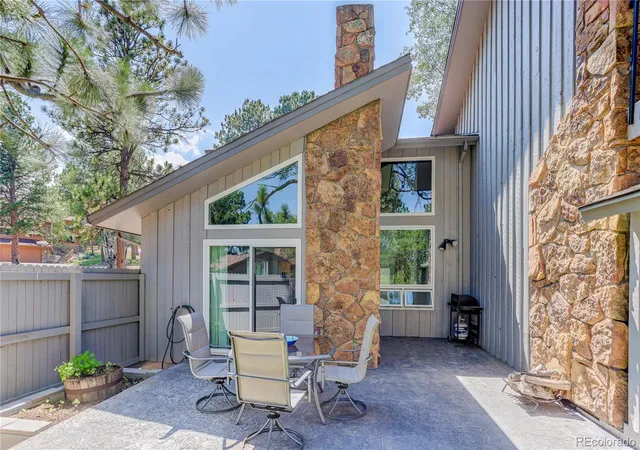
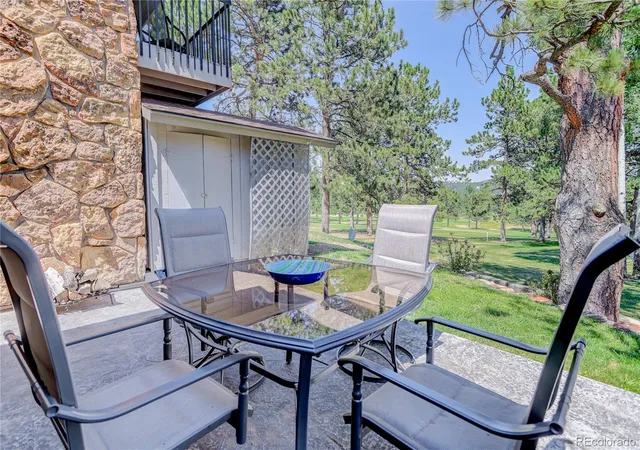
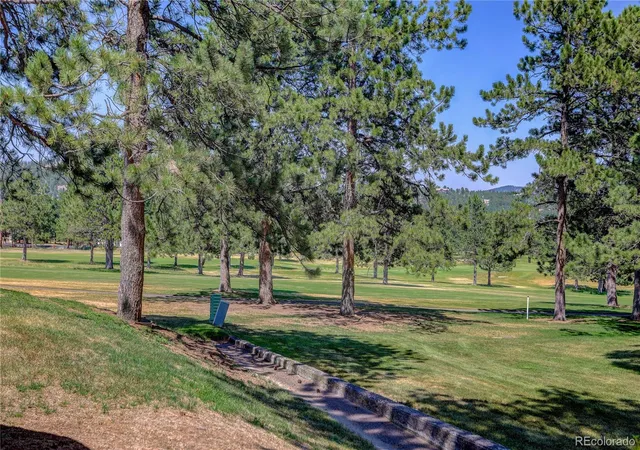
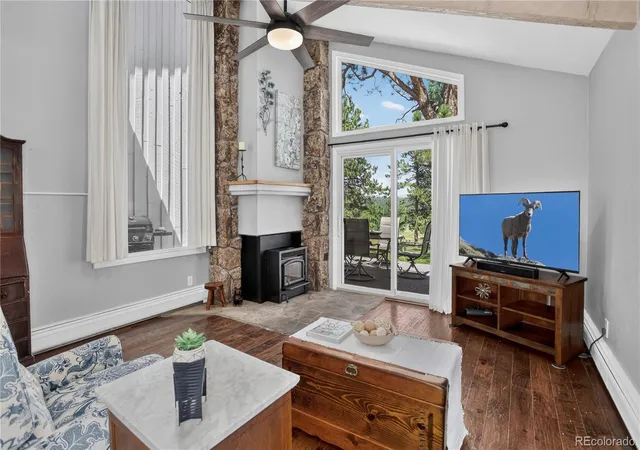
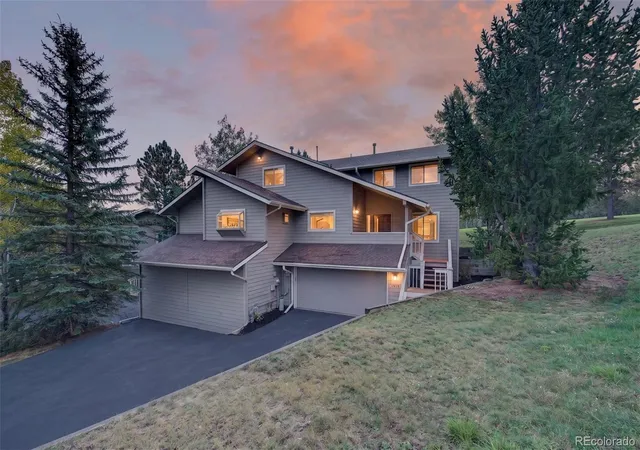
Welcome to this stunning two bedroom, three bathroom mountain contemporary end-unit townhome situated on the first fairway of the Hiwan Golf Course, an extremely sought-after location in north Evergreen. Seller has invested approx $75K of improvements into this lovely home. It features all-new Marvin double-pane windows, some of which are newly redesigned to open, providing amazing cross-breezes and offering lovely views of the golf course and distant mountains. The open-concept main level boasts a sunny Living Room with a highly efficient Lopi pellet stove, vaulted ceiling, beams, new ceiling fan, elegant hardwood floors, and a floor-to-ceiling rock fireplace creating a warm and inviting atmosphere. New sliding glass doors lead to a gracious patio, providing the perfect setting to enjoy the serene golf course and abundant wildlife, including Evergreen's native elk herd. With a large pantry, the sunny and bright Kitchen has been lovingly updated with all new GE Black Slate appliances. A half bath with stunning custom vanity & mirror is conveniently located off the front hall, as is a large closet with a stacking washer and dryer. Upstairs, the Primary Bedroom is quite spacious, with custom closets, a vaulted ceiling, a new ceiling fan, new carpet, and golf course views. The lovely Guest Bedroom has an all-new window, vaulted ceiling, new carpet, and an outdoor balcony. The finished lower level is quite versatile, with a 3/4 bath, making it ideal for guests, a home office, media room, or fitness space. There's even a beautiful built-in wall unit featuring a queen size Murphy bed. A third (non-conforming) bedroom could easily be added. The home is conveniently located just 30 minutes from downtown Denver and 45 minutes from world-class skiing, with easy access to hiking, biking, shopping, wonderful restaurants, and top-rated schools. Don't miss this rare opportunity to own a golf course townhome in one of Evergreen's premier neighborhoods! Home Warranty!
- Houzeo last checked: 12 hours ago
- Listing updated: September 29, 2026 at 1:11 am
- Listing Provided by: Debbie Propeck (480) 695-2421 | Coldwell Banker Realty 28 (303) 674-6667
- Source: DENVER (RE COLORADO) MLS-CO | MLS#: 6757117

Part of

Property Details
Status
Active
Type
Townhouse
No. of Stories
-
County
City
Neighborhood
--
Year Built
1971
HOA Fees
$400/mo
Finished Area
1,853 sqft
Lot Size
697 sqft lot
Basement Area
- sqft
MLS Name
DENVER (RE COLORADO) MLS
MLS Number
6757117
MLS Status
Active
Days on Market
78

Continue Your Journey in App
Find your dream home, receive real-time updates, and many more!
Download App
Continue Your Journey in App
Find your dream home, receive real-time updates, and many more!
Location
HOA Management
Advance HOA / Hiwan Hearths
HOA Fees
$400/ Monthly
Amenities
 Amenities and services may be covered by one or multiple associations and service providers.
 Maintenance
 Water
Water
 Snow Removal
 Insurance
 Trash Pickup
 Reserves
Disclaimer: Amenities are based on third-party information and may vary; buyers must independently verify all amenities, as information is deemed reliable but not guaranteed.
Facts & Features
Rooms
Bedrooms & bathrooms
Bedrooms: 2
Bathrooms: 3
Living Room
Level: Main
Dining Room
Level: Main
Kitchen
Level: Main
Bathroom Half
Level: Main
Bedroom
Level: Upper
Bedroom
Level: Upper
Bathroom Full
Level: Upper
Family Room
Level: Basement
Bathroom Three Quarter
Level: Basement
Interior
Heating
Baseboard, Hot Water, Natural Gas
Sewer
Public Sewer
Interior Features
High Ceilings, High Speed Internet, Pantry, Smoke Free, Vaulted Ceiling(s)
Flooring
Carpet, Tile, Wood
Exterior Features
Balcony, Rain Gutters
Appliances
Dishwasher, Disposal, Dryer, Microwave, Range, Refrigerator, Self Cleaning Oven, Washer
Cooling
Other
Window Features
Double Pane Windows, Window Coverings, Window Treatments
Construction
Year Built
Year Built: 1971
Home type
Townhouse
Construction Materials
Frame, Wood Siding
Property Condition
Updated/remodeled
Architectural Style
Mountain Contemporary
Roof
Composition
Utilities & Energy
Security Features
Carbon Monoxide Detector(s), Smoke Detector(s)
Parking Features
Asphalt
Basement
Bath/stubbed, Finished, Full
Utilities
Cable Available, Electricity Connected, Internet Access (wired), Natural Gas Connected, Phone Available
Electric
110v, 220 Volts
Fireplace Features
Insert, Living Room, Pellet Stove
Water Source
Public
Other Features
Patio And Porch Features
Covered, Patio
Lot Features
Cul De Sac, Fire Mitigation, Greenbelt, Landscaped, Near Public Transit, On Golf Course, Sprinklers In Rear
Subdivision Name
Hiwan Hearths
Price History
| Date | Event | Price |
|---|---|---|
09/07/2026 Source: #REC6757117 | Price Decreased | $600,000 -2.44% $337/sqft |
08/10/2026 Source: | Price Increased | $615,000 +4.24% $345/sqft |
07/23/2026 Source: | Listed for Sale | $590,000 -5.60% $331/sqft |
07/23/2026 Source: | Price Increased | $625,000 +15.74% $351/sqft |
08/30/2023 Source: | Price Decreased | $540,000 -1.82% $303/sqft |

Show more
Nearby Homes
Find Homes by Property Features in Evergreen, CO

Based on information from REcolorado®, Inc.through Oct 09, 2026, 02:30PM. Not all properties were listed and/or closed by Company. This representation is based in whole or in part on content supplied by REcolorado®, Inc. REcolorado®, Inc. does not guarantee nor is it in any way responsible for its accuracy. Content maintained by REcolorado®, Inc. may not reflect all real estate activity in the market. Some IDX listings have been excluded from this website. Any use search of data on the website, other than by a consumer looking to purchase real estate, is prohibited. If Houzeo suspect “scraping” of the data has occurred, the suspicion and any evidence will be reported to the MLS. IDX information is provided exclusively for consumers' personal non-commercial use. It may not be used for any purpose other than to identify prospective properties consumers may be interested in purchasing. The data is deemed reliable but is not guaranteed by REcolorado®. The use of the IDX Data may be subject to an end user license agreement prescribed by REcolorado® as amended from time to time.
Based on information submitted to the MLS GRID as of Oct 09, 2026, 02:30PM. All data is obtained from various sources and may not have been verified by broker or MLS GRID. Supplied Open House information is subject to change without notice. All information should be independently reviewed and verified for accuracy. Properties may or may not be listed by the office/agent presenting the information. ©2026 REcolorado®, Inc. All Rights Reserved.
 Advertising Broker: Albert Gollas | Gollas and Company, Inc.