- Overview
- Description
- Property Details
- Location
- Facts & Features
- Getting Around
- Nearby Homes




$344,999
Monthly Est:$1,717
 3 Beds
 2 Baths
2 full baths
 1,618sqft
23387 Cedarton Ave, Punta Gorda, FL 33980
$344,999
$1,717/moEst:
Get Pre-Approved
Single Family Residence
Built in 2023
$-- HOA
12,604 sqft lot
$213/sq.ft
Description
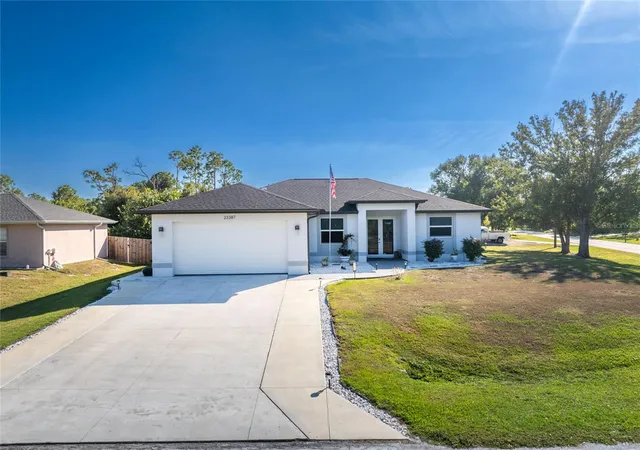
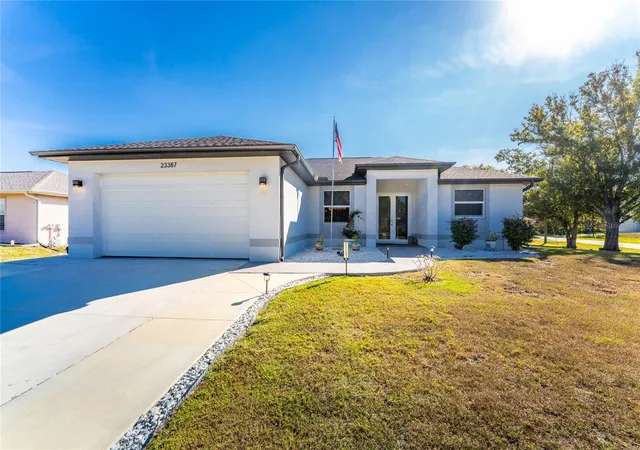
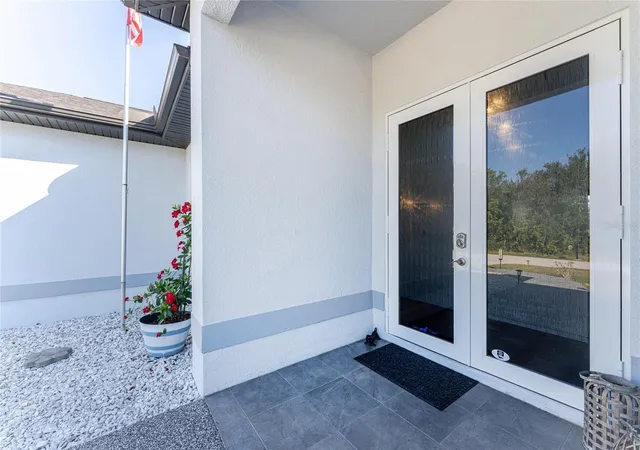
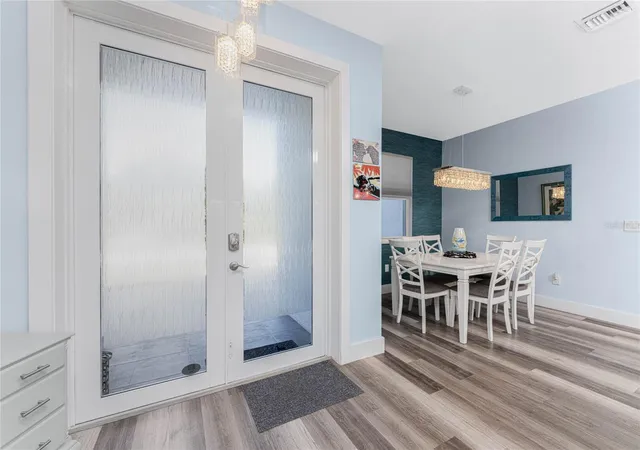
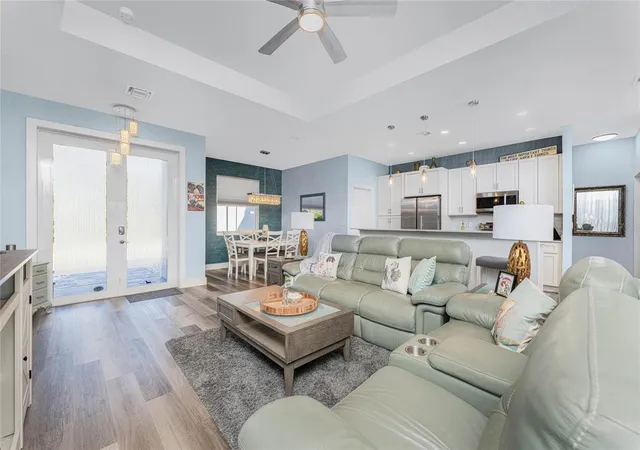
Under contract-accepting backup offers. MOVE-IN READY 2022 HOME IN PUNTA GORDA, FL – 3BR/2BA WITH PREMIUM UPGRADES. Discover your perfect Florida retreat in this impeccably maintained 3-bedroom, 2-bathroom home offering 1,618 square feet of comfortable living space. Built in 2022, this lovely home is like new, is set on an extra-large lot, and features many premium upgrades. The open-concept floor plan with 9-foot ceilings provides an expansive feel and plenty of natural light, creating a welcoming atmosphere. The great room and all bedrooms have ceiling fans installed, there’s gorgeous custom lighting in the foyer, dining room, and kitchen. Show stopping designer accent walls are in the great room and dining room. Scratch- and water-resistant vinyl flooring throughout the home provides a seamless and low-maintenance look. Impact windows and doors, a water softener, in-ground termite protection, and an epoxy garage floor with a lifetime warranty will give you peace of mind and protection. Additionally, the X flood zone location provides savings on insurance. The spacious great room features a tray ceiling, designer accent wall, and a slider that opens to the screened lanai—perfect for enjoying Florida's coastal lifestyle. Just imagine the coastal breezes you'll enjoy while friends in the north are freezing. The modern kitchen will truly be the heart of the home. Spacious quartz counters, tile backsplash, real wood soft-close cabinets, pantry, and a center island with breakfast bar will make mealtime and entertaining easy. The primary suite features access to the lanai, dual closets, an en suite with dual vanities, a walk-in shower, and soaking tub. The two additional bedrooms share a guest bath with the vanity separated from the tub/shower combo and water closet by a pocket door for privacy. The guest bath also has an exterior door direct to the lanai for a future pool (there is room for a pool in the backyard). Step outside to a nicely landscaped yard, fenced backyard, large, screened lanai for outdoor living, and a 10’ x 20’ shed for storage needs. The location offers convenient access to everything you need. Daily errands become a breeze with grocery stores, pharmacies, numerous restaurants, and Sunseeker Resort within a ten-minute drive. Families will appreciate the proximity to highly-rated Charlotte County schools, making school commutes manageable and stress-free. Communing is made easier with access to I-75 in less than 10 minutes and Highway 41 is even less. All that, AND there are NO DEED RESTRICTIONS OR CDD FEES. This is your chance for a like-new home in a prime location with window treatments, ceiling fans, rain gutters, and upgrades already completed. Some furnishings are available via an additional bill of sale. This is a must-see home. It checks all the boxes - beautiful, great location, quality, well-maintained, and designer touches!
- Houzeo last checked: 12 hours ago
- Listing updated: October 6, 2026 at 5:07 pm
- Listing Provided by: Desiree Julian (208) 863-4591 | FIVE STAR REALTY OF CHARLOTTE (941) 637-6116
- Source: Stellar MLS-FL | MLS#: C7528617

Property Details
Status
Active Under Contract
Type
Single Family Residence
No. of Stories
-
County
City
Neighborhood
--
Year Built
2023
HOA Fees
-
Finished Area
1,618 sqft
Lot Size
12,604 sqft lot
Basement Area
- sqft
MLS Name
Stellar MLS
MLS Number
C7528617
MLS Status
Pending
Days on Market
95
Cumulative Days on Market
77

Continue Your Journey in App
Find your dream home, receive real-time updates, and many more!
Download App
Continue Your Journey in App
Find your dream home, receive real-time updates, and many more!
Location
Facts & Features
Rooms
Bedrooms & bathrooms
Bedrooms: 3
Bathrooms: 2
Kitchen
Level: First
Area: 180.00 Square Feet
Dimensions: 15x12
Primary Bedroom
Level: First
Area: 264.00 Square Feet
Dimensions: 22x12
Primary Bathroom
Level: First
Area: 96.00 Square Feet
Dimensions: 8x12
Living Room
Level: First
Area: 240.00 Square Feet
Dimensions: 15x16
Dining Room
Level: First
Area: 90.00 Square Feet
Dimensions: 9x10
Primary Bedroom
Level: First
Area: 125.00 Square Feet
Dimensions: 12.5x10
Bedroom 3
Level: First
Area: 149.50 Square Feet
Dimensions: 13x11.5
Bathroom 2
Level: First
Area: 117.00 Square Feet
Dimensions: 13x9
Balcony/Porch/Lanai
Level: First
Area: 450.00 Square Feet
Dimensions: 12.5x36
Interior
Heating
Baseboard, Central, Electric, Exhaust Fan, Heat Pump
Flooring
Concrete, Luxury Vinyl, Other, Tile
Window Features
Blinds, Display Window(s), Double Pane Windows, Energy Star Qualified Windows, Insulated Windows, Shades, Tinted Windows, Window Treatments
Exterior Features
Rain Gutters, Storage
Sewer
Septic Tank
Cooling
Central Air, Humidity Control, Attic Fan
Interior Features
Built In Features, Ceiling Fans(s), Coffered Ceiling(s), Eat In Kitchen, High Ceilings, Kitchen/family Room Combo, L Dining, Living Room/dining Room Combo, Open Floorplan, Primary Bedroom Main Floor, Solid Surface Counters, Solid Wood Cabinets, Split Bedroom, Stone Counters, Thermostat, Tray Ceiling(s), Vaulted Ceiling(s), Walk In Closet(s), Window Treatments
Appliances
Dishwasher, Disposal, Dryer, Exhaust Fan, Freezer, Ice Maker, Microwave, Range, Range Hood, Refrigerator, Washer, Water Filtration System, Water Purifier, Water Softener
Construction
Year Built
Year Built: 2023
Home type
Single Family Residence
Foundation Details
Slab
Property Condition
Completed
Roof
Shingle
Architectural Style
Craftsman, Custom, Traditional
Construction Materials
Block, Concrete, Stucco
Utilities & Energy
Water Source
Private, Well
Laundry Features
Electric Dryer Hookup, Inside, Laundry Closet, Laundry Room, Other, Washer Hookup
Security Features
Security Fencing/lighting/alarms, Secured Garage/parking, Smoke Detector(s), Touchless Entry
Utilities
Cable Available, Electricity Available, Electricity Connected, Other, Phone Available, Private, Propane, Public, Underground Utilities, Water Available, Water Connected
Parking Features
Garage Door Opener, Ground Level, On Street, Parking Pad, Rv Access/parking
Other Features
Patio And Porch Features
Covered, Enclosed, Front Porch, Patio, Rear Porch, Screened
Subdivision Name
Port Charlotte Sec 013
Lot Features
Cleared, Corner Lot, Landscaped, Oversized Lot, Paved, Private
Price History
| Date | Event | Price |
|---|---|---|
09/22/2026 Source: | Contingent (Active Under Contract) | $344,999 -1.43% $213/sqft |
08/12/2026 Source: #MFRC7528617 | Price Decreased | $349,999 -1.38% $216/sqft |
07/20/2026 Source: | Listed for Sale | $354,900 +2.87% $219/sqft |
04/12/2026 Source: | Listing Removed | $344,999 -1.40% $213/sqft |
02/09/2026 Source: | Price Decreased | $349,900 -2.78% $216/sqft |

Show more
Nearby Homes
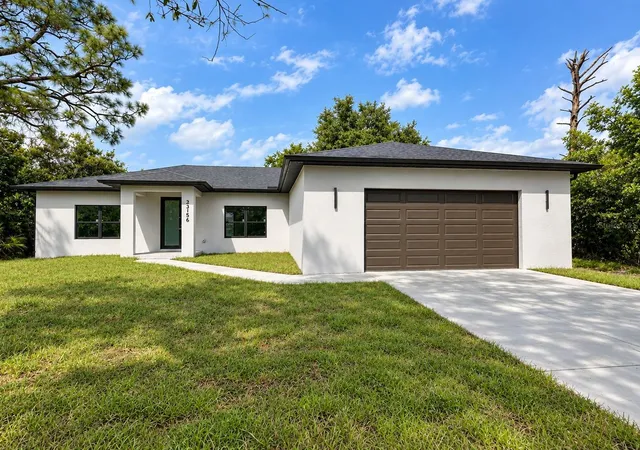
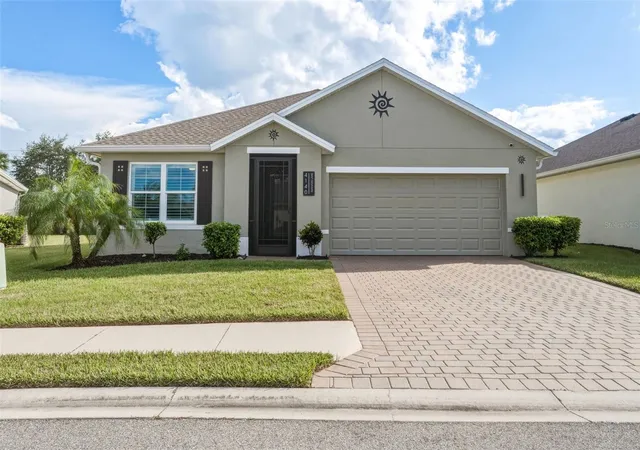
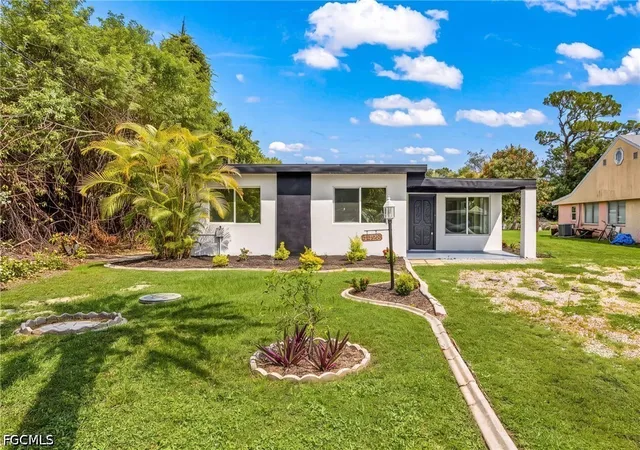

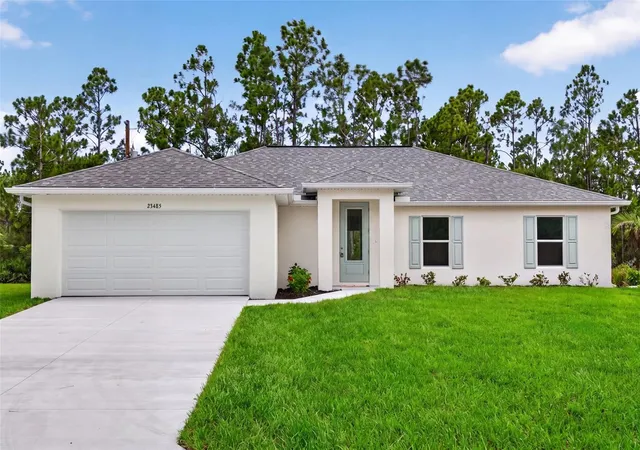
Find Homes by Property Features in Punta Gorda, FL
Nearby New Homes For Sale

Based on information from Stellar MLS® through Oct 23, 2026, 01:30PM as submitted to and distributed by MLS GRID. All data is obtained from various sources and may not have been verified by the broker or MLS GRID. Supplied Open House Information is subject to change without notice. All information should be independently reviewed and verified for accuracy. Properties may or may not be listed by the office/agent presenting the information. IDX information is provided exclusively for consumers’ personal non-commercial use. It may not be used for any purpose other than to identify prospective properties consumers may be interested in purchasing. The data is deemed reliable but is not guaranteed by MLS GRID. The use of the MLS GRID Data may be subject to an end-user license agreement prescribed by the Member Participant’s applicable MLS, if any, and as amended from time to time. © 2026 Stellar MLS. All Rights Reserved.
 Advertising Broker: Fred McGill | Simple Showing, Inc
