
- Overview
- Description
- Property Details
- Location
- Facts & Features
- Getting Around

Street View
$2,750,000
Monthly Est:$13,688
 6 Beds
 3 Baths
3 full baths
 4,200sqft
234 85th Street, New York City, NY 11209
$2,750,000
Get Pre-Approved
Single Family Residence
Built in 1905
$-- HOA
3,750 sqft lot
$655/sq.ft
Description
Please Note that this Weekend's Open House is by appointment only.
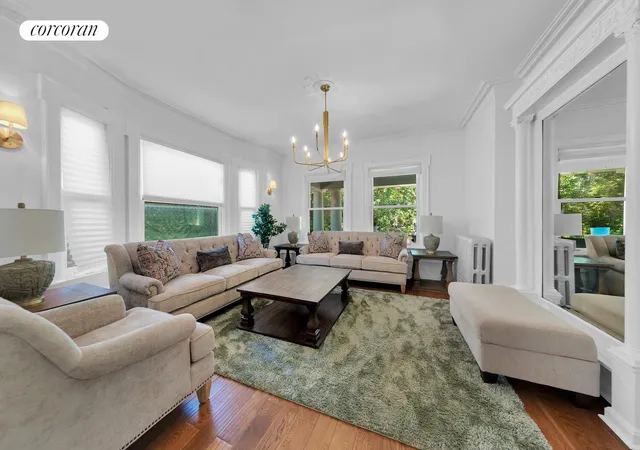
Welcome to 234 85th Street, a masterfully restored detached single-family residence with parking situated on an extraordinary 30' x 125' lot along one of Bay Ridge's most picturesque tree-lined blocks. Encompassing over 4,000 square feet in total approximately, this grand six-bedroom, three-bathroom home has been thoughtfully reimagined to seamlessly blend historic character with sophisticated modern living.
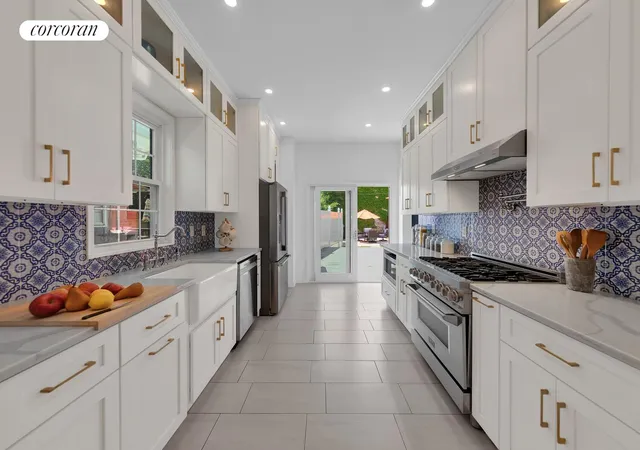
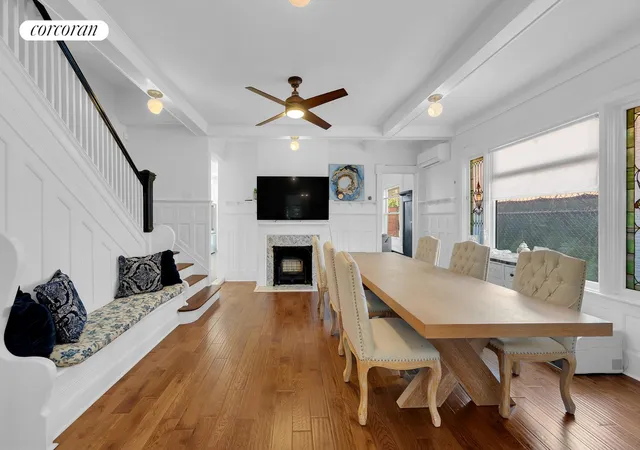
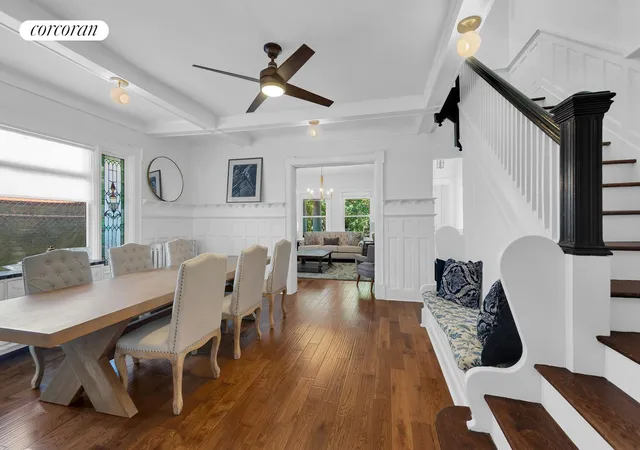
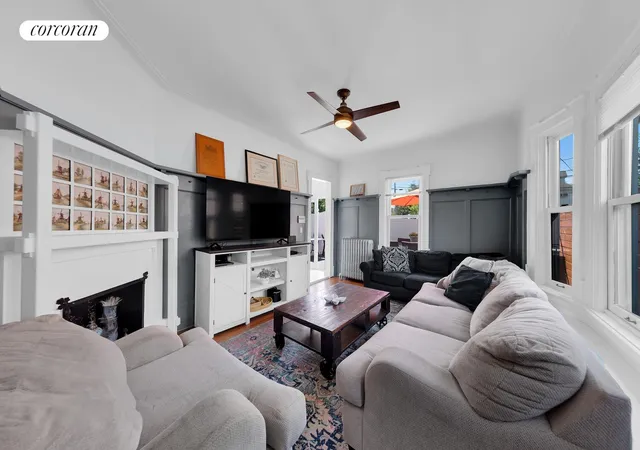
Set gracefully back from the street behind a lush front garden, the home makes an unforgettable first impression. A sweeping brick staircase leads to an expansive covered front porch framed by stately columns, creating a striking architectural presence and a welcoming outdoor retreat. Beyond the gracious foyer, beautifully restored original details and timeless architectural elements immediately showcase the home's rich history and enduring craftsmanship. Designed with both entertaining and everyday living in mind, the main level unfolds through a series of beautifully scaled living spaces. The formal living room flows effortlessly into an inviting family room anchored by a charming gas fireplace, custom wainscotting, while the elegant dining room is highlighted by a bay window, stained glass, built-in mirror and exceptional natural light. At the rear of the home, the stunning eat-in chef's kitchen serves as the centerpiece of daily life, featuring custom cabinetry with designer gold hardware, premium countertops, a striking backsplash, and a stainless steel appliance package. Double doors open directly onto the expansive backyard, creating a seamless indoor-outdoor experience ideal for entertaining, gardening, or future customization.
The newly renovated second floor is dedicated to private living quarters and offers four generously proportioned bedrooms, including an impressive primary suite spanning nearly 20 feet in length and featuring a private en-suite bathroom. A beautifully appointed full bathroom and abundant closet space complete the level, along with a versatile home office/bedroom. Occupying the top floor, two oversized sun-drenched bedrooms are connected by a spacious central sitting room, creating a flexible retreat that can easily accommodate guest quarters, home offices, creative studios, or additional living space. From this level, enjoy sweeping views and vistas of the iconic Verrazzano Bridge, a rare and memorable backdrop that further elevates this exceptional residence.
The fully finished lower level significantly expands the home's livability, offering a large recreation room, bonus room, full bathroom, dedicated laundry area, sauna and extensive storage. Whether utilized as a media lounge, fitness space, home office, playroom, or guest suite, this level provides exceptional flexibility to meet a variety of needs. Thoughtful upgrades throughout the home include new windows, new Mitsubishi split-system heating and cooling units, beautifully restored original details, and a gas fireplace that add warmth and character while enhancing everyday comfort.
Rarely does a detached home of this scale, condition, and architectural beauty become available in Bay Ridge. Situated on an extra-deep 30' x 125' lot and complemented by a driveway for parking in the rear, along with car port. 234 85th Street offers a unique combination of grandeur, craftsmanship, and modern convenience. With its remarkable scale, flexible six-bedroom layout, expansive outdoor space, stunning architectural details, and views, this is a truly exceptional Brooklyn residence and a rare opportunity to own a legacy home on one of Bay Ridge's most coveted blocks. 234 85th Street is also easily accessible to 86th Street conveniences like restaurants, cafes, shopping & R train access.
- Houzeo last checked: 12 minutes ago
- Listing updated: August 29, 2026 at 6:08 pm
- Listing Provided by: Daniel Kandinov (646) 483-8600 , Riley ODonnell ODonnell (630) 605-5713 | Corcoran Group (212) 355-3550
- Source: Rebny MLS-NY | MLS#: RLS20099544

Property Details
Status
Active
Type
Single Family Residence
No. of Stories
2
County
City
Neighborhood
--
Year Built
1905
HOA Fees
-
Finished Area
4,200 sqft
Lot Size
3,750 sqft lot
Basement Area
- sqft
MLS Name
Rebny MLS
MLS Number
RLS20099544
Days on Market
133

Continue Your Journey in App
Find your dream home, receive real-time updates, and many more!
Continue Your Journey in App
Find your dream home, receive real-time updates, and many more!
Location
Facts & Features
Rooms
Bedrooms & bathrooms
Bedrooms: 6
Bathrooms: 3
Interior
Appliances
Dishwasher, Washer Dryer Allowed
Exterior Features
Garden, Private Outdoor Space Over60sqft
Interior Features
High Ceilings, Smoke Free
Cooling
Other
Utilities & Energy
Laundry Features
Washer Hookup, In Unit
Fireplace Features
Other
Pool Features
Building None
Basement
Other
Other Features
Subdivision Name
Bay Ridge
Patio And Porch Features
Patio, Terrace
Price History
| Date | Event | Price |
|---|---|---|
06/23/2026 Source: | Listed for Sale | $2,750,000 $655/sqft |

Find Homes by Property Features in New York City, NY


The real estate listing data marked with this icon comes from the IDX program of the RLS at REBNY Listing Service (RLS). Listing information for certain New York City properties provided courtesy of the Real Estate Board of New York's Residential Listing Service (the "RLS") through Nov 04, 2026, 11:15AM. Information deemed reliable but not guaranteed. Information is provided exclusively for consumers' personal, non-commercial use, and may not be used for any purpose other than the identification of potential properties for purchase. The information contained in this listing has not been verified by the RLS and should be verified by the consumer. The listing information provided here is for the consumer's personal, non-commercial use. Retransmission, redistribution or copying of this listing information is strictly prohibited except in connection with a consumer's consideration of the purchase and/or sale of an individual property. This listing information is not verified for authenticity or accuracy and is not guaranteed and may not reflect all real estate activity in the market. Buyer to verify all information. © 2026 The Real Estate Board of New York, Inc. All rights reserved.
 Advertising Broker: Derek Greene | The Greene Realty Group
