- Overview
- Description
- Property Details
- Location
- HOA Management
- Facts & Features
- Getting Around
- Nearby Homes


Street View
$500,000
Monthly Est:$2,489
 1 Bed
 1 Bath
1 full bath
 1,149sqft
234 Alpine Mountain Way, Pigeon Forge, TN 37863
$500,000
$2,489/moEst:
Get Pre-Approved
Single Family Residence
Built in 2003
$270/mo HOA
-- sqft lot
$435/sq.ft
Description
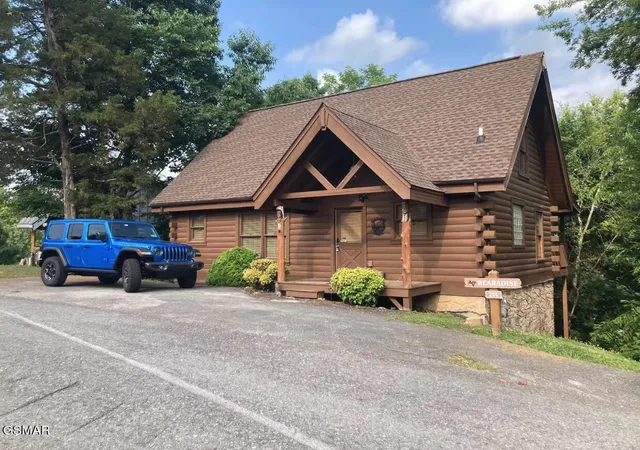
STELLAR LOCATION less than ONE MILE to the PARKWAY with a LONG RANGE SMOKY MOUNTAIN VIEW.
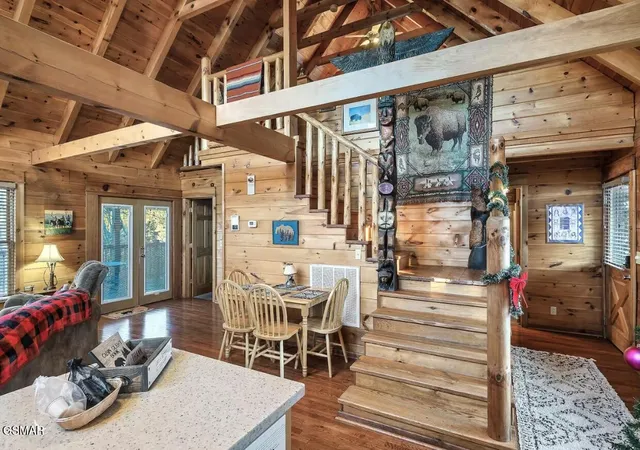
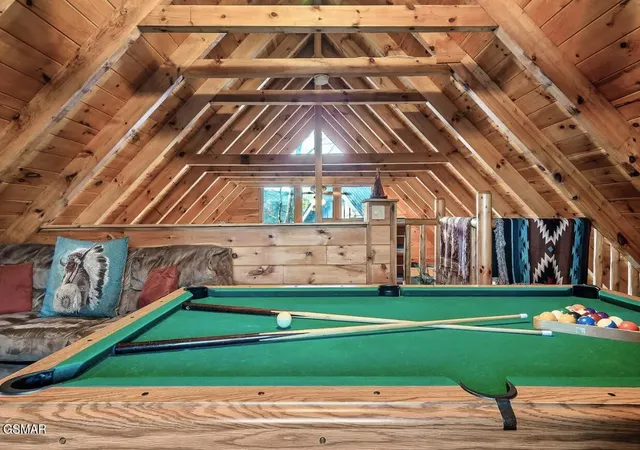
This 1BR/1BA with an OPEN AIR LOFT (aka potential BONUS ROOM) might be the closest thing to a real life TURNKEY property:
- meticulously maintained
- all furniture and essentials convey with the sale
- rental reservations can potentially be transferred with acceptable offer
- TWO COMMUNITY SWIMMING POOLS!
- cable/internet managed by the HOA so no need to disconnect & get new boxes
- open air loft gameroom (also potential BONUS ROOM / BUNK ROOM)
- potential cleaners staying on with new owners
- handymen & contractor contact list given to new owner.
The owners have used this as a true SECOND HOME during their time of ownership.
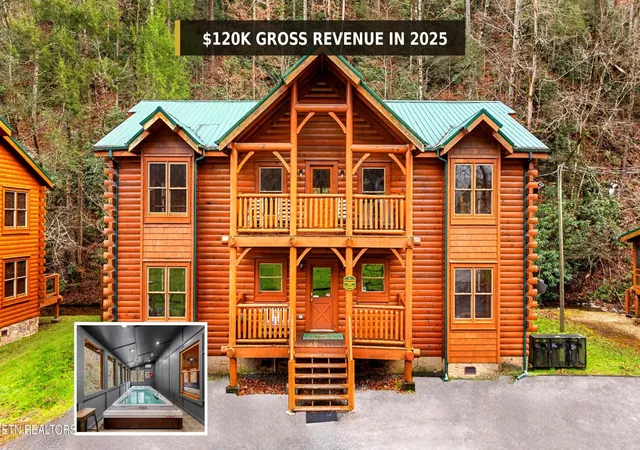
As true fans of the Smokies, the owners and their family used the cabin ~6 weeks during 2025 and still managed to make ~$34,000 on AirBNB and ~$8,400 via direct bookings. It's been a true family getaway and vacation destination that they have loved, but also managed to make it an investment that has successfully paid for itself.
The cabin sleeps 6 guests, who have obviously been very happy with their stays considering this property 170+ reviews with A RATING OF 4.95+ ! ! !
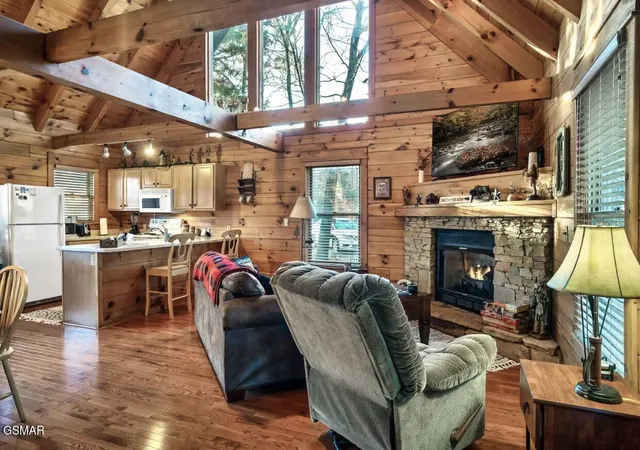
Walking in, you immediately notice the open concept living room and kitchen with the large cathedral ceiling and large wall of windows letting in a ton of natural light. Walking out on the back deck, if you look through the trees, you can see a long range Smoky Mountains view. This can be potentially improved with some tree trimming/thinning and HOA/PUD approval. In the winter time, the view is much better, but please note it may be possible to improve the full year view with with HOA/PUD approval.
The main floor bedroom is generously sized with a king bed and a full bathroom just off to the side. The stackable laundry machine is also on the main floor.
- Houzeo last checked: 13 minutes ago
- Listing updated: October 8, 2026 at 7:48 pm
- Listing Provided by: Matt Castle (865) 344-1823 DRE #352631 | eXp Realty (888) 519-5113
- Source: Nashville (RealTracs Mid) MLS-TN as distributed by MLS GRID | MLS#: 3542493

Property Details
Status
Active
Type
Single Family Residence
No. of Stories
2
County
City
Neighborhood
--
Year Built
2003
HOA Fees
$270/mo
Finished Area
1,149 sqft
Lot Size
-- sqft lot
Basement Area
- sqft
MLS Name
Nashville (RealTracs Mid) MLS
MLS Number
3542493
MLS Status
Active
Days on Market
60

Continue Your Journey in App
Find your dream home, receive real-time updates, and many more!
Continue Your Journey in App
Find your dream home, receive real-time updates, and many more!
Location
HOA Management
N/A
HOA Fees
$270/ Monthly
Amenities
 Amenities and services may be covered by one or multiple associations and service providers.
 Cable TV
 Pool
 Maintenance
 Internet
Disclaimer: Amenities are based on third-party information and may vary; buyers must independently verify all amenities, as information is deemed reliable but not guaranteed.
Facts & Features
Rooms
Bedrooms & bathrooms
Bedroom: 1
Bathroom: 1
Interior
Cooling
Electric
Interior Features
High Ceilings, Ceiling Fan(s), High Speed Internet
Flooring
Carpet, Wood
Sewer
Public Sewer
Appliances
Dishwasher, Dryer, Electric Range, Microwave, Refrigerator, Washer
Heating
Electric
Construction
Year Built
Year Built: 2003
Home type
Single Family Residence
Architectural Style
Cabin
Construction Materials
Block, Frame
Utilities & Energy
Association Amenities
Pool
Utilities
Electricity Available, Water Available, Cable Connected
Fireplace Features
Gas
Parking Features
Asphalt
Water Source
Public
Basement
Crawl Space
Pool Features
In Ground
Other Features
Lot Features
Sloped, Views
Subdivision Name
Alpine Mountain Village
Patio And Porch Features
Deck, Covered
Price History
| Date | Event | Price |
|---|---|---|
09/05/2026 Source: | Listed for Sale | $530,000 -1.85% $461/sqft |
09/05/2026 Source: | Price Decreased | $540,000 -1.82% $470/sqft |
09/05/2026 Source: | Price Increased | $550,000 +7.84% $479/sqft |
09/05/2026 Source: | Price Increased | $510,000 +2.00% $444/sqft |
09/05/2026 Source: | Price Decreased | $500,000 -3.85% $435/sqft |

Show more
Nearby Homes


Find Homes by Property Features in Pigeon Forge, TN
Nearby New Homes For Sale

Based on information from Realtracs® through Nov 05, 2026, 03:31AM. Data courtesy of Realtracs® MLS as distributed by MLS GRID. Some IDX listings have been excluded from this website. All data is obtained from various sources and may not have been verified by the broker or MLS GRID. Supplied Open House Information is subject to change without notice. All information should be independently reviewed and verified for accuracy. Properties may or may not be listed by the office/agent presenting the information. IDX information is provided exclusively for consumers’ personal, noncommercial use. It may not be used for any purpose other than to identify prospective properties consumers may be interested in purchasing. The data is deemed reliable but is not guaranteed by MLS GRID. The use of the MLS GRID Data may be subject to an end-user license agreement prescribed by Realtracs® MLS. © 2026 RealTracs Solutions. All Rights Reserved. Angela Fowler Real Estate, LLC | 423.320.4620 | afowler@catt.com Mailing Address: 452 Kailors Cove Cir, Ringgold, GA 30736
 Advertising Broker: Angela Fowler | Angela Fowler Real Estate, LLC.
