- Overview
- Description
- Property Details
- Location
- HOA Management
- Facts & Features
- Getting Around
- Nearby Homes


$774,900
Monthly Est:$3,857
 5 Beds
 3 Baths
3 full baths
 3,369sqft
234 Clover Cir, Lenoir City, TN 37772
$774,900
$3,857/moEst:
Get Pre-Approved
Single Family Residence
Built in 2024
$33/mo HOA
0.35 acre lot
$230/sq.ft
Description
Tucked away on a quiet cul-de-sac, this move-in ready CEDAR FLOOR PLAN by Turner Homes combines thoughtful upgrades, flexible living space, and everyday comfort in one beautifully designed home. High-value improvements, including an F5-rated STORM SHELTER, whole-house surge protection, advanced HVAC system with UV air purification (no ozone) and dehumidifier, SPRAY FOAM INSULATED walk-in attic storage, and energy-efficient features throughout, have already been thoughtfully completed for you.
Inside, soaring 10-foot ceilings, 8-foot doors, and an open-concept layout create a bright and spacious feel throughout the main living areas. The vaulted family room flows seamlessly into the dining area, breakfast nook, and beautifully appointed kitchen featuring an oversized island, GAS COOKTOP, convenient pull-out cabinetry, and generous space for gathering, entertaining, or simply enjoying everyday life.
Designed for both comfort and flexibility, the layout includes a spacious MAIN-LEVEL PRIMARY SUITE, two ADDITIONAL BEDROOMS on the MAIN floor, and an upstairs LOFT with two more generously sized bedrooms, ideal for guests, hobbies, multi-generational living, or growing needs. The primary suite serves as a relaxing retreat with a spa-inspired bath featuring a freestanding soaking tub, large walk-in shower, upgraded fixtures, and a CUSTOM DESIGNED walk-in closet.
Additional highlights include a walk-in attic for exceptional storage, a conveniently located main-level laundry room, and a two-car garage with extra bump-out storage and yard-access door. Every detail of this home has been designed to offer comfort, functionality, efficiency, and peace of mind, making it truly move-in ready from day one.
- Houzeo last checked: 12 hours ago
- Listing updated: October 4, 2026 at 10:44 pm
- Listing Provided by: Jessica Mace (865) 278-4336 , Brittany Reece | Realty Executives Associates (865) 588-3232
- Source: East Tennessee REALTORS® MLS-TN | MLS#: 1340219

Property Details
Status
Active
Type
Single Family Residence
No. of Stories
-
County
City
Neighborhood
--
Year Built
2024
HOA Fees
$33/mo
Finished Area
3,369 sqft
Lot Size
0.35 acre lot
Basement Area
- sqft
MLS Name
East Tennessee REALTORS® MLS
MLS Number
1340219
MLS Status
Active
Days on Market
154

Continue Your Journey in App
Find your dream home, receive real-time updates, and many more!
Download App
Continue Your Journey in App
Find your dream home, receive real-time updates, and many more!
Location
HOA Management
N/A
HOA Fees
$33/ Monthly
Amenities
 Amenities and services may be covered by one or multiple associations and service providers.
 Other
Other
Disclaimer: Amenities are based on third-party information and may vary; buyers must independently verify all amenities, as information is deemed reliable but not guaranteed.
Facts & Features
Rooms
Bedrooms & bathrooms
Bedrooms: 5
Bathrooms: 3
Interior
Heating
Central, Natural Gas, Electric
Flooring
Carpet, Hardwood, Tile
Window Features
Windows Insulated, Drapes
Cooling
Central Cooling, Ceiling Fan(s)
Exterior Features
Windows Vinyl
Appliances
Tankless Water Heater, Gas Cooktop, Dishwasher, Disposal, Microwave, Refrigerator, Self Cleaning Oven
Interior Features
Walk In Closet(s), Cathedral Ceiling(s), Kitchen Island, Pantry, Eat In Kitchen
Sewer
Public Sewer
Construction
Year Built
Year Built: 2024
Home type
Single Family Residence
Construction Materials
Fiber Cement, Brick
Architectural Style
Craftsman, Traditional
Utilities & Energy
Security Features
Smoke Detector
Fireplace Features
Insert, Gas Log
Basement
Slab
Water Source
Public
Parking Features
Garage Door Opener, Attached, Main Level
Other Features
Lot Features
Cul De Sac, Rolling Slope
Subdivision Name
Farmstead
Patio And Porch Features
Porch Covered, Patio
Community Features
Sidewalks
Price History
| Date | Event | Price |
|---|---|---|
05/09/2026 Source: | Listed for Sale | $774,900 -2.22% $230/sqft |
05/09/2026 Source: | Price Increased | $792,500 +2.27% $235/sqft |
05/09/2026 Source: | Price Increased | $774,900 +5.43% $230/sqft |
04/11/2024 Source: | Price Increased | $735,000 +2.08% $218/sqft |
04/11/2024 Source: | Sold | $720,000 $214/sqft |

Nearby Homes

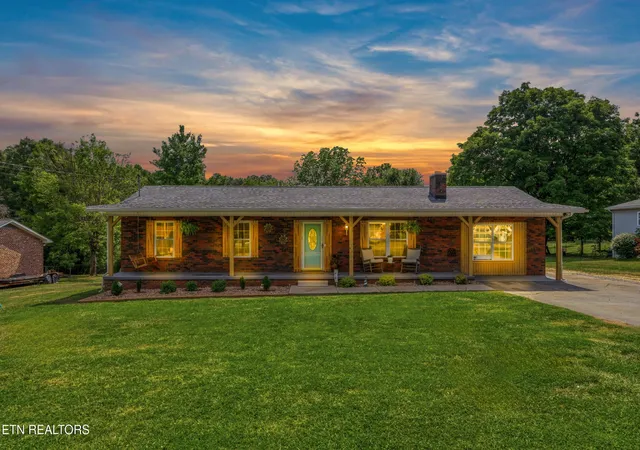

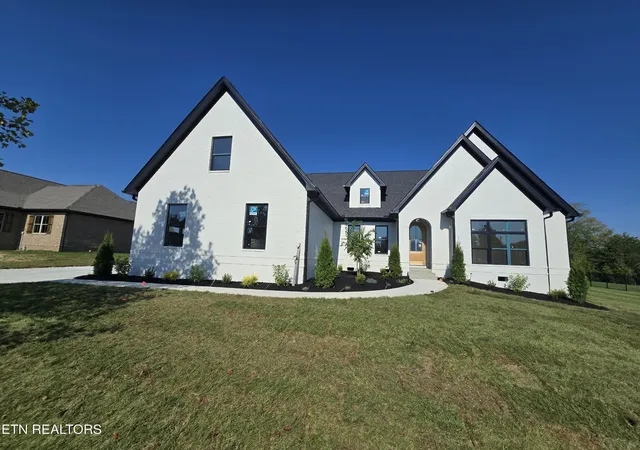


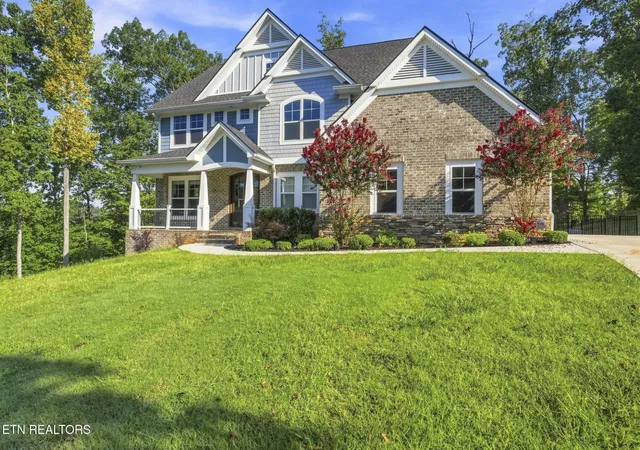


Find Homes by Property Features in Lenoir City, TN
Nearby New Homes For Sale

Based on information from the Knoxville Area Association of REALTORS MLS through Oct 09, 2026, 02:30PM. Information is provided exclusively for consumers’ personal, non-commercial use. It may not be used for any purpose other than to identify prospective properties that consumers may be interested in purchasing. The data is deemed reliable but is not guaranteed accurate by the MLS. This website may not include listings or property addresses of sellers who have directed their listing brokers to withhold their listing or their property address from display on the Internet. © 2026 Knoxville Area Association of REALTORS® MLS. All Rights Reserved. Angela Fowler Real Estate, LLC | 423.320.4620 | afowler@catt.com Mailing Address: 452 Kailors Cove Cir, Ringgold, GA 30736
 Advertising Broker: Angela Fowler | Angela Fowler Real Estate, LLC.