- 0
- 4
- Overview
- Description
- Property Details
- Location
- Facts & Features
- Getting Around
- Nearby Homes
 New Construction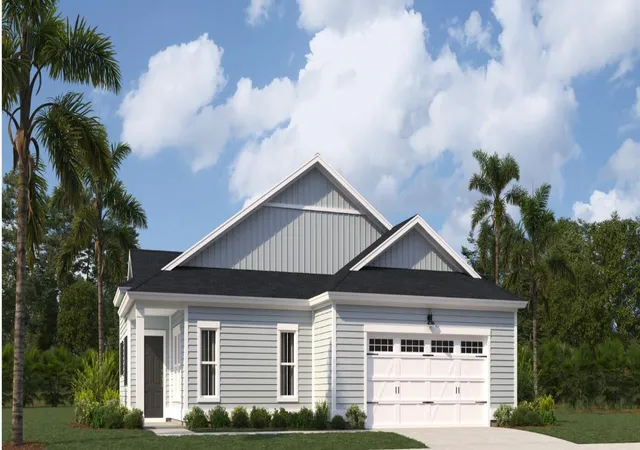

Street View
$293,725
Monthly Est:$1,462
 2 Beds
 2 Baths
2 full baths
 1,310sqft
234 D Captain Kidd Ct, Summerville, SC 29486
$293,725
$1,462/moEst:
Get Pre-Approved
Single Family Residence
Built in 2026
$-- HOA
-- sqft lot
$224/sq.ft
Description
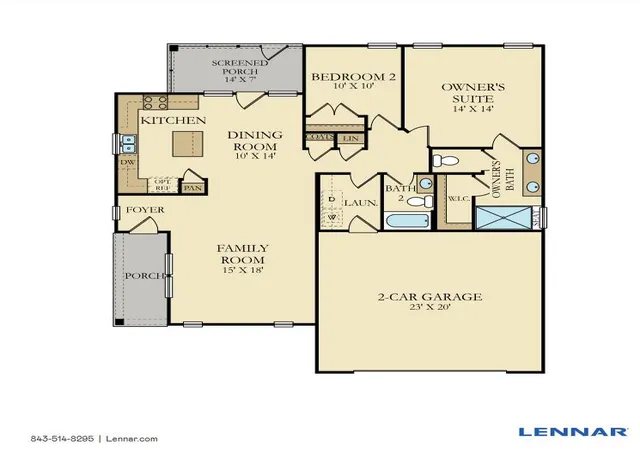
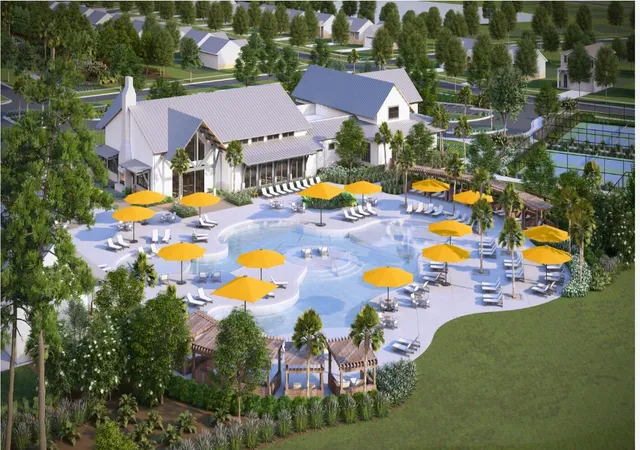
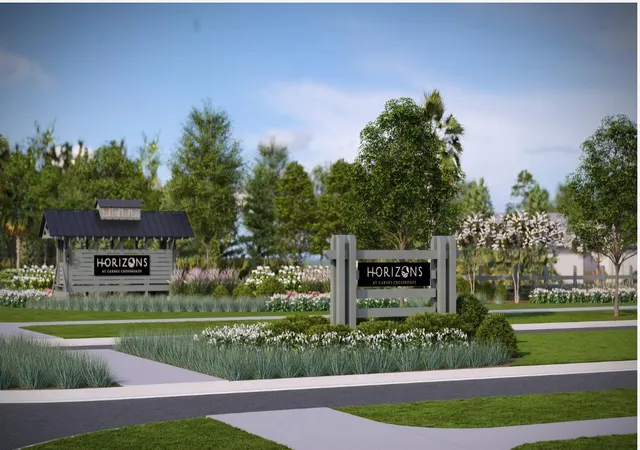
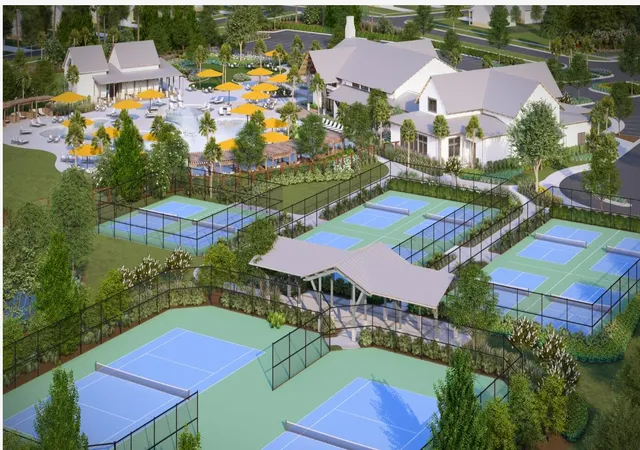
Welcome to Horizons, an exclusive 55+ gated active adult community situated in the highly desirable Carnes Crossroads masterplan. Residents enjoy low-maintenance living while having access to all the resort-style amenities within Carnes Crossroads. This very popular Marion home plan features are a 2 car garage, quartz countertops in the kitchen and baths, lots of windows and natural light making this plan an immediate favorite! Spacious master suite with dual vanities, zero entry shower with frameless glass door. Very spacious guest bedrooms and full baths.
- Houzeo last checked: 12 minutes ago
- Listing updated: September 9, 2026 at 7:17 pm
- Listing Provided by: Savannah Winter , Caroline Tomczyk (843) 502-5845 | Lennar Sales Corp.
- Source: CHS Regional MLS | MLS#: 26019642

Property Details
Status
Pending
Type
Single Family Residence
No. of Stories
1
County
City
Neighborhood
--
Year Built
2026
HOA Fees
-
Finished Area
1,310 sqft
Lot Size
-- sqft lot
Basement Area
- sqft
MLS Name
CHS Regional MLS
MLS Number
26019642
MLS Status
Pending
Days on Market
72

Continue Your Journey in App
Find your dream home, receive real-time updates, and many more!
Download App
Continue Your Journey in App
Find your dream home, receive real-time updates, and many more!
Facts & Features
Rooms
Bedrooms & bathrooms
Bedrooms: 2
Bathrooms: 2
Interior
Exterior Features
Rain Gutters
Flooring
Carpet, Ceramic Tile, Luxury Vinyl
Sewer
Public Sewer
Interior Features
High Ceilings, Kitchen Island, Walk In Closet(s), Family
Cooling
Central Air
Heating
Forced Air, Natural Gas
Construction
Year Built
Year Built: 2026
Home type
Single Family Residence
Architectural Style
Ranch
Foundation Details
Slab
Construction Materials
Cement Siding
Roof
Architectural
Utilities & Energy
Water Source
Public
Laundry Features
Laundry Room
Parking Features
2 Car Garage, Garage Door Opener
Utilities
Bcw & Sa, Berkeley Elect Co Op, Dominion Energy
Other Features
Community Features
Clubhouse, Fitness Center, Gated, Lawn Maint Incl, Park, Pool, Tennis Court(s), Trash, Walk/jog Trails
Patio And Porch Features
Screened
Subdivision Name
Carnes Crossroads
Lot Features
Interior Lot
Price History
| Date | Event | Price |
|---|---|---|
09/09/2026 Source: | Pending | $293,725 $224/sqft |

Nearby Homes
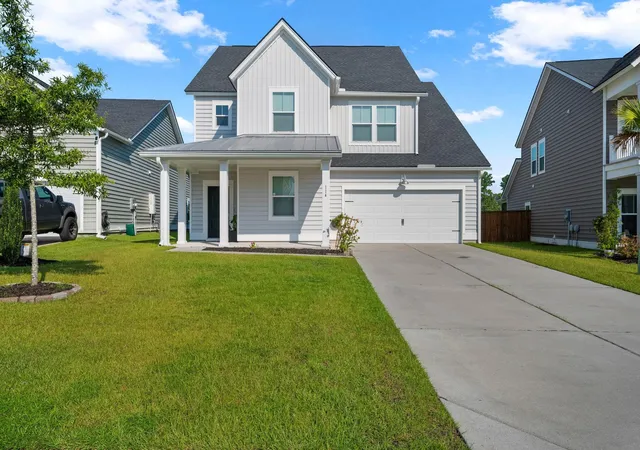

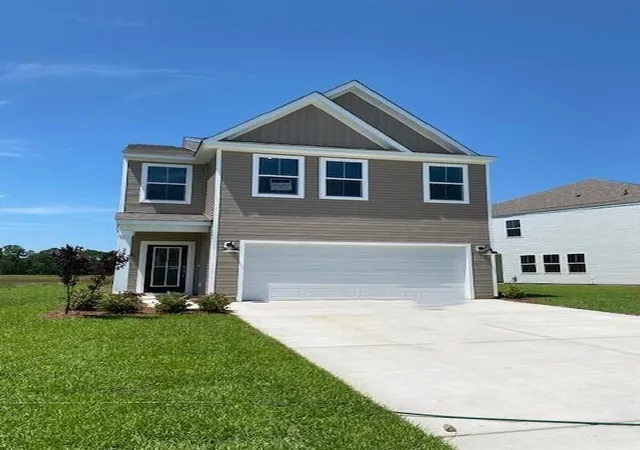
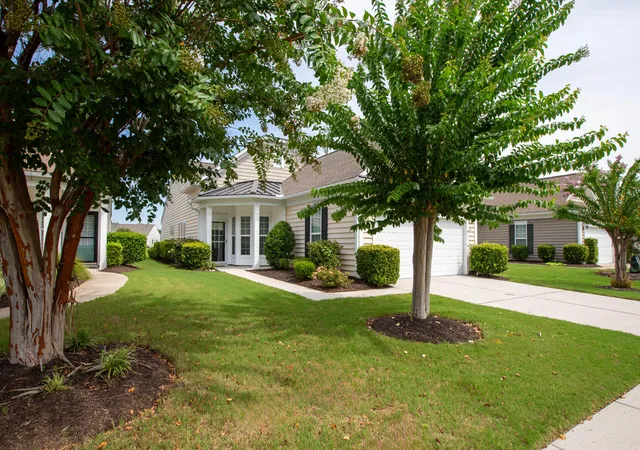
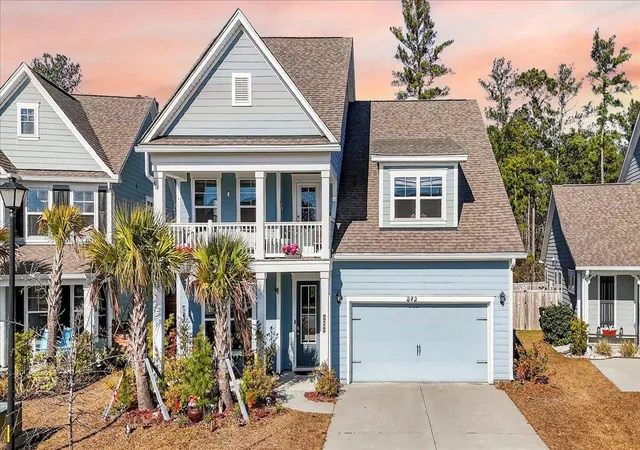
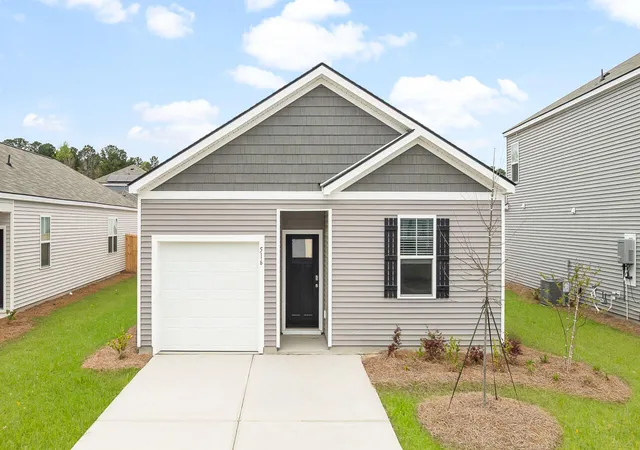
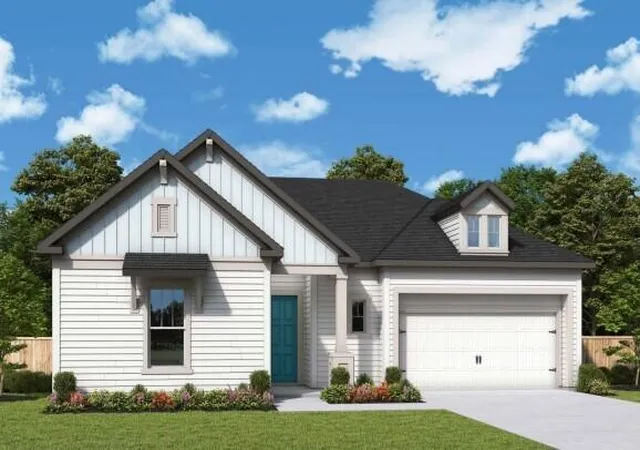
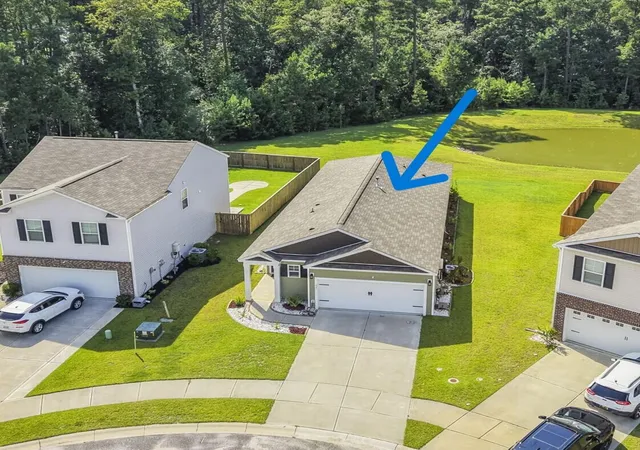

Find Homes by Property Features in Summerville, SC
Nearby New Homes For Sale

This representation is based in whole or in part on information supplied by the Charleston Trident Association of REALTORS® or its Multiple Listing Service through Sep 19, 2026, 06:30AM. Information is provided exclusively for personal, non-commercial use, and may not be used for any purpose other than to identify prospective properties consumers may be interested in purchasing.This website may not include listings or property addresses of sellers who have directed their listing brokers to withhold their listing or their property address from display on the Internet. All information deemed reliable but not guaranteed. Charleston Trident Multiple Listing Service, Inc. makes no representation or warranty regarding the accuracy of the data. ©2026 Charleston Trident MLS CTMLS. All rights reserved.
 Advertising Broker: Nicholas Huscroft | Chosen Realty

Love this home?
Here's 4 things you can do

Your local real estate expert. Speak directly with agent about the home & pricing.

Book your private tour
as early as Today at 09:00 AM

Rates starting from 6.3%. Secure financing early to move quickly when you're ready.

Fastest way to get your offer in. Speak directly with agent to negotiate the offer.
Houzeo Corp. holds real estate brokerage licenses in Alabama (License No. 000157023 - 0) and Texas (License No. 9013396)
TREC: Info About Brokerage Services, Consumer Protection Notice.
§ 442‑H New York Standard Operating Procedure.
New York State Fair Housing Notice.


