
- Overview
- Description
- Property Details
- Location
- HOA Management
- Facts & Features
- Getting Around
- Nearby Homes



$1,385,000
Monthly Est:$6,894
 1 Bed
 1 Bath
1 full bath
 571sqft
234 E 46th Street #PH2105, New York, NY 10017
$1,385,000
Get Pre-Approved
Apartment
Built in 1986
$1,830/mo HOA
-- sqft lot
$2,426/sq.ft
Description
New Development - Immediate Occupancy - Unrivaled Ease of Ownership
One of a kind at The Perrie, this penthouse one-bedroom condominium crowns the tower and offers a private rooftop terrace of spectacular proportions. The Perrie is a full-service development distinguished by a streamlined purchase process and uniquely flexible ownership policies.
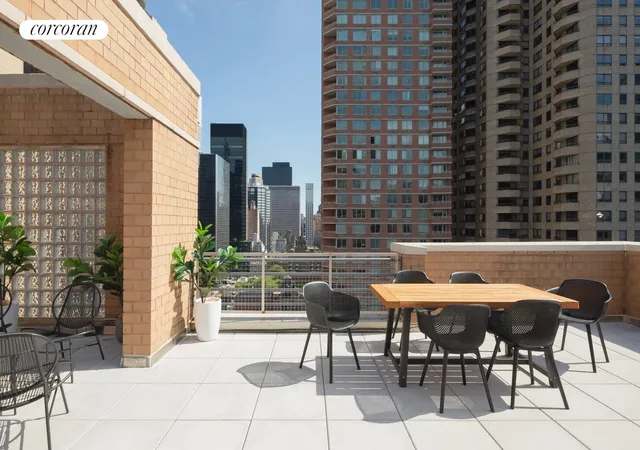
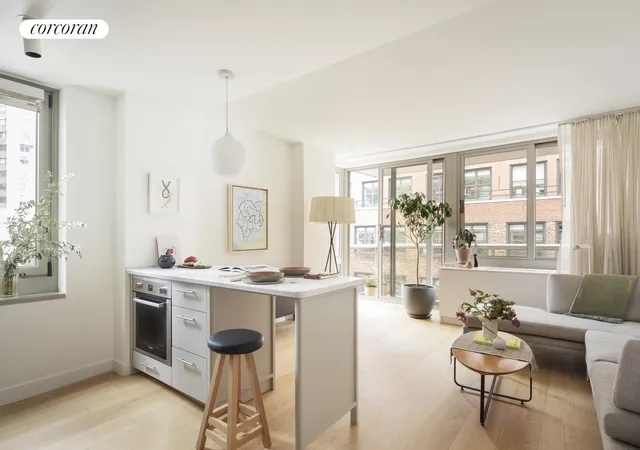
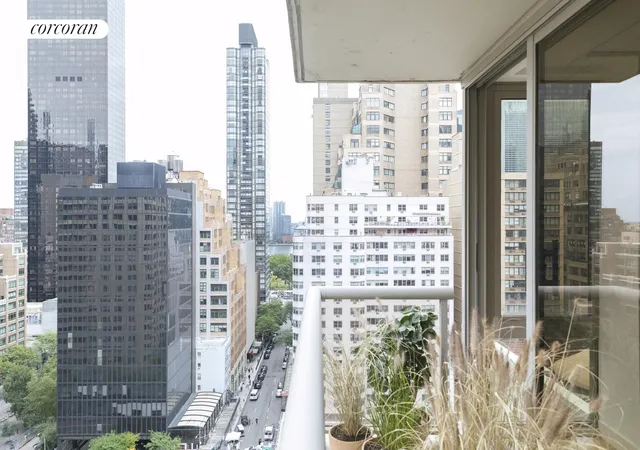
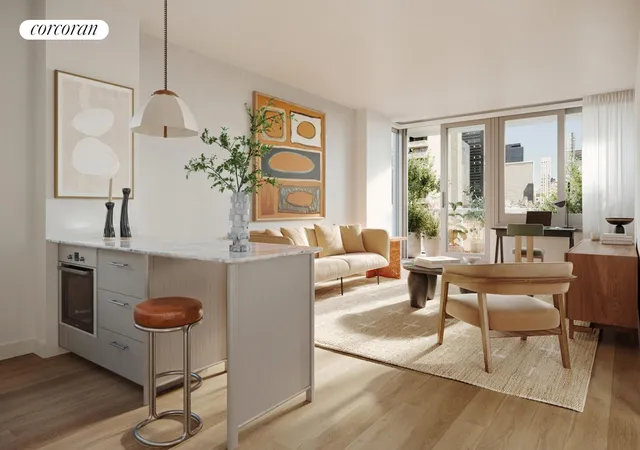
Thoughtfully designed, this top-floor corner residence features 571 interior square feet and 848 square feet of private outdoor space. The open kitchen and living room create a seamless environment for entertaining, while the private balcony extends the living area outdoors with a tranquil green space high above the city. The expansive rooftop terrace—measuring over 35 × 24'—provides a dramatic setting for gatherings in the sun or under the stars.
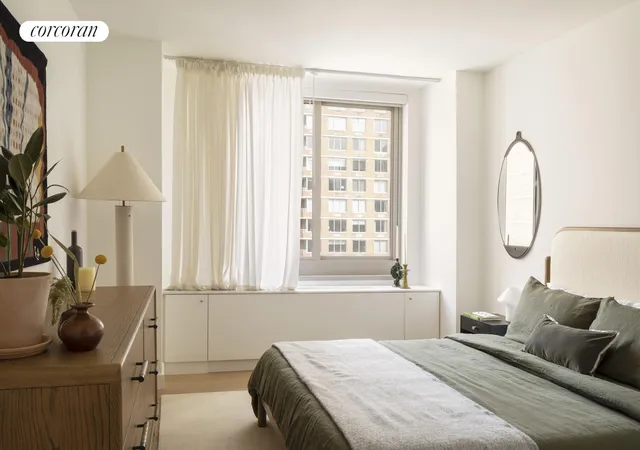
Wide-plank white oak flooring, large-scale windows and glass doors, and a serene marble bath create a calm, cohesive interior palette. With an in-home Bosch washer/dryer, the layout prioritizes real livability.
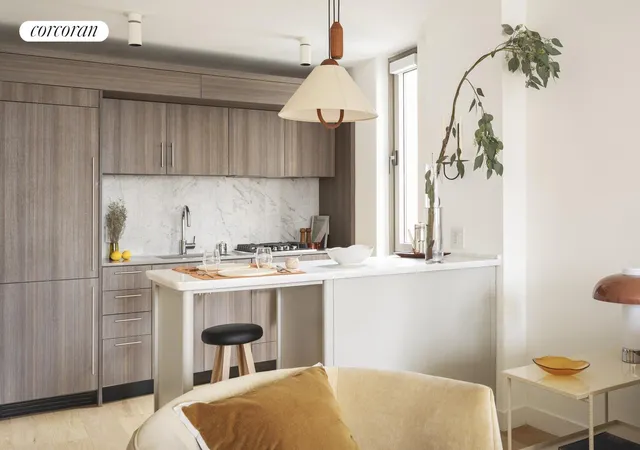
The kitchen is a social space with custom warm-gray cabinetry, quartz countertops, and a honed marble backsplash. A Carrara marble island provides seating. Appliances include a Bosch wall oven, four-burner gas cooktop, integrated paneled refrigerator, and dishwasher.
The Perrie allows owners to rent their condominiums for as few as 30 days--significantly more flexible than the typical twelve month minimum in Manhattan buildings.
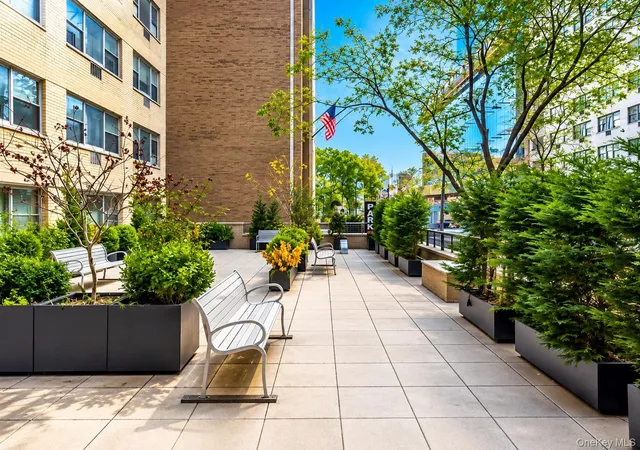
Amenities enhance daily life: a canopy and gated entry garden lead to the double-height, 24-hour attended lobby; a landscaped courtyard with fire pit offers a tranquil outdoor escape; and a fitness center, coworking suite, and resident lounge complete the offering.
Positioned between Grand Central and the United Nations, The Perrie sits at a pivotal point in Midtown East. Major developments such as JPMorgan Chase's global headquarters at 270 Park Avenue, Citadel's new headquarters at 350 Park Avenue, and One Vanderbilt are reshaping the district and bringing renewed energy to one of Manhattan's most connected neighborhoods.
The Perrie is Manhattan Ownership, Clearly Done.
Please note, photos may reflect a similar unit. This is not an offering. The complete Offering Terms are in an Offering Plan available from the Sponsor. File No. CD150044. Sponsor reserves the right to make changes in accordance with the terms of the Offering Plan. Property address: 234 East 46th Street, New York, NY 10017. Sponsor: 46 Turtle Bay LLC. Sponsor Address: C/O Cape Advisors, 375 Greenwich Street, 3rd Floor, New York, NY 10013. Equal Housing Opportunity.
- Houzeo last checked: 12 hours ago
- Listing updated: April 12, 2026 at 7:39 pm
- Listing Provided by: The Perrie Sales Office , Niccolo Andrew Riback (646) 416-4911 | Corcoran Group (212) 355-3550
- Source: Rebny MLS-NY | MLS#: RLS20061814

This condo is in:
Property Details
Status
Active
Type
Condominium
No. of Stories
21
County
City
Neighborhood
Year Built
1986
HOA Fees
$1830/mo
Finished Area
571 sqft
Lot Size
-- sqft lot
Basement Area
- sqft
MLS Name
Rebny MLS
MLS Number
RLS20061814
Days on Market
337

Continue Your Journey in App
Find your dream home, receive real-time updates, and many more!
Continue Your Journey in App
Find your dream home, receive real-time updates, and many more!
Location
HOA Management
N/A
HOA Fees
$1,830/ Monthly
Disclaimer: Amenities are based on third-party information and may vary; buyers must independently verify all amenities, as information is deemed reliable but not guaranteed.
Facts & Features
Rooms
Bedrooms & bathrooms
Bedroom: 1
Bathroom: 1
Interior
Exterior Features
Building Courtyard, Balcony, Private Outdoor Space Over60sqft
Cooling
Central Air
Utilities & Energy
Basement
Other
Laundry Features
Building Other, Washer Hookup, In Unit
Other Features
Subdivision Name
Turtle Bay
Patio And Porch Features
None, Balcony
Price History
| Date | Event | Price |
|---|---|---|
12/01/2025 Source: | Listed for Sale | $1,385,000 $2,426/sqft |

Nearby Homes



Find Homes by Property Features in New York, NY


The real estate listing data marked with this icon comes from the IDX program of the RLS at REBNY Listing Service (RLS). Listing information for certain New York City properties provided courtesy of the Real Estate Board of New York's Residential Listing Service (the "RLS") through Nov 02, 2026, 02:15PM. Information deemed reliable but not guaranteed. Information is provided exclusively for consumers' personal, non-commercial use, and may not be used for any purpose other than the identification of potential properties for purchase. The information contained in this listing has not been verified by the RLS and should be verified by the consumer. The listing information provided here is for the consumer's personal, non-commercial use. Retransmission, redistribution or copying of this listing information is strictly prohibited except in connection with a consumer's consideration of the purchase and/or sale of an individual property. This listing information is not verified for authenticity or accuracy and is not guaranteed and may not reflect all real estate activity in the market. Buyer to verify all information. © 2026 The Real Estate Board of New York, Inc. All rights reserved.
 Advertising Broker: Derek Greene | The Greene Realty Group
