- Overview
- Description
- Property Details
- Location
- HOA Management
- Facts & Features
- Getting Around
- Nearby Homes

 New Construction
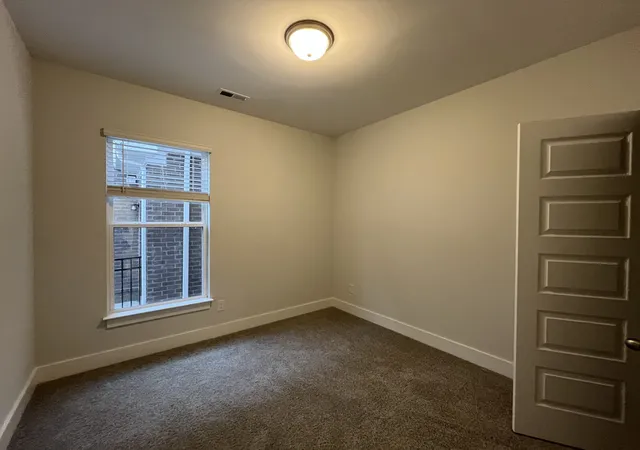

Street View
$437,601
Monthly Est:$2,178
 3 Beds
 2 Baths
2 full baths
 1,603sqft
234 Hudson Dr, Gallatin, TN 37066
$437,601
$2,178/moEst:
Get Pre-Approved
Townhouse
Built in 2026
$75/mo HOA
-- sqft lot
$273/sq.ft
Description
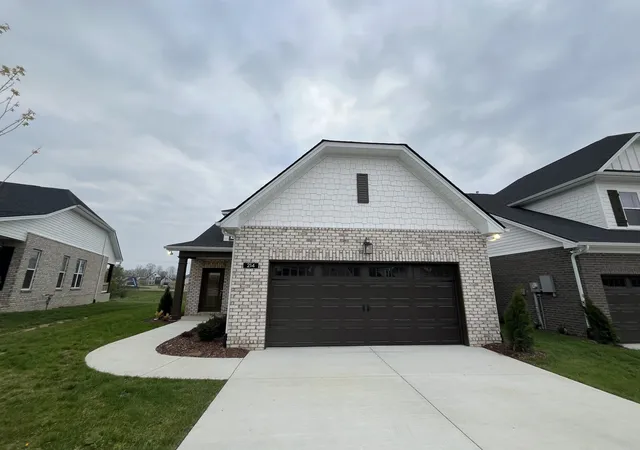
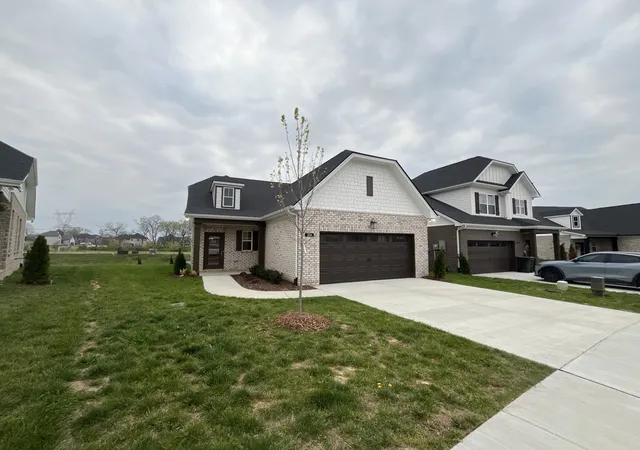
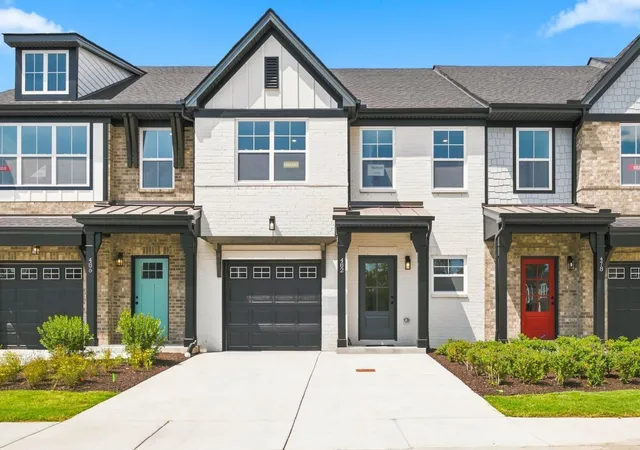
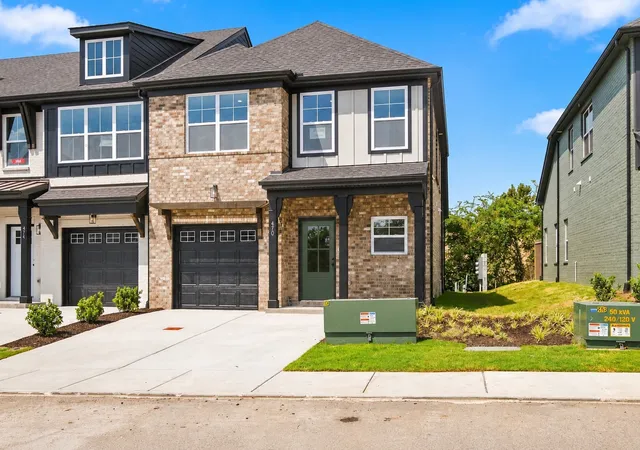
Welcome to the Huntington at Westfield, a thoughtfully designed single-story home offering 3 bedrooms, 2 full bathrooms, and 1,603 square feet of comfortable living space. With its classic all-brick exterior and inviting layout, this home brings together timeless style, modern convenience, and the ease of one-level living.
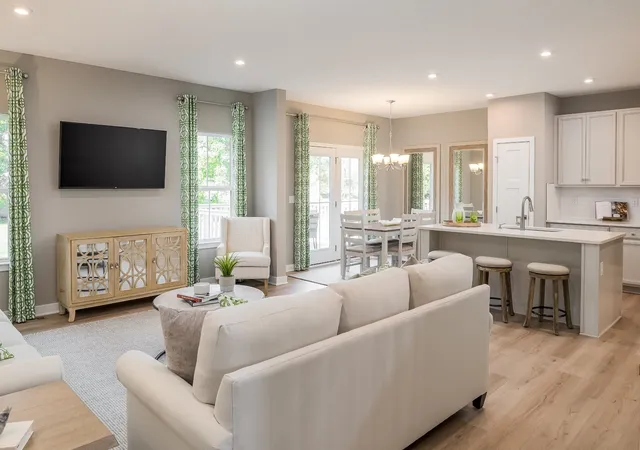
Step inside to discover a welcoming interior that opens into a spacious living area designed for both everyday comfort and entertaining. The open-concept arrangement creates a natural connection between the living room, kitchen, and dining spaces, allowing everyone to stay connected whether preparing meals, hosting guests, or relaxing at home.
The kitchen serves as the heart of the home, featuring a generous center island with room for casual seating, abundant cabinetry, and convenient counter space. Its thoughtful layout provides plenty of room for meal preparation while maintaining an open flow into the surrounding living areas.
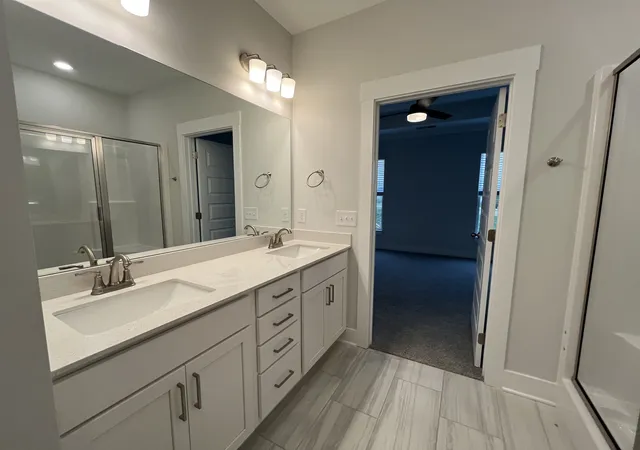
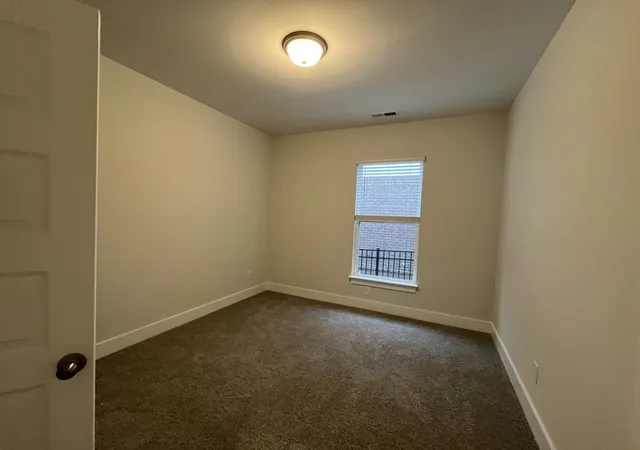
The primary suite offers a comfortable private retreat with an adjoining bathroom and convenient storage. Two additional bedrooms provide flexibility for guests, a home office, or other everyday needs, while a second full bathroom adds convenience.
Throughout the home, thoughtfully arranged living spaces make the most of the single-level design, creating a practical balance of openness and privacy. An attached two-car garage provides additional convenience and storage.
Located in Westfield in Gallatin, the Huntington offers a wonderful combination of classic curb appeal, functional design, and comfortable everyday living. Discover the charm and simplicity of a home designed to make every square foot count.
Home is under construction. Photos are representative of the Huntington floorplan. Actual home features, finishes, and selections may vary.
- Houzeo last checked: 12 hours ago
- Listing updated: October 23, 2026 at 5:43 pm
- Listing Provided by: Mark Worsley (615) 694-6711 DRE #369445, Michael Langley (931) 444-0137 DRE #339372 | Southeastern Select Properties, Inc. (615) 826-9700
- Source: Nashville (RealTracs Mid) MLS-TN | MLS#: 3622647

Property Details
Status
Active
Type
Townhouse
No. of Stories
1
County
City
Neighborhood
--
Year Built
2026
HOA Fees
$75/mo
Finished Area
1,603 sqft
Lot Size
-- sqft lot
Basement Area
- sqft
MLS Name
Nashville (RealTracs Mid) MLS
MLS Number
3622647
MLS Status
Active
Days on Market
5

Continue Your Journey in App
Find your dream home, receive real-time updates, and many more!
Download App
Continue Your Journey in App
Find your dream home, receive real-time updates, and many more!
Location
HOA Management
N/A
HOA Fees
$75/ Monthly
N/A
HOA Fees
$1,300/ One Time
Disclaimer: Amenities are based on third-party information and may vary; buyers must independently verify all amenities, as information is deemed reliable but not guaranteed.
Facts & Features
Rooms
Bedrooms & bathrooms
Bedrooms: 3
Bathrooms: 2
Interior
Heating
Central
Cooling
Central Air
Sewer
Public Sewer
Appliances
Stainless Steel Appliance(s)
Flooring
Carpet, Laminate, Tile
Construction
Year Built
Year Built: 2026
Home type
Townhouse
Construction Materials
Brick
Utilities & Energy
Parking Features
Garage Faces Front
Basement
None
Water Source
Public
Utilities
Water Available
Other Features
Subdivision Name
Westfield
Price History
| Date | Event | Price |
|---|---|---|
10/19/2026 Source: | Listed for Sale | $437,601 $273/sqft |

Nearby Homes
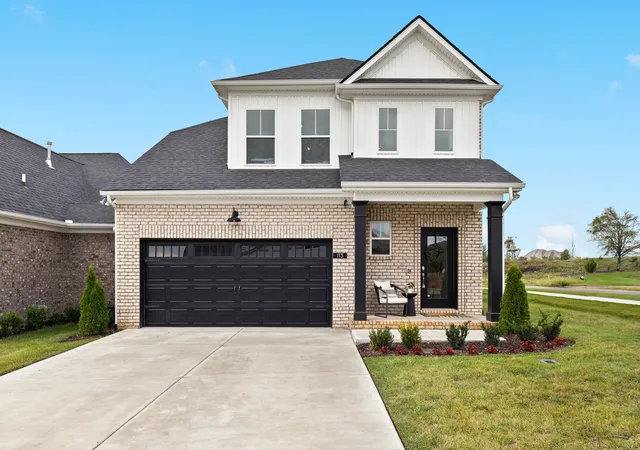
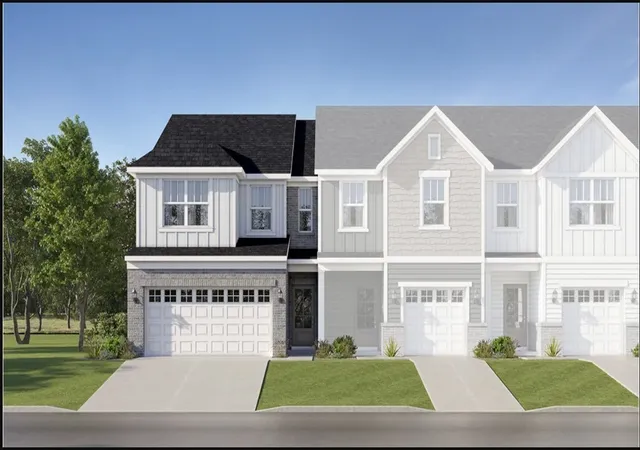
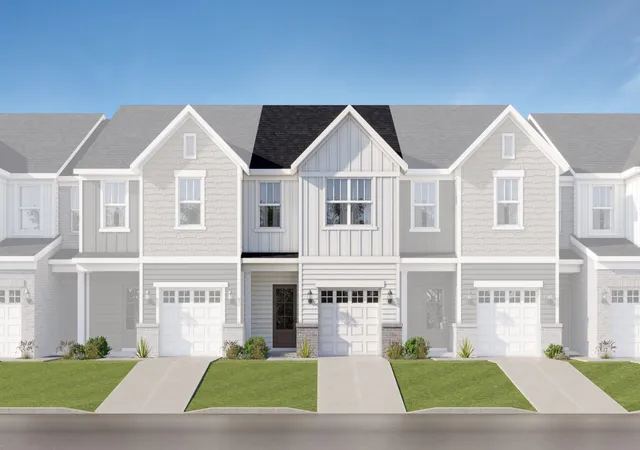
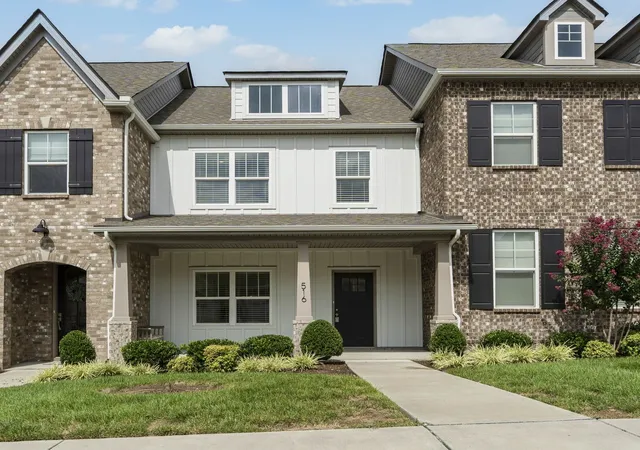
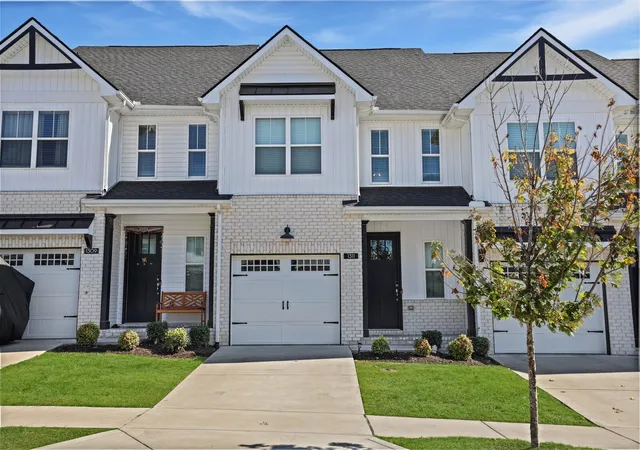
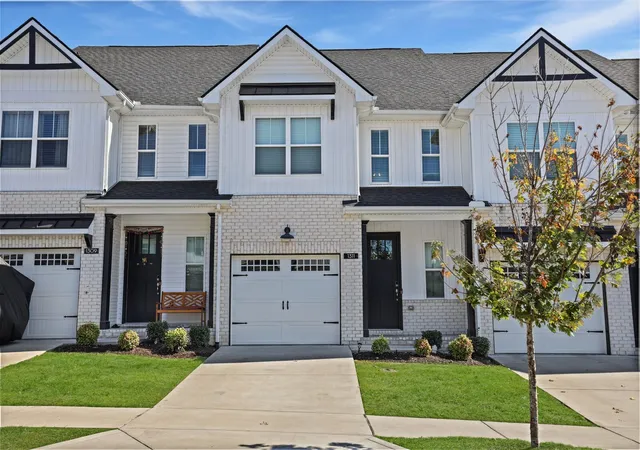
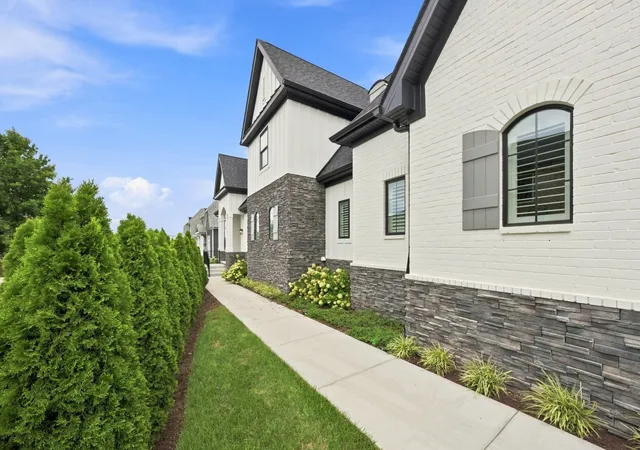
Find Homes by Property Features in Gallatin, TN
Nearby New Homes For Sale

Based on information from Realtracs® through Oct 23, 2026, 08:46PM. Data courtesy of Realtracs® MLS as distributed by MLS GRID. Some IDX listings have been excluded from this website. All data is obtained from various sources and may not have been verified by the broker or MLS GRID. Supplied Open House Information is subject to change without notice. All information should be independently reviewed and verified for accuracy. Properties may or may not be listed by the office/agent presenting the information. IDX information is provided exclusively for consumers’ personal, noncommercial use. It may not be used for any purpose other than to identify prospective properties consumers may be interested in purchasing. The data is deemed reliable but is not guaranteed by MLS GRID. The use of the MLS GRID Data may be subject to an end-user license agreement prescribed by Realtracs® MLS. © 2026 RealTracs Solutions. All Rights Reserved. Angela Fowler Real Estate, LLC | 423.320.4620 | afowler@catt.com Mailing Address: 452 Kailors Cove Cir, Ringgold, GA 30736
 Advertising Broker: Angela Fowler | Angela Fowler Real Estate, LLC.
