- Overview
- Description
- Property Details
- Location
- HOA Management
- Facts & Features
- Getting Around
- Nearby Homes

Street View
$619,000
Monthly Est:$3,081
 5 Beds
 5 Baths
4 full baths + 1 half bath
 4,665sqft
234 Indigo Hills, Chapin, SC 29036
$619,000
$3,081/moEst:
Get Pre-Approved
Single Family Residence
Built in 2016
$-- HOA
10,890 sqft lot
$133/sq.ft
Description
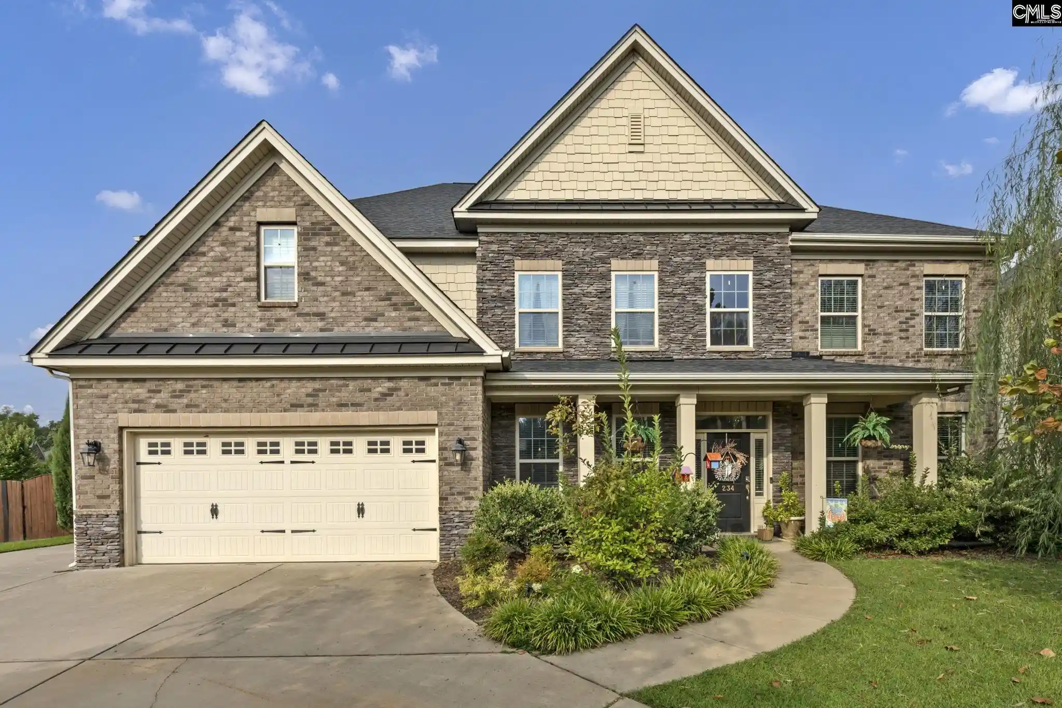
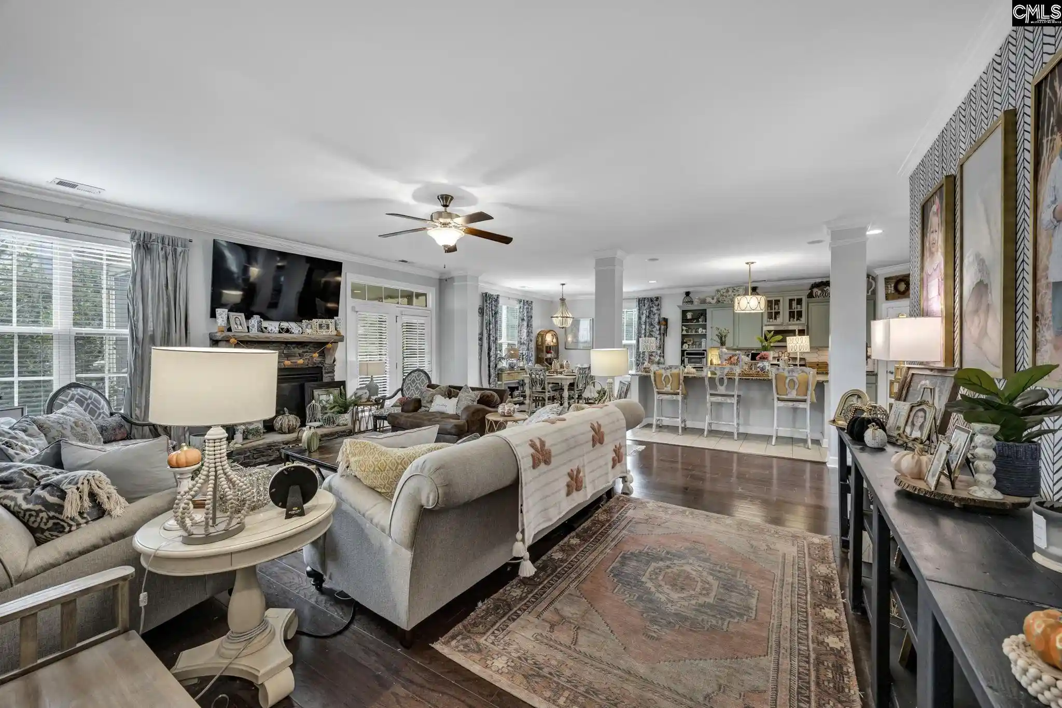
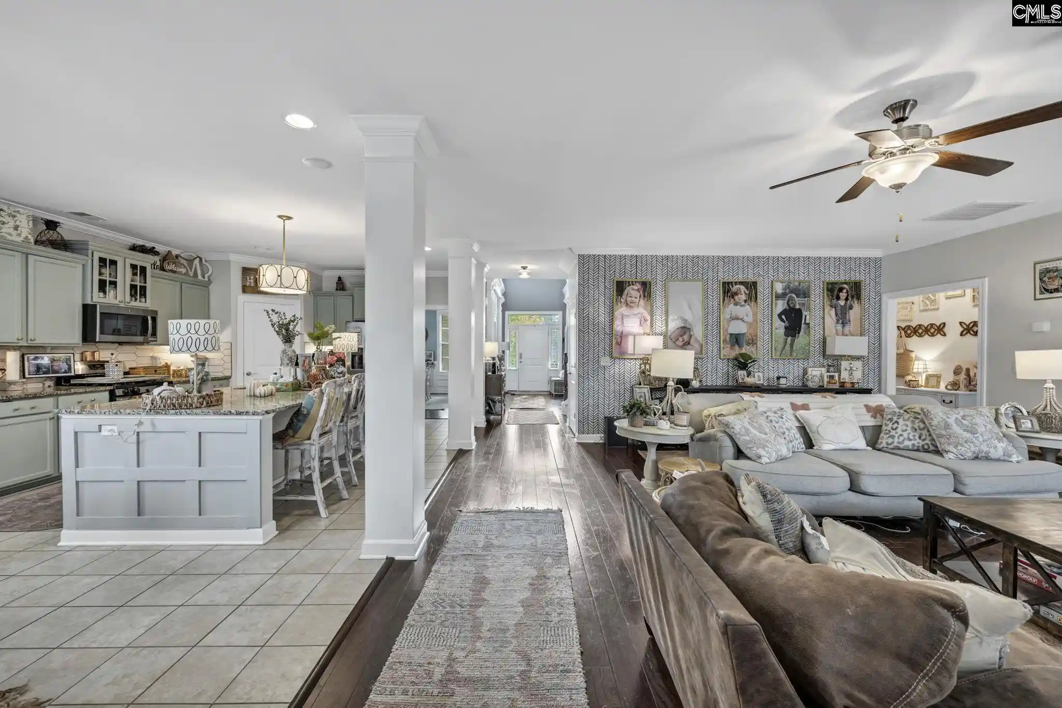
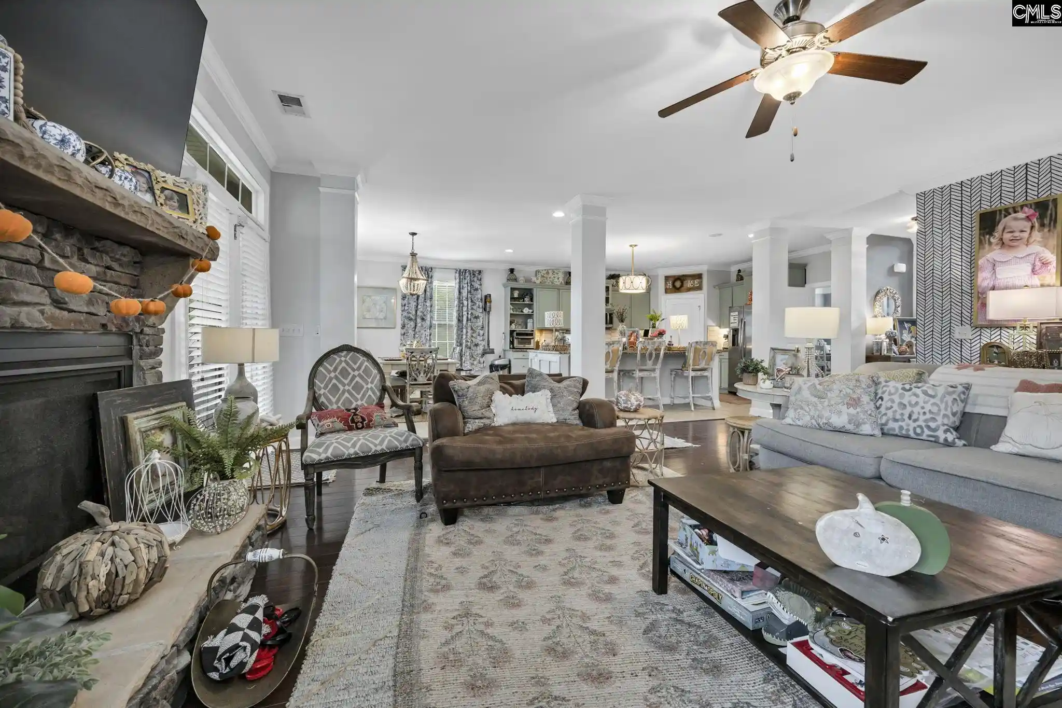
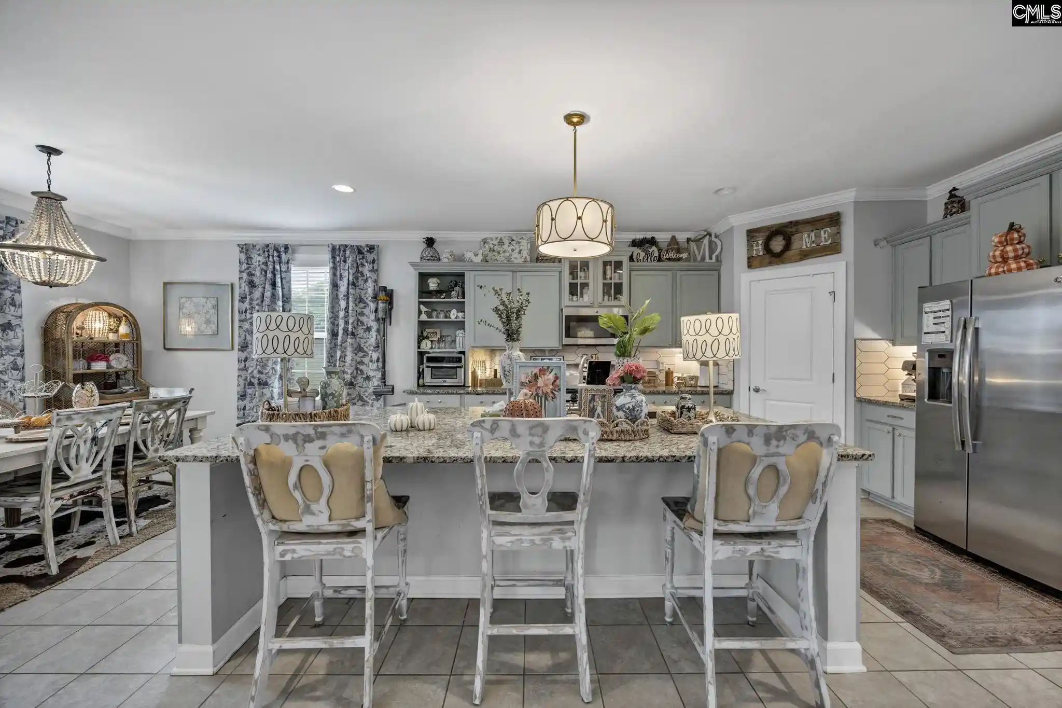
Welcome to 234 Indigo Hills Drive in Edenbrook! This stunning 4,665 sqft all-brick home offers 5 bedrooms and 4.5 bathrooms. This home is unique in that you have a primary suite on the main level and upstairs with the rest of the bedrooms! Upon entry, the 2 story foyer wows and is flanked by a home office/flex space, the gorgeous formal dining room that features coffered ceilings, and the half bathroom for guests. The sprawling kitchen features an oversized island, granite countertops, stainless steel appliances, a secondary dining space, deep pantry, and flows seamlessly into the large family room. The spacious family room features a beautiful hearth with gas logs and is a space that EVERYONE can gather in and enjoy! The main level primary suite features 2 walk-in closets, ensuite bath with granite double vanity, soaking tub, separate shower, and private water closet. The expansive 2nd floor primary suite features 2 walk-in closets, oversized ensuite bath with 2 separate granite vanities, large soaking tub, step-in shower, and private water closet. Bedroom number 3 has its own ensuite bath, while bedroom 4 & 5 share a jack-and-jill bath with each having their own private vanities with the tub/shower combo in the middle. The FROG is currently serving as a 6th bedroom, it would also make a great home gym, playroom, or secondary living space for the upstairs. The laundry room is ideally situated upstairs as well making life a little easier on laundry day! Off of the kitchen you step into the screened-in porch, perfect for enjoying beautiful Chapin nights without the hassle of the bugs! The backyard provides lots of privacy from the mature trees and the fully fenced-in yard. The home also features a circular driveway, a 2 car garage, and a separate 3rd garage bay perfect for the golf cart you'll want for cruising around the neighborhood! Zoned for award winning Lake Murray Elementary, Springhill Middle, and Chapin High!With its timeless all-brick exterior, impressive size, and versatile floor plan, this home offers the ideal combination of style, space, and functionality! Disclaimer: CMLS has not reviewed and, therefore, does not endorse vendors who may appear in
- Houzeo last checked: 12 hours ago
- Listing updated: October 1, 2026 at 7:48 pm
- Listing Provided by: Emily Hammond | Realty One Group Reside
- Source: Consolidated MLS-SC | MLS#: 643147

Property Details
Status
Active
Type
Single Family Residence
No. of Stories
2
County
City
Neighborhood
--
Year Built
2016
HOA Fees
-
Finished Area
4,665 sqft
Lot Size
10,890 sqft lot
Basement Area
- sqft
MLS Name
Consolidated MLS
MLS Number
643147
Days on Market
15

Continue Your Journey in App
Find your dream home, receive real-time updates, and many more!
Download App
Continue Your Journey in App
Find your dream home, receive real-time updates, and many more!
Location
HOA Management
N/A
HOA Fees
$450/
Amenities
 Amenities and services may be covered by one or multiple associations and service providers.
 Common Area Maintenance
Disclaimer: Amenities are based on third-party information and may vary; buyers must independently verify all amenities, as information is deemed reliable but not guaranteed.
Facts & Features
Rooms
Bedrooms & bathrooms
Bedrooms: 5
Bathrooms: 5
Bedroom 5
Level: Second
Bedroom 4
Level: Second
Bedroom 2
Level: Main
Primary Bedroom
Level: Second
Bedroom 3
Level: Second
Interior
Sewer
Public
Heating
Central
Cooling
Central
Construction
Year Built
Year Built: 2016
Home type
Single Family Residence
Architectural Style
Traditional
Foundation Details
Slab
Construction Materials
Brick All Sides Abv Found
Utilities & Energy
Parking Features
Garage Attached, Front Entry
Water Source
Public
Other Features
Subdivision Name
Edenbrook
Price History
| Date | Event | Price |
|---|---|---|
10/01/2026 Source: | Listed for Sale | $619,000 $133/sqft |

Nearby Homes



Find Homes by Property Features in Chapin, SC


Based on information from the Consolidated Multiple Listing Service (Alternatively, from Columbia MLS or CMLS) through Oct 01, 2026, 02:45PM. All information provided is deemed reliable, but is not guaranteed to be accurate and should be independently verified. IDX information is provided exclusively for personal, non-commercial use, and may not be used for any purpose other than to identify prospective properties consumers may be interested in purchasing. © 2026 Consolidated Multiple Listing Service, Inc. All Rights Reserved.
 Advertising Broker: Nicholas Huscroft | Chosen Realty