- Overview
- Description
- Property Details
- Location
- Facts & Features
- Getting Around
- Nearby Homes

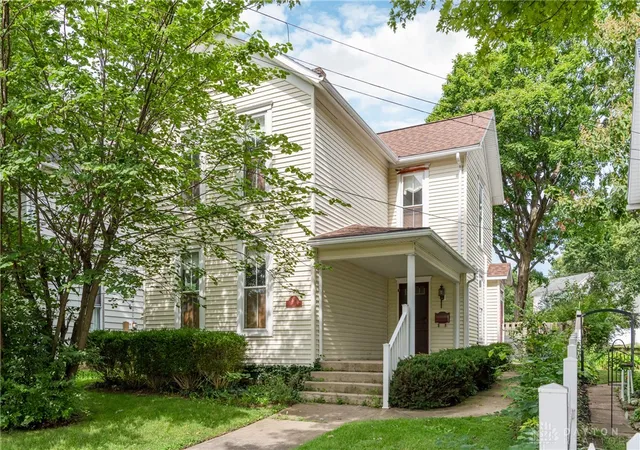
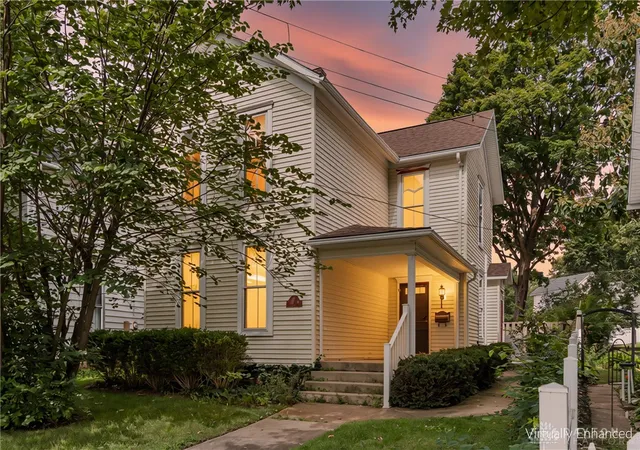
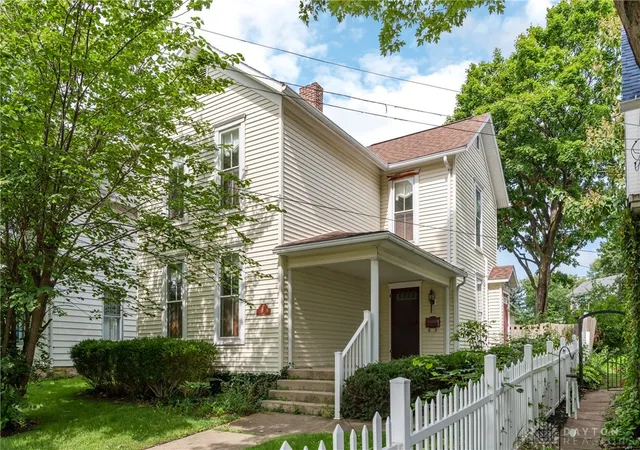
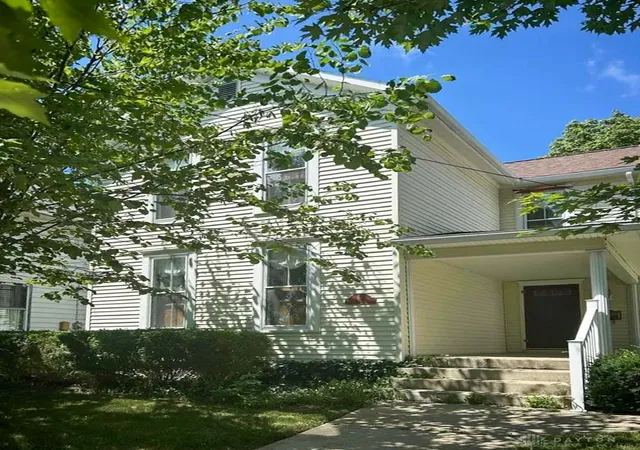


$214,900
Monthly Est:$1,070
 3 Beds
 2 Baths
2 full baths
 1,822sqft
234 Laurel Oak St, Urbana, OH 43078
$214,900
$1,070/moEst:
Get Pre-Approved
Single Family Residence
Built in 1900
$-- HOA
6,000 sqft lot
$118/sq.ft
Description
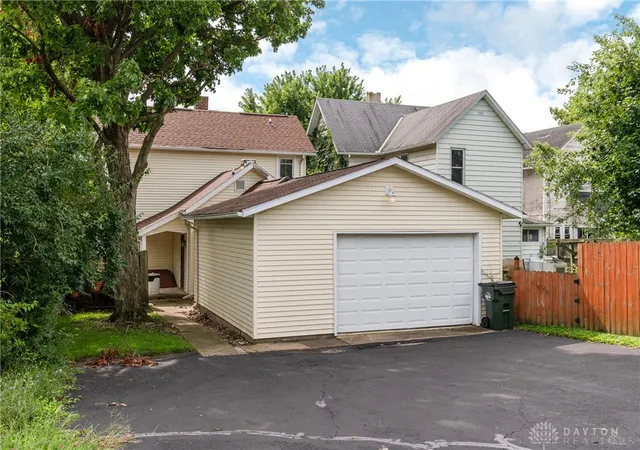
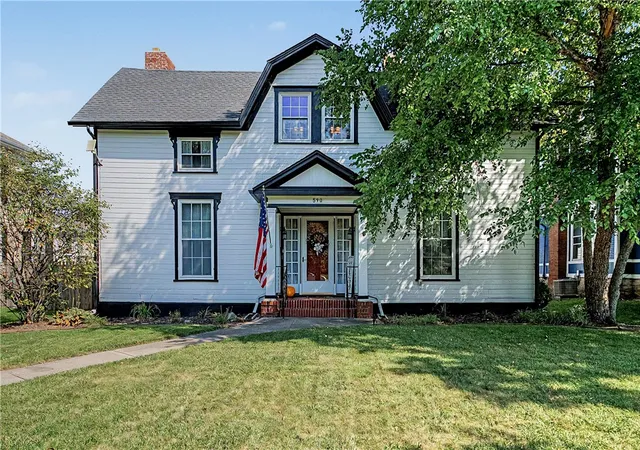
Discover the character and charm of this spacious home offering over 1800 square feet of living space and a flexible layout. Currently set up as a single-family residence, the home was previously used as two apartments and could be perfect for multi-generational living. The main level features large, inviting rooms, including a spacious eat-in kitchen (appliances stay), a separate dining room and a convenient main level bedroom. There is also a full bathroom on each level, one upstairs and one downstairs. Just off the kitchen, a large pantry provides additional storage and offers convenient access to the attached two-car garage. There is also plenty of off-street parking. Upstairs you'll find two additional bedrooms, another full bath and a second kitchen. With some minor modifications, this level could potentially function as a separate apartment with its own private entrance. The home is equipped with two separate HVAC systems, one serving each level, and includes two ranges and two refrigerators. There is a fenced backyard, and you can enjoy the outdoors from the private porch and paver patio off the kitchen, which is perfect for grilling out or relaxing over an evening dinner. A full basement provides even more storage and utility space. Throughout the home you'll find the character and charm of an older home combined with a practical, flexible floor plan. A new roof was installed in August 2025. Conveniently located close to downtown Urbana, this home is near restaurants, shopping, entertainment and more. Whether you're looking for a spacious single-family home or a property with potential for multi-generational living, rental income or a future two-unit setup, this property offers plenty of possibilities.
- Houzeo last checked: 12 hours ago
- Listing updated: September 28, 2026 at 2:53 pm
- Listing Provided by: V Patrick Hamilton (937) 869-1809 | RE/MAX Alliance Realty (937) 652-1100
- Source: Dayton Realtors MLS-OH | MLS#: 967636

Property Details
Status
Active
Type
Single Family Residence
No. of Stories
2
County
City
Neighborhood
--
Year Built
1900
HOA Fees
-
Finished Area
1,822 sqft
Lot Size
6,000 sqft lot
Basement Area
- sqft
MLS Name
Dayton Realtors MLS
MLS Number
967636
MLS Status
Active
Days on Market
40

Continue Your Journey in App
Find your dream home, receive real-time updates, and many more!
Download App
Continue Your Journey in App
Find your dream home, receive real-time updates, and many more!
Location
Facts & Features
Rooms
Bedrooms & bathrooms
Bedrooms: 3
Bathrooms: 2
Kitchen
Level: Second
Area: 120.00 Square Feet
Dimensions: 12 x 10
Bedroom
Level: Second
Area: 132.00 Square Feet
Dimensions: 12 x 11
Bedroom
Level: Second
Area: 240.00 Square Feet
Dimensions: 16 x 15
Bedroom
Level: Main
Area: 150.00 Square Feet
Dimensions: 15 x 10
Other
Level: Main
Area: 110.00 Square Feet
Dimensions: 11 x 10
Kitchen
Level: Main
Area: 195.00 Square Feet
Dimensions: 15 x 13
DiningRoom
Level: Main
Area: 240.00 Square Feet
Dimensions: 16 x 15
LivingRoom
Level: Main
Area: 240.00 Square Feet
Dimensions: 16 x 15
Interior
Appliances
Dryer, Dishwasher, Disposal, Range, Refrigerator, Water Softener, Washer, Gas Water Heater
Heating
Forced Air, Natural Gas
Exterior Features
Fence, Porch, Patio
Cooling
Central Air
Construction
Year Built
Year Built: 1900
Home type
Single Family Residence
Construction Materials
Vinyl Siding
Utilities & Energy
Water Source
Public
Parking Features
Attached, Garage, Two Car Garage, Garage Door Opener
Utilities
Natural Gas Available, Sewer Available, Water Available
Basement
Full, Unfinished
Other Features
Subdivision Name
Depositors
Patio And Porch Features
Patio, Porch
Price History
| Date | Event | Price |
|---|---|---|
08/27/2026 Source: | Listed for Sale | $214,900 $118/sqft |

Getting Around 234 Laurel Oak St
Bike Score®

Very Bikeable
70/100
Walk Score®

Somewhat Walkable
54/100
Data provided by Redfin
Nearby Homes




Find Homes by Property Features in Urbana, OH

Based on information from Dayton Realtors® MLS through Oct 07, 2026, 06:00AM. Information is provided exclusively for consumers’ personal, non-commercial use, that it may not be used for any purpose other than to identify prospective properties consumers may be interested in purchasing. The data is deemed reliable but is not guaranteed accurate by the MLS. The MLS may, at its discretion, require use of other disclaimers as necessary to protect participants and/or the MLS from liability. This website may not include listings or property addresses of sellers who have directed their listing brokers to withhold their listing or their property address from display on the Internet. © 2026 Dayton Area Board of Realtors®, Inc. All rights reserved.
 Advertising Broker: Nicholas Huscroft | Chosen Realty