- Overview
- Description
- Property Details
- Location
- Facts & Features
- Getting Around
- Nearby Homes


Street View
$439,000
Monthly Est:$2,185
 3 Beds
 3 Baths
2 full baths + 1 half bath
 2,900sqft
234 Ridge Cir, Dublin, GA 31021
$439,000
$2,185/moEst:
Get Pre-Approved
Single Family Residence
Built in 1986
$-- HOA
1.07 acres lot
$151/sq.ft
Description
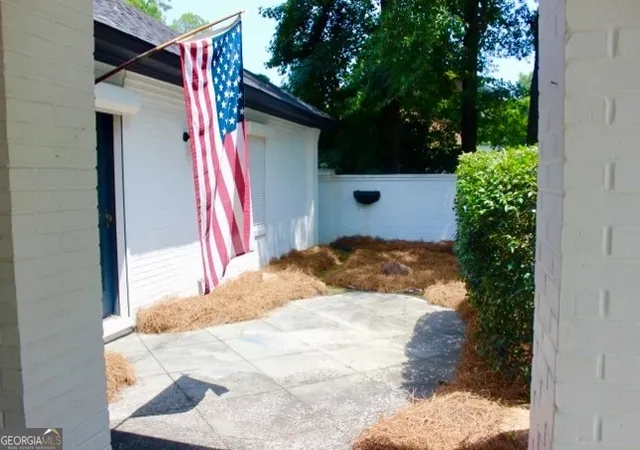
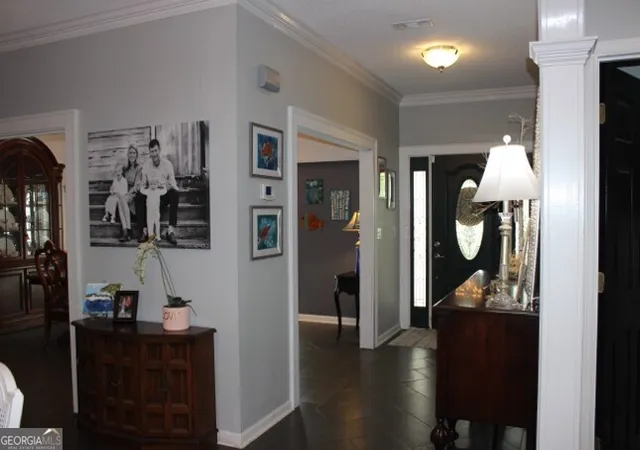
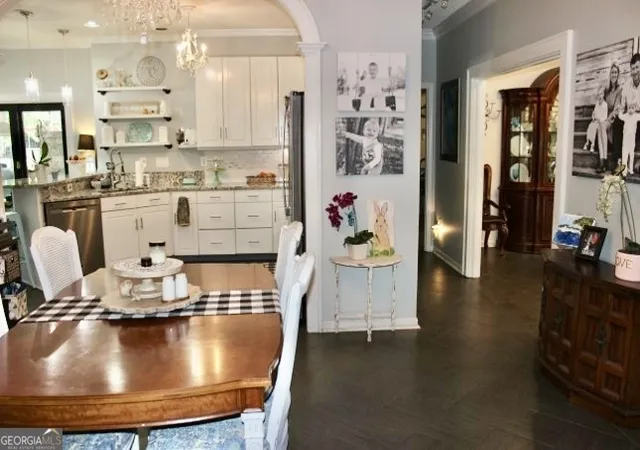
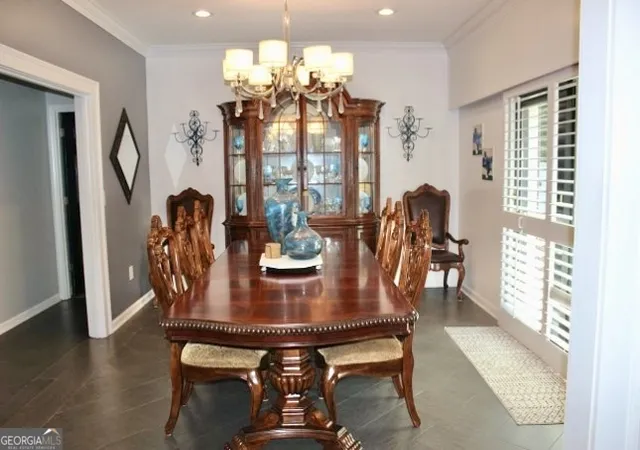
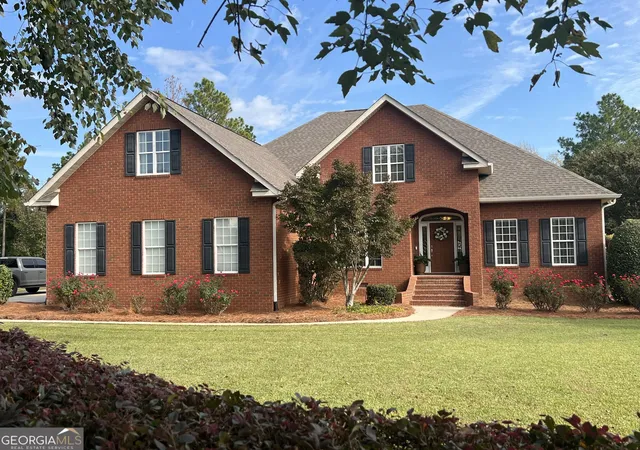
STUNNING-BREATHTAKING-EXQUISITE This all brick custom built home is nestled on a 1.07 acre lot in a cul-de-sac. The home offers a private front courtyard, perfect for relaxing. Entering the home are opulent features including tall ceilings, arched doorways, and elegant crown moldings. The Formal Dining Room has plantation shutters that slide to open door to the courtyard. There also is a Breakfast area just off the Kitchen. The Kitchen has been recently remodeled with granite counters and additional cabinetry. There are stainless appliances and a Breakfast Bar. On the opposite side of the Kitchen is the spacious Family Room with cozy fireplace flanked by built-in bookcases and mini bar area on the opposite wall. The Sunroom keeps the flow of the floorplan by providing another living space and is situated perfectly for additional entertaining needs or just the perfect spot to enjoy looking out at the fabulous backyard. The features in the Sunroom are tongue in groove ceilings and windows that overlook the inground pool area. There also is a door to the Owners' Suite. The Owners' Suite has hardwood floors and an office/den located off this space with built-ins and walk-in closet. The Owners' Bath has another walk-in closet, double vanities, soaking tub, and separate shower. The home is a split bedroom plan with the other bedrooms located on the other side of the house with a full bath. Both of these bedrooms have walk-in closets. The Laundry Room is large with storage and access to the 2 car garage. Outside the home is an inground pool as well as outdoor Kitchen area that is covered. For those who love to garden, the home has a greenhouse for plants or storage. The backyard is completely fenced and private. A great addition to the property is the completely renovated Carriage House, perfect for guest or private retreat. It is 442 square feet and not included in the square footage of the primary home. There is a Kitchen, Sitting Area and up the spiral stairs is a bedroom with full bath and Laundry. Its exquisite design stands out and is perfect those who love to entertain both inside and out. This home is conveniently located close to shopping, restaurants, and medical A great place to call home!
- Houzeo last checked: 0 minutes ago
- Listing updated: March 12, 2026 at 5:28 pm
- Listing Provided by: | Coldwell Banker Curry Resid (478) 272-2335
- Source: Georgia MLS-GA | MLS#: 10676793

Property Details
Status
Active Under Contract
Type
Single Family Residence
No. of Stories
-
County
City
Neighborhood
--
Year Built
1986
HOA Fees
-
Finished Area
2,900 sqft
Lot Size
1.07 acres lot
Basement Area
- sqft
MLS Name
Georgia MLS
MLS Number
10676793
MLS Status
Active Under Contract
Days on Market
292
Cumulative Days on Market
2

Continue Your Journey in App
Find your dream home, receive real-time updates, and many more!
Continue Your Journey in App
Find your dream home, receive real-time updates, and many more!
Location
Facts & Features
Rooms
Bedrooms & bathrooms
Bedrooms: 3
Bathrooms: 3
Interior
Heating
Electric
Exterior Features
Sprinkler System
Flooring
Hardwood, Other, Tile
Interior Features
Bookcases, Double Vanity, High Ceilings, Master On Main Level, Other, Separate Shower, Soaking Tub, Split Bedroom Plan, Tile Bath, Walk In Closet(s)
Cooling
Electric
Sewer
Public Sewer
Appliances
Dishwasher, Disposal, Dryer, Electric Water Heater, Microwave, Range, Refrigerator, Stainless Steel Appliance(s), Washer
Construction
Year Built
Year Built: 1986
Home type
Single Family Residence
Property Condition
Updated/remodeled
Architectural Style
Brick 4 Side, Ranch, Traditional
Construction Materials
Brick
Roof
Composition
Utilities & Energy
Basement
None
Water Source
Public
Pool Features
In Ground, Salt Water
Parking Features
Garage, Attached
Laundry Features
Mud Room
Utilities
High Speed Internet, Natural Gas Available, Sewer Connected, Underground Utilities
Other Features
Subdivision Name
Pine Ridge
Community Features
Street Lights
Lot Features
City Lot, Level
Patio And Porch Features
Patio, Porch
Price History
| Date | Event | Price |
|---|---|---|
01/23/2026 Source: | Contingent (Active Under Contract) | $439,000 $151/sqft |
01/21/2026 Source: | Listed for Sale | $439,000 -2.23% $151/sqft |
08/14/2024 Source: | Off Market | $449,000 $155/sqft |

Nearby Homes

Find Homes by Property Features in Dublin, GA
Nearby New Homes For Sale


Information Deemed Reliable But Not Guaranteed. © 2026 Georgia Multiple Listing Service. All Rights Reserved.
 Advertising Broker: Fred McGill | Simple Showing, Inc
