- Overview
- Description
- Property Details
- Location
- Facts & Features
- Getting Around
- Nearby Homes


Street View
$295,000
Monthly Est:$1,468
 4 Beds
 3 Baths
3 full baths
 2,331sqft
234 S Charlene Dr, Panama City, FL 32404
$295,000
$1,468/moEst:
Get Pre-Approved
Single Family Residence
Built in 1971
$-- HOA
0.21 acre lot
$127/sq.ft
Description
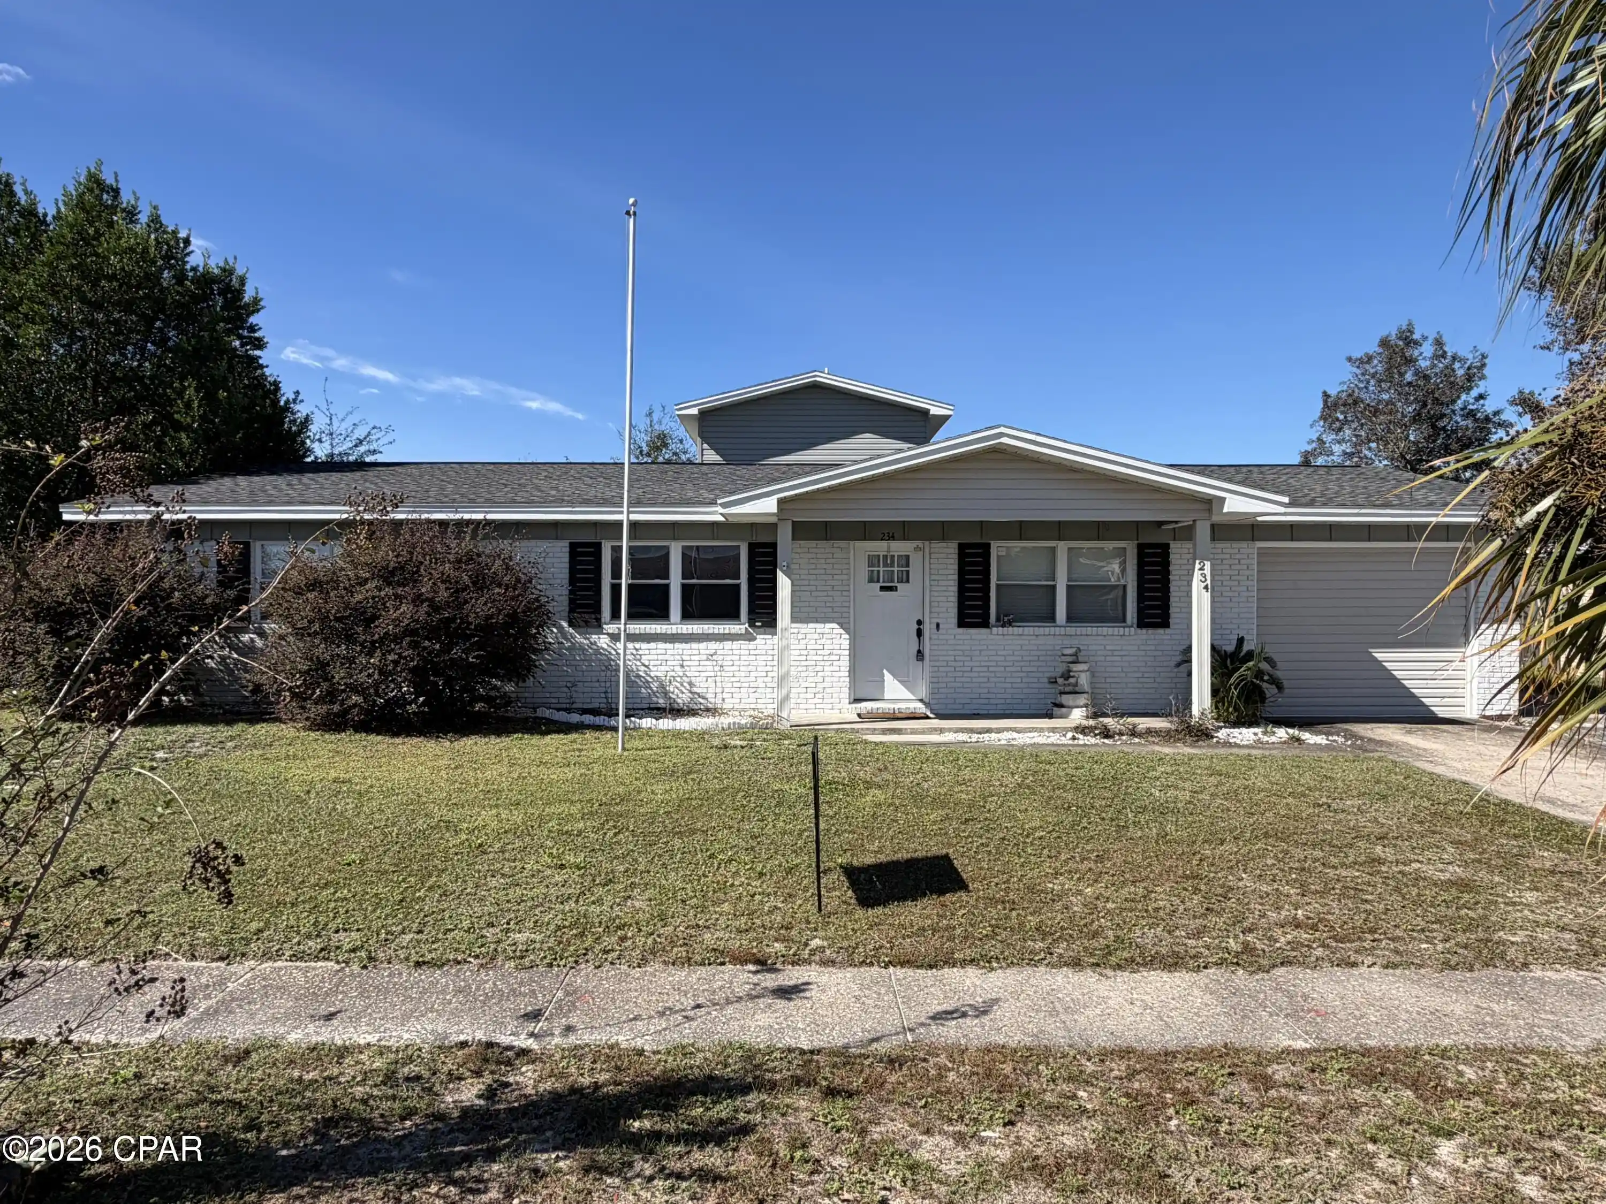
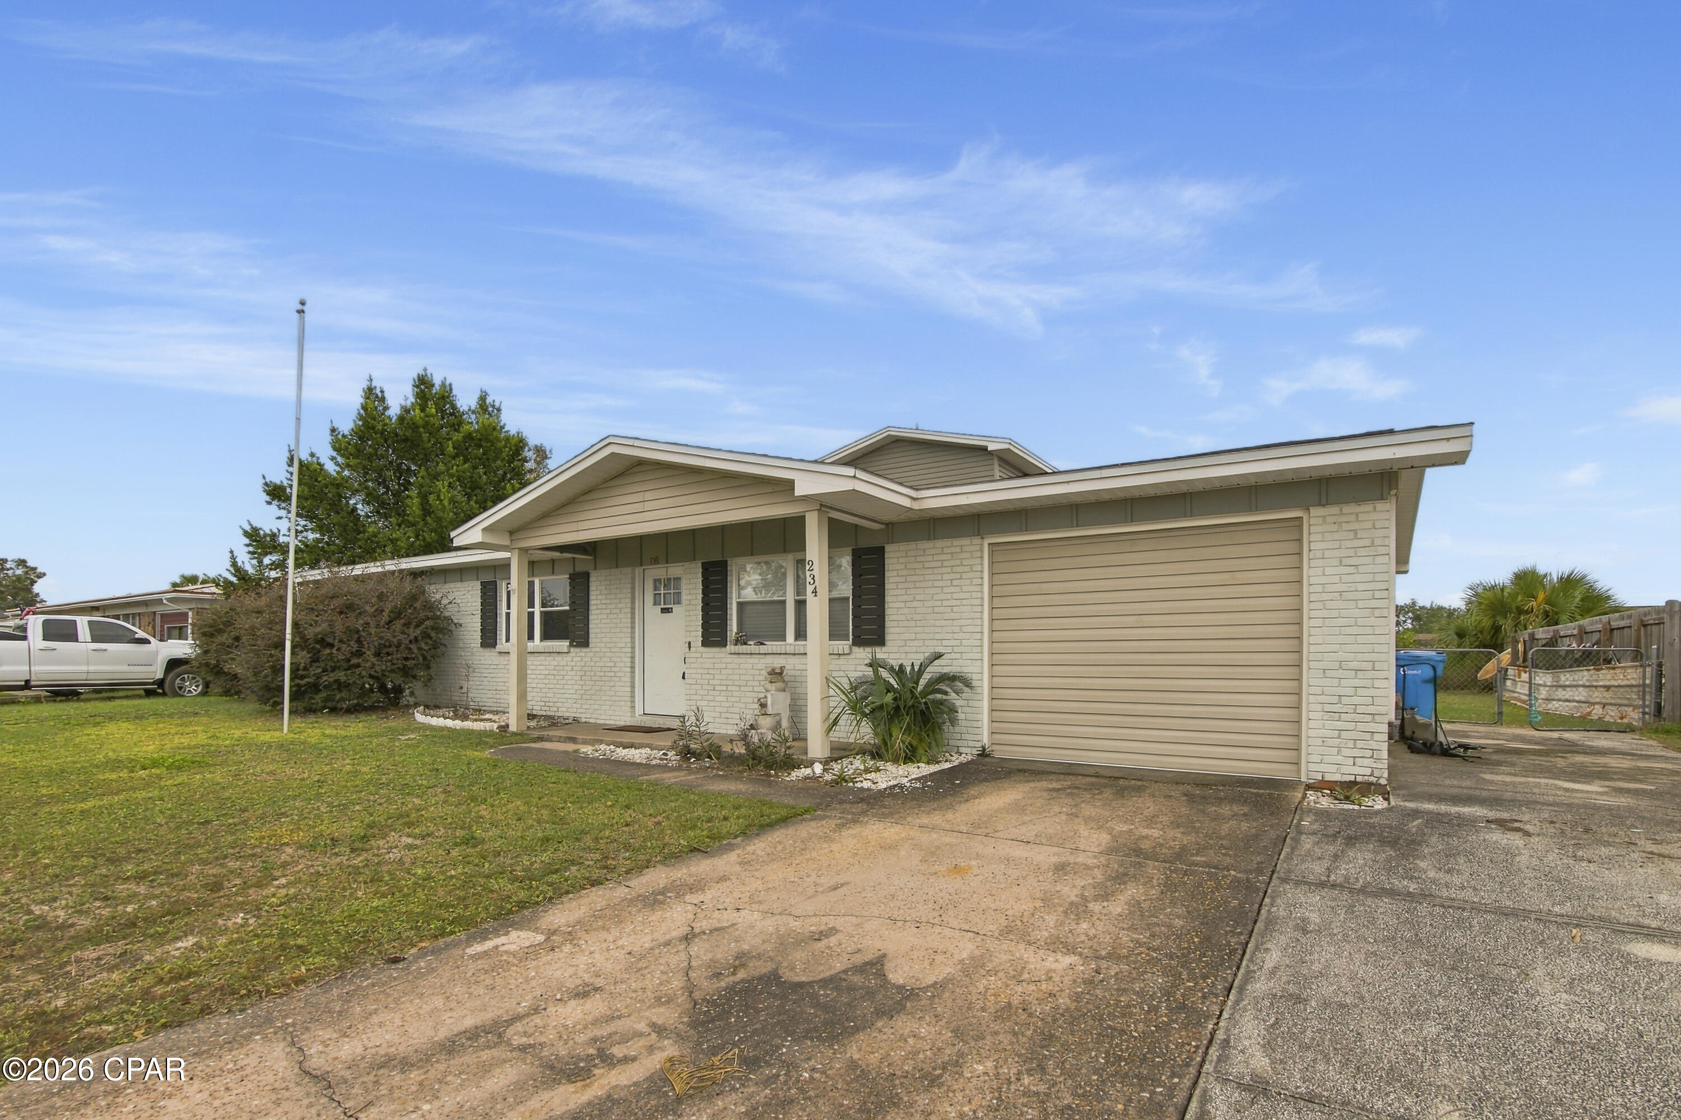
Beautiful 4 Bedroom, 3 Bathroom home within a short drive to Tyndall AFB! This home features an open floor plan with two living areas, LVP flooring, updated kitchen with Shaker Cabinets and granite countertops and stainless-steel appliances. On the second level you will find a private bedroom with a full bath that would also be perfect for a home office! Roof was replaced in 2019, and this home is situated on a FENCED spacious yard with a shed for extra storage. You will not find a better value in this price range!
- Houzeo last checked: 8 minutes ago
- Listing updated: November 13, 2026 at 4:09 pm
- Listing Provided by: Diane J McKay (850) 596-1378 DRE #0352531 | Anchor Realty Florida (850) 899-7999
- Source: Bay/Panama City/Central Panhandle MLS-FL | MLS#: 797562

Property Details
Status
Active
Type
Single Family Residence
No. of Stories
2
County
City
Neighborhood
--
Year Built
1971
HOA Fees
-
Finished Area
2,331 sqft
Lot Size
0.21 acre lot
Basement Area
- sqft
MLS Name
Bay/Panama City/Central Panhandle MLS
MLS Number
797562
MLS Status
Active
Days on Market
5
Cumulative Days on Market
6

Continue Your Journey in App
Find your dream home, receive real-time updates, and many more!
Continue Your Journey in App
Find your dream home, receive real-time updates, and many more!
Location
Facts & Features
Rooms
Bedrooms & bathrooms
Bedrooms: 4
Bathrooms: 3
Bedroom
Level: Second
Area: 154.00 Square Feet
Dimensions: 14 x 11
Bedroom
Level: First
Area: 120.00 Square Feet
Dimensions: 12 x 10
Bedroom
Level: First
Area: 140.00 Square Feet
Dimensions: 14 x 10
Bedroom
Level: First
Area: 154.00 Square Feet
Dimensions: 14 x 11
PrimaryBedroom
Level: First
Area: 169.00 Square Feet
Dimensions: 13 x 13
FamilyRoom
Level: First
Area: 220.00 Square Feet
Dimensions: 20 x 11
Kitchen
Level: First
Area: 100.00 Square Feet
Dimensions: 10 x 10
LivingRoom
Level: First
Area: 195.00 Square Feet
Dimensions: 15 x 13
Interior
Heating
Central
Interior Features
Interior Steps, Main Level Primary
Cooling
Central Air, Ceiling Fans
Appliances
Electric Oven, Electric Range, Electric Water Heater
Flooring
Plank, Vinyl
Sewer
Public Sewer
Construction
Year Built
Year Built: 1971
Home type
Single Family Residence
Roof
Shingle
Foundation Details
Slab
Construction Materials
Brick, Vinyl Siding
Architectural Style
Ranch
Utilities & Energy
Security Features
Smoke Detectors
Other Features
Lot Features
Paved
Subdivision Name
Lannie Rowe Lake Estates U 8
Patio And Porch Features
Balcony, Covered, Open, Porch
Community Features
Short Term Rental Allowed
Price History
| Date | Event | Price |
|---|---|---|
11/07/2026 Source: | Listed for Sale | $295,000 +4.24% $127/sqft |
07/23/2021 Source: | Price Decreased | $283,000 -2.38% $121/sqft |
07/23/2021 Source: | Price Increased | $289,900 +241.06% $124/sqft |
07/19/2019 Source: | Price Increased | $85,000 +13.33% $36/sqft |
07/19/2019 Source: | Price Decreased | $75,000 -54.82% $32/sqft |

Show more
Nearby Homes
Find Homes by Property Features in Panama City, FL
Nearby New Homes For Sale


Based on information from Central Panhandle Association of REALTORS® MLS through Nov 13, 2026, 04:15PM. IDX information is provided exclusively for consumers’ personal, non-commercial use, that it may not be used for any purpose other than to identify prospective properties consumers may be interested in purchasing. Data is deemed reliable but is not guaranteed accurate by the MLS. ©2026 Bay Central Panhandle Association of REALTORS®
 Advertising Broker: Moe Mossa (Savvy Avenue) | Savvy Avenue, LLC
