

- Overview
- Description
- Property Details
- Location
- HOA Management
- Facts & Features
- Getting Around
- Nearby Homes


$549,000
Monthly Est:$2,733
 2 Beds

2 full baths
 1,056sqft
234 Seaward Bnd #234, Teaticket, MA 02536
$549,000
$2,733/moEst:
Condominium
Built in 1977
$577/mo HOA
-- sqft lot
$520/sq.ft
Description
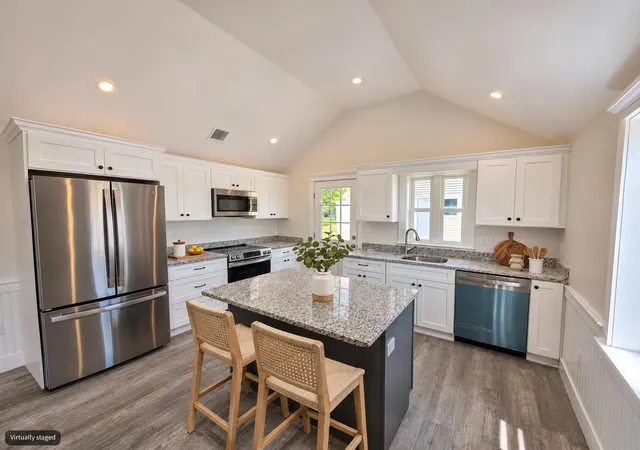
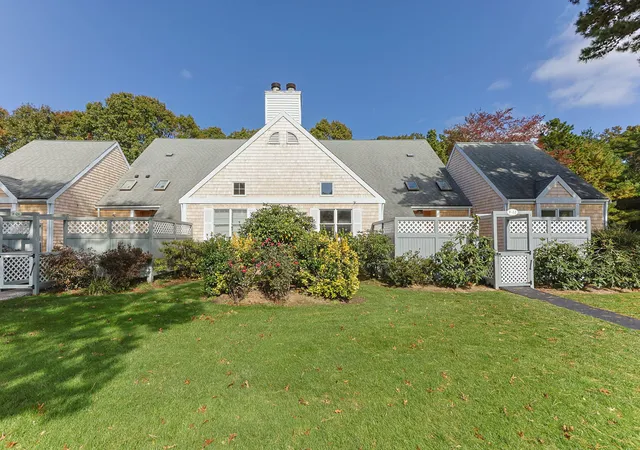
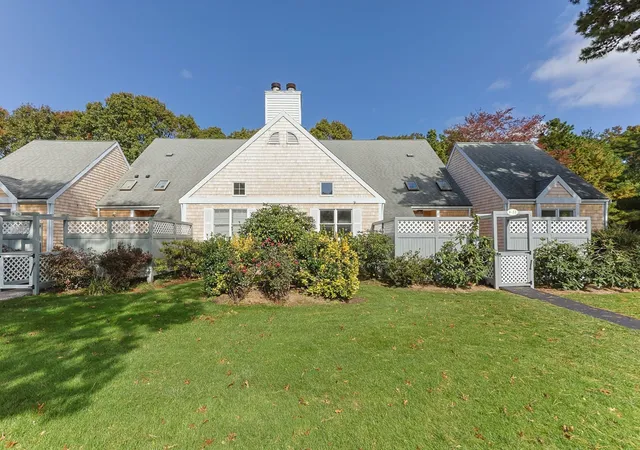
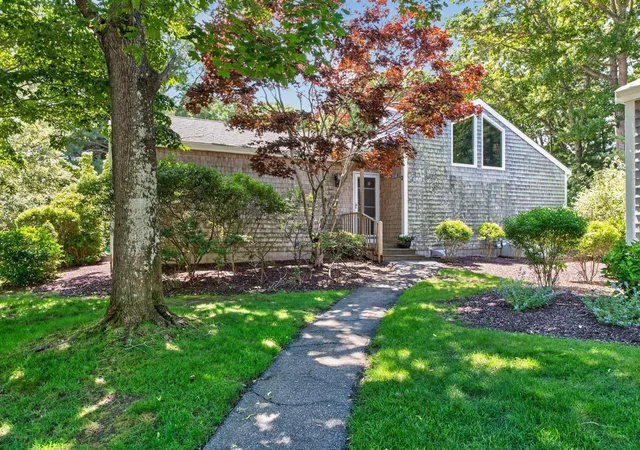
Welcome to FalmouthPort and easy one-level living in this nicely appointed end-unit offering 2 bedrooms & 2 full baths. The cathedral-ceiling living & dining area features abundant natural light, a fireplace, and a striking trapezoid window that enhances the open, airy feel. A new slider leads to a spacious private deck, perfect for relaxing or entertaining. The primary suite includes a full ensuite bath and its own new slider with direct deck access. Oak hardwood floors run throughout, adding warmth and continuity. Major HVAC improvements were completed in 2021, including ductwork, a high-efficiency furnace, central air conditioning, hot water heater, and an Aprilaire dehumidifier for the basement. Additional recent electrical and plumbing updates provide added peace of mind. The large unfinished basement with high ceilings offers exceptional storage or future expansion potential. Enjoy all that FalmouthPort has to offer, including heated pool, renovated clubhouse & tennis courts.
- Houzeo last checked: 9 hours ago
- Listing updated: September 22, 2026 at 7:05 am
- Listing Provided by: Joy Cifuni (508) 566-1638 | Keller Williams Realty (508) 534-7200
- Source: MLS Property Information Network-MA | MLS#:

This condo is in:

 Tennis Court
 Clubhouse
 Swimming Pool
Property Details
Status
Active
Type
Condominium
No. of Stories
1
County
City
Neighborhood
--
Year Built
1977
HOA Fees
$577/mo
Finished Area
1,056 sqft
Lot Size
-- sqft lot
Basement Area
- sqft
MLS Name
MLS Property Information Network
MLS Number
73525960
MLS Status
Active
Days on Market
174
Continue Your Journey in App
Find your dream home, receive real-time updates, and many more!
Location
HOA Management
N/A
HOA Fees
$577/ Monthly
Amenities
 Amenities and services may be covered by one or multiple associations and service providers.
Tennis
 Tennis
Road Maintenance
 Road Maintenance
Club House
 Club House
Insurance
 Insurance
Pool
 Pool
Snow Removal
 Snow Removal
Maintenance
 Maintenance
Disclaimer: Amenities are based on third-party information and may vary; buyers must independently verify all amenities, as information is deemed reliable but not guaranteed.
Facts & Features
Rooms
Bedrooms & bathrooms
Bedrooms: 2
Bathrooms: 2
Interior
Exterior Features
Deck, Decorative Lighting, Sprinkler System
Sewer
Private Sewer
Flooring
Wood, Tile
Appliances
Range, Dishwasher, Microwave, Refrigerator, Washer, Dryer
Heating
Forced Air, Natural Gas
Cooling
Central Air
Construction
Year Built
Year Built: 1977
Home type
Condominium
Roof
Shingle
Architectural Style
Other (see Remarks)
Utilities & Energy
Laundry Features
First Floor, In Unit, Electric Dryer Hookup, Washer Hookup
Pool Features
Association, In Ground, Heated
Water Source
Public
Association Amenities
Pool, Tennis Court(s), Clubhouse
Basement
Y
Utilities
For Electric Range, For Electric Dryer, Washer Hookup
Parking Features
Guest, Paved
Fireplace Features
Living Room
Other Features
Disclosures
All Parties To Verify Information Contained Herein. Please Attach Signed Home Inspection Disclosure & Lead Paint Disclosure With All Offers (see Documents).
Community Features
Shopping, Walk/jog Trails, Conservation Area, Marina
Patio And Porch Features
Deck
Price History
| Date | Event | Price |
|---|---|---|
09/18/2026 Source: | Price Decreased | $549,000 -1.79% $520/sqft |
08/24/2026 Source: | Price Decreased | $559,000 -1.76% $529/sqft |
07/27/2026 Source: | Listed for Sale | $569,000 $539/sqft |
06/30/2026 Source: | Pending | $569,000 $539/sqft |
06/16/2026 Source: | Contingent (Active Under Contract) | $569,000 $539/sqft |




Find Homes by Property Features in Teaticket, MA
Nearby New Homes For Sale

Based on information provided to and compiled by MLS Property Information Network, Inc. covering through Nov 18, 2026, 12:00PM. The property listing data and information, or the Images, set forth herein were provided to MLS Property Information Network, Inc. from third-party sources, including sellers, lessors and public records, and were compiled by MLS Property Information Network, Inc. The property listing data and information, and the Images, are for the personal, non-commercial use of consumers having a good faith interest in purchasing or leasing listed properties of the type displayed to them and may not be used for any purpose other than to identify prospective properties which such consumers may have a good faith interest in purchasing or leasing. MLS Property Information Network, Inc. and its subscribers disclaim any and all representations and warranties as to the accuracy of the property listing data and information, or as to the accuracy of any of the Images, set forth herein. All information provided is deemed reliable, but is not guaranteed to be accurate and should be independently verified. © 2026 MLS Property Information Network, Inc. All Rights Reserved.
 Advertising Broker: Derek Greene | The Greene Realty Group