
- Overview
- Description
- Property Details
- Location
- Facts & Features
- Getting Around
- Nearby Homes
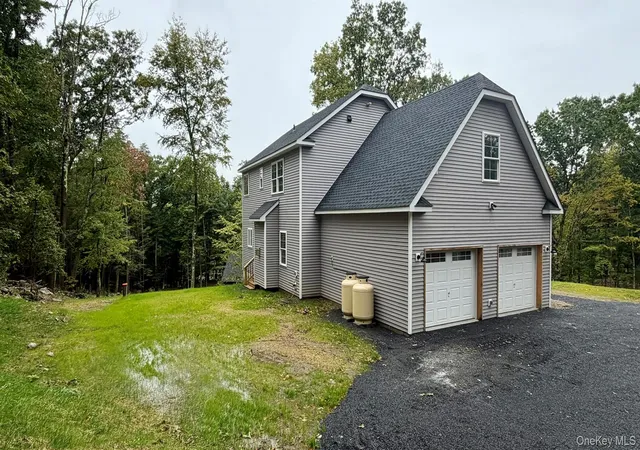

Street View
$624,900
Monthly Est:$3,110
 4 Beds
 3 Baths
2 full baths + 1 half bath
 2,078sqft
234 Shoddy Holw Rd, Otisville, NY 10963
$624,900
$3,110/moEst:
Get Pre-Approved
Single Family Residence
Built in 2026
$-- HOA
1.22 acres lot
$301/sq.ft
Description
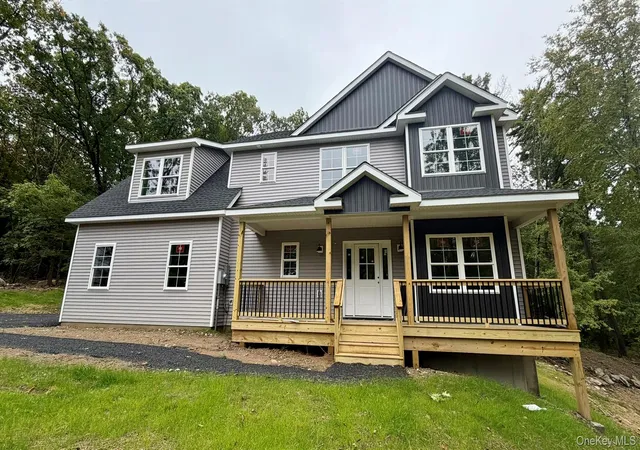
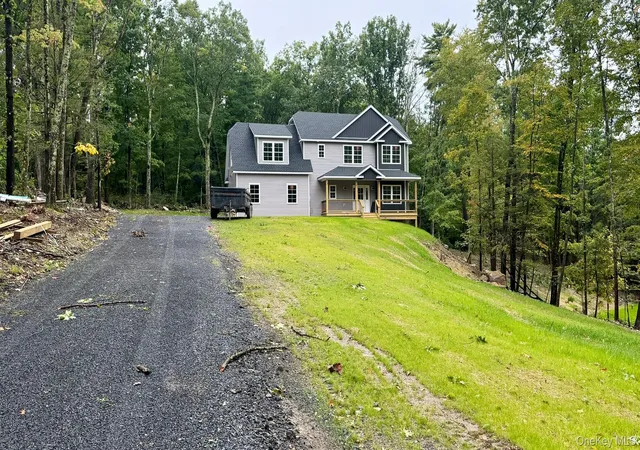
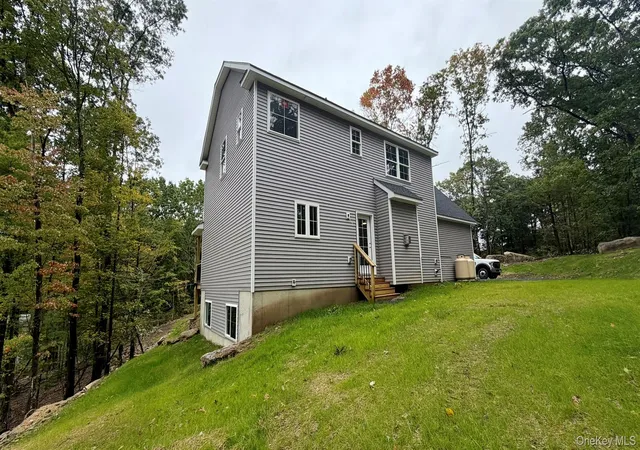
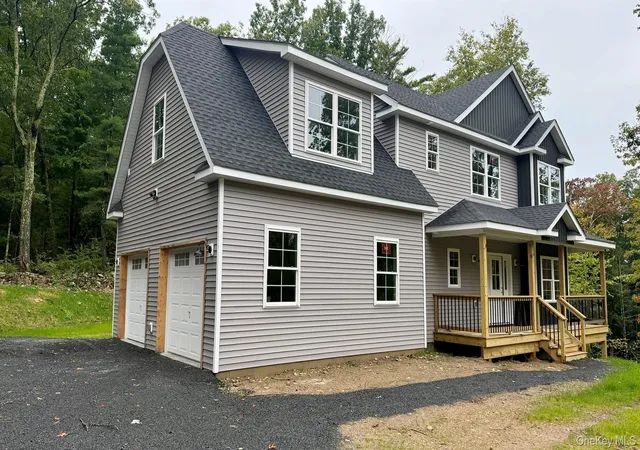
Approximately two weeks to completion as of 10.21.26. Beautiful new construction Colonial on a 1+ acre lot featuring a charming covered front porch and thoughtfully designed living space throughout. The Emery II offers 4 bedrooms and 2.5 baths, highlighted by stunning red oak hardwood floors and generously sized rooms. The inviting living room centers around a warm fireplace, perfect for relaxing evenings. The well-appointed kitchen is designed for both everyday living and entertaining, complete with decorative tile backsplash, center island and abundant workspace. Upstairs, the oversized primary suite offers a walk-in closet and a private spa-like bath with double vanity, walk-in shower, and a soaking tub. Three additional spacious bedrooms and a full bath complete the second floor. Additional features include central air, a full unfinished basement with endless potential, and a 2 car attached garage. Located in the Minisink Valley School District.
- Houzeo last checked: 1 minute ago
- Listing updated: November 10, 2026 at 6:45 pm
- Listing Provided by: Christopher M Ogden (845) 800-2208 | Realty Promotions Inc (845) 381-5777
- Source: OneKey MLS-NY as distributed by MLS GRID | MLS#: 989841

Property Details
Status
Active
Type
Single Family Residence
No. of Stories
-
County
City
Neighborhood
--
Year Built
2026
HOA Fees
-
Finished Area
2,078 sqft
Lot Size
1.22 acres lot
Basement Area
- sqft
MLS Name
OneKey MLS
MLS Number
989841
MLS Status
Active
Days on Market
200
Cumulative Days on Market
201

Continue Your Journey in App
Find your dream home, receive real-time updates, and many more!
Continue Your Journey in App
Find your dream home, receive real-time updates, and many more!
Location
Facts & Features
Rooms
Bedrooms & bathrooms
Bedrooms: 4
Bathrooms: 3
Interior
Heating
Forced Air, Propane
Appliances
Electric Range
Sewer
Septic Tank
Interior Features
Ceiling Fan(s), Double Vanity, Eat In Kitchen, Entrance Foyer, Formal Dining, Kitchen Island, Marble Counters, Primary Bathroom, Soaking Tub, Walk In Closet(s)
Cooling
Central Air
Construction
Year Built
Year Built: 2026
Home type
Single Family Residence
Architectural Style
Colonial
Construction Materials
Frame, Vinyl Siding
Utilities & Energy
Parking Features
Garage
Water Source
Well
Basement
Unfinished
Utilities
Propane
Price History
| Date | Event | Price |
|---|---|---|
09/17/2026 Source: | Price Decreased | $624,900 -1.58% $301/sqft |
05/05/2026 Source: | Price Increased | $634,900 +0.79% $306/sqft |
04/23/2026 Source: | Price Increased | $629,900 +0.80% $303/sqft |
04/23/2026 Source: | Listed for Sale | $624,900 $301/sqft |

Nearby Homes
Find Homes by Property Features in Otisville, NY


Based on information from OneKey MLS® through Nov 10, 2026, 07:02PM as submitted to and distributed by MLS GRID. All data is obtained from various sources and may not have been verified by broker or MLS GRID. Supplied Open House Information is subject to change without notice. All information should be independently reviewed and verified for accuracy. Properties may or may not be listed by the office/agent presenting the information. IDX information is provided exclusively for consumers’ personal non-commercial use. It may not be used for any purpose other than to identify prospective properties consumers may be interested in purchasing. The data is deemed reliable but is not guaranteed by MLS GRID. The use of the MLS GRID Data may be subject to an end-user license agreement prescribed by the Member Participant’s applicable MLS, if any, and as amended from time to time. © 2026 OneKey MLS. All rights reserved.
 Advertising Broker: Derek Greene | The Greene Realty Group
