- Overview
- Description
- Property Details
- Location
- Facts & Features
- Getting Around
- Nearby Homes


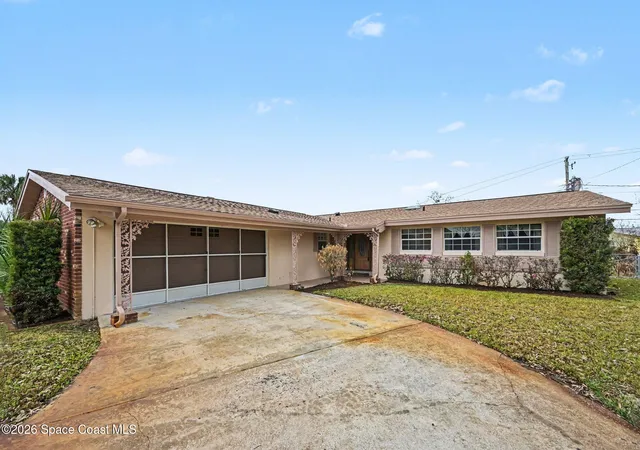
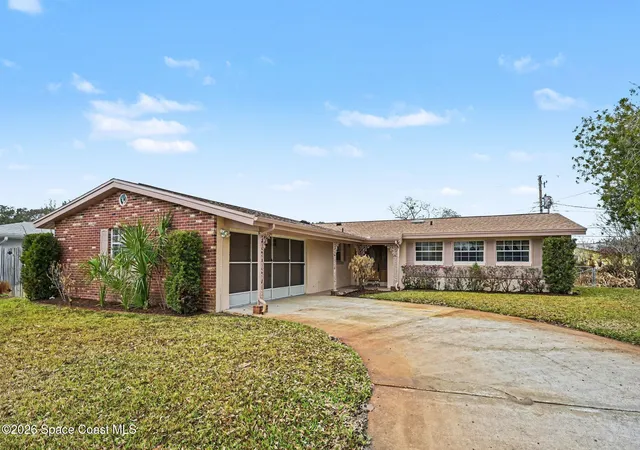
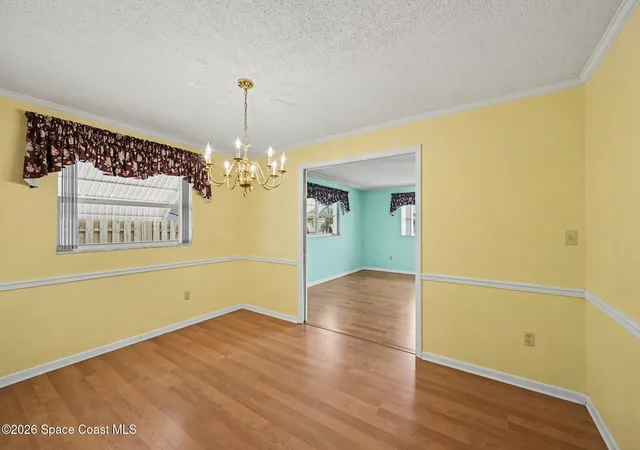

Street View
$299,900
Monthly Est:$1,493
 4 Beds
 2 Baths
2 full baths
 1,712sqft
2340 Middlecoff Ct, Titusville, FL 32780
$299,900
$1,493/moEst:
Get Pre-Approved
Single Family Residence
Built in 1965
$-- HOA
0.2 acre lot
$175/sq.ft
Description
Welcome to this well-loved and beautifully maintained 4 bedroom, 2 bath home, conveniently located in the heart of Titusville. With a spacious family room, dining room, and living room, there's plenty of space for everyone to relax and enjoy. Recent updates include a new roof installed the end of 2024, freshly painted exterior and new irrigation pump installed in 2025, giving this home great curb appeal and peace of mind for years to come. Enjoy ample room for making memories--perfect for family gatherings, celebrations, and entertaining guests. The home's central location means you're just minutes from shopping, local beaches, and popular Space Coast attractions. Don't miss the opportunity to make this inviting home your own!
- Houzeo last checked: 8 hours ago
- Listing updated: July 4, 2026 at 3:43 pm
- Listing Provided by: Christi Edwards Kinch (321) 806-9671 | Treder Realty Inc. (321) 267-6616
- Source: Space Coast MLS (Space Coast Association of REALTORS®)-FL | MLS#: 1070637

Property Details
Status
Active Under Contract
Type
Single Family Residence
No. of Stories
1
County
City
Neighborhood
--
Year Built
1965
HOA Fees
-
Finished Area
1,712 sqft
Lot Size
0.2 acre lot
Basement Area
- sqft
MLS Name
Space Coast MLS (Space Coast Association of REALTORS®)
MLS Number
1070637
MLS Status
Active Under Contract
Days on Market
222

Continue Your Journey in App
Find your dream home, receive real-time updates, and many more!
Download App
Continue Your Journey in App
Find your dream home, receive real-time updates, and many more!
Location
Facts & Features
Rooms
Bedrooms & bathrooms
Bedrooms: 4
Bathrooms: 2
Interior
Sewer
Public Sewer
Interior Features
Breakfast Bar, Ceiling Fan(s), Entrance Foyer, Pantry, Primary Bathroom Shower No Tub
Appliances
Dishwasher, Disposal, Electric Oven, Electric Range, Electric Water Heater, Ice Maker, Microwave, Refrigerator
Window Features
Skylight(s)
Exterior Features
Courtyard
Flooring
Carpet, Laminate, Terrazzo, Tile
Cooling
Central Air, Electric
Heating
Electric
Construction
Year Built
Year Built: 1965
Home type
Single Family Residence
Roof
Shingle
Construction Materials
Block, Brick Veneer
Utilities & Energy
Security Features
Smoke Detector(s)
Water Source
Public
Laundry Features
In Garage
Fireplace Features
Wood Burning
Utilities
Cable Available, Electricity Available, Water Available
Parking Features
Garage, Garage Door Opener
Other Features
Patio And Porch Features
Patio, Rear Porch, Side Porch
Lot Features
Sprinklers In Front, Sprinklers In Rear
Subdivision Name
Royal Oak Golf & Country Club Sec 1
Price History
| Date | Event | Price |
|---|---|---|
07/04/2026 Source: | Contingent (Active Under Contract) | $299,900 $175/sqft |
07/02/2026 Source: | Listed for Sale | $299,900 $175/sqft |
05/19/2026 Source: | Price Decreased | $299,900 -3.26% $175/sqft |
04/28/2026 Source: | Price Decreased | $310,000 -1.59% $181/sqft |
03/01/2026 Source: | Price Change | $315,000 $184/sqft |

Nearby Homes


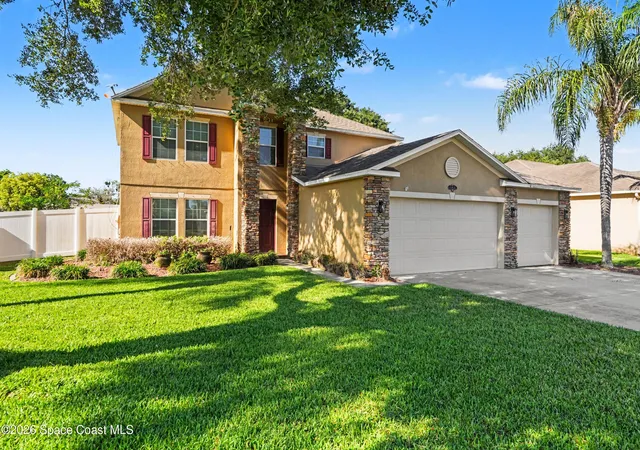




Find Homes by Property Features in Titusville, FL
Nearby New Homes For Sale

Based on information from the Space Coast MLS through Oct 09, 2026, 02:30PM. Information is provided exclusively for consumers’ personal, non-commercial use, that it may not be used for any purpose other than to identify prospective properties consumers may be interested in purchasing. All information provided is deemed reliable but is not guaranteed and should be independently verified. This website may not include listings or property addresses of sellers who have directed their listing brokers to withhold their listing or their property address from display on the Internet. © 2026 Space Coast Association of Realtors®. All Rights Reserved.
 Advertising Broker: Moe Mossa (Savvy Avenue) | Savvy Avenue, LLC