- Overview
- Description
- Property Details
- Location
- HOA Management
- Facts & Features
- Getting Around
- Nearby Homes



$4,140,000
Monthly Est:$20,606
 5 Beds
 9 Baths
7 full baths + 2 half baths
 12,342sqft
2340 Thisel Dl Dr, Statham, GA 30666
$4,140,000
$20,606/moEst:
Get Pre-Approved
Single Family Residence
Built in 2017
$242.42/mo HOA
2.69 acres lot
$335/sq.ft
Description
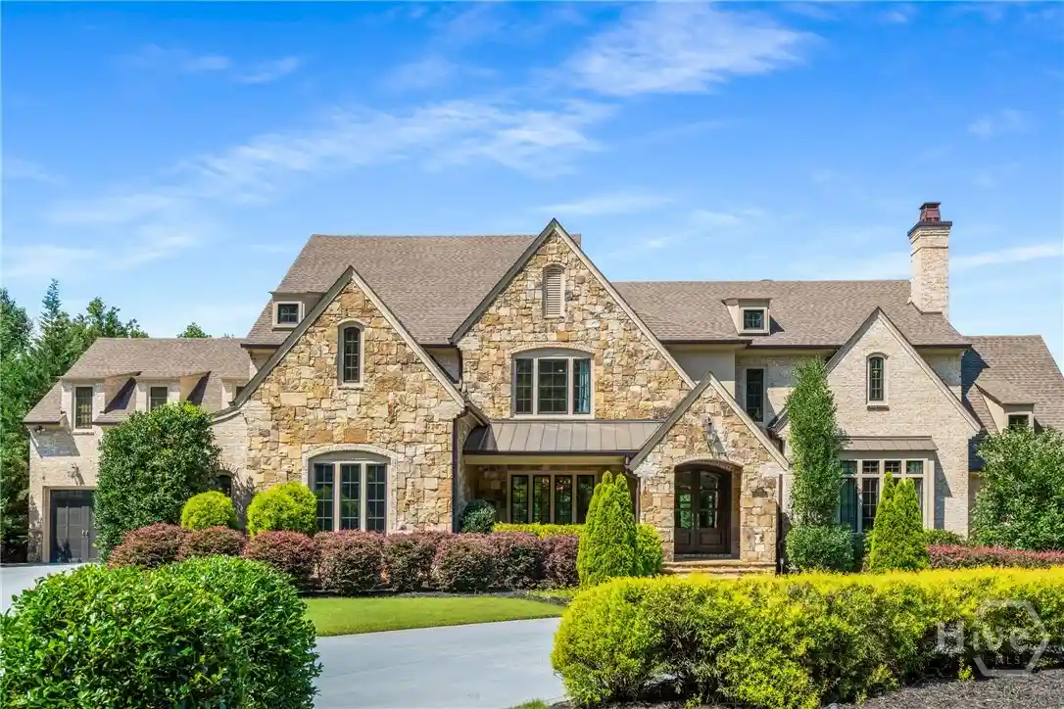
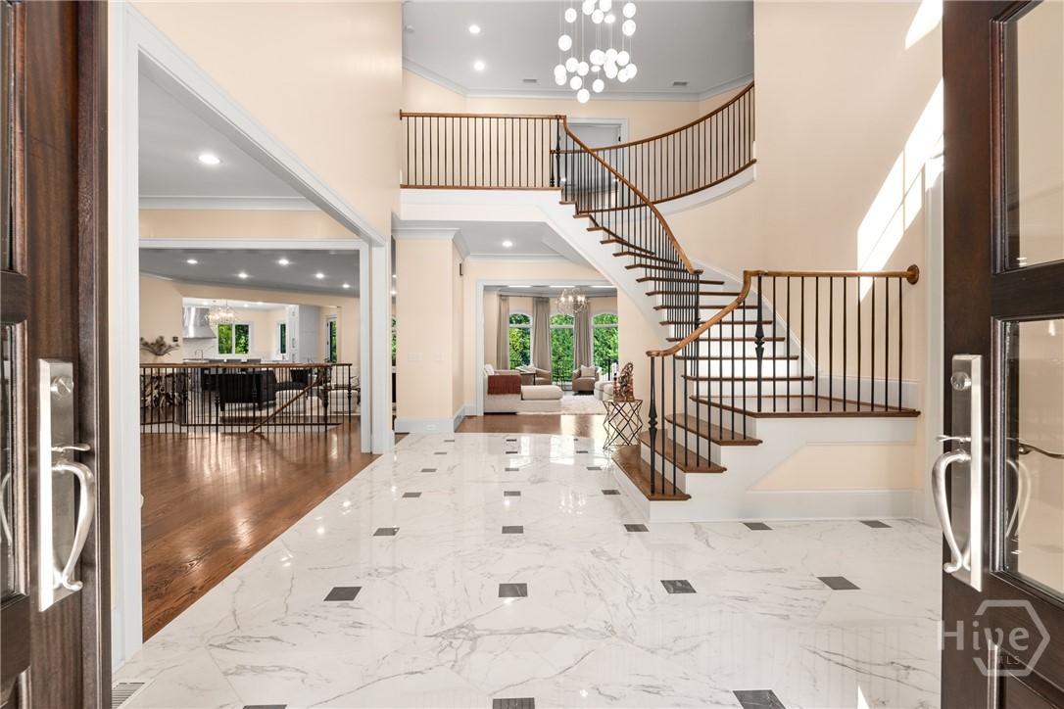
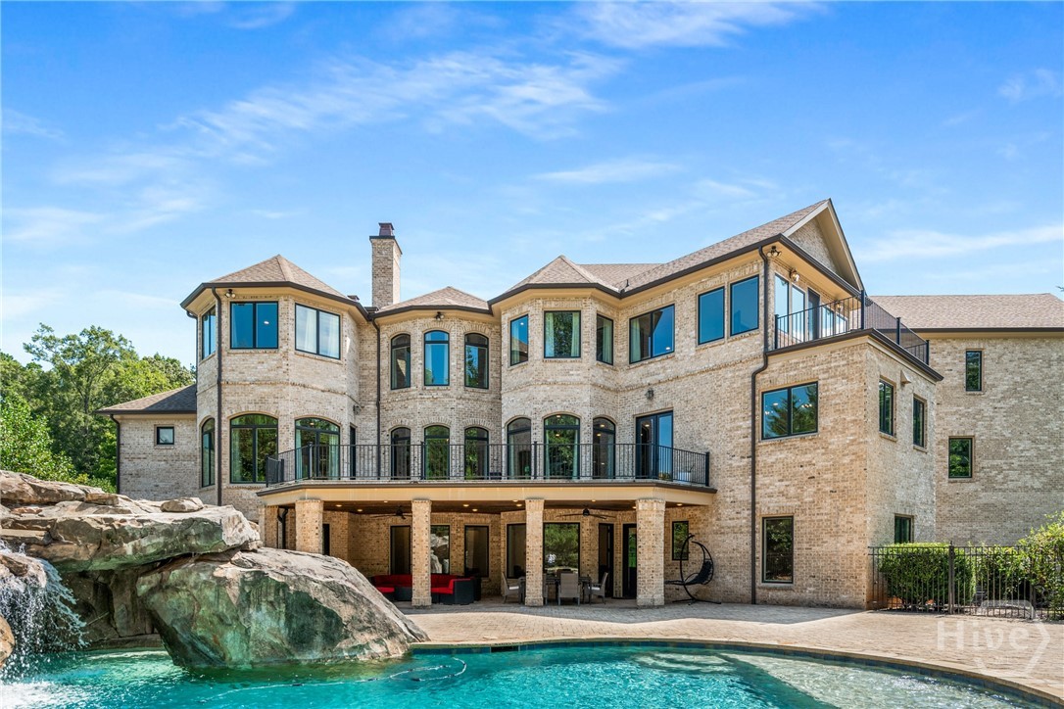
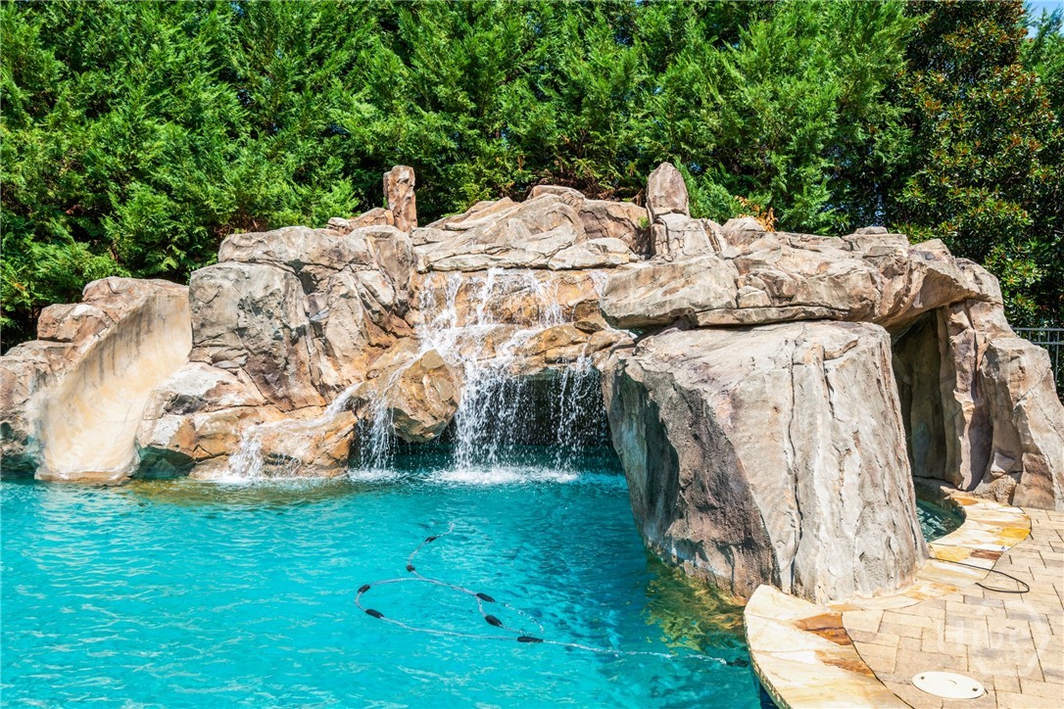
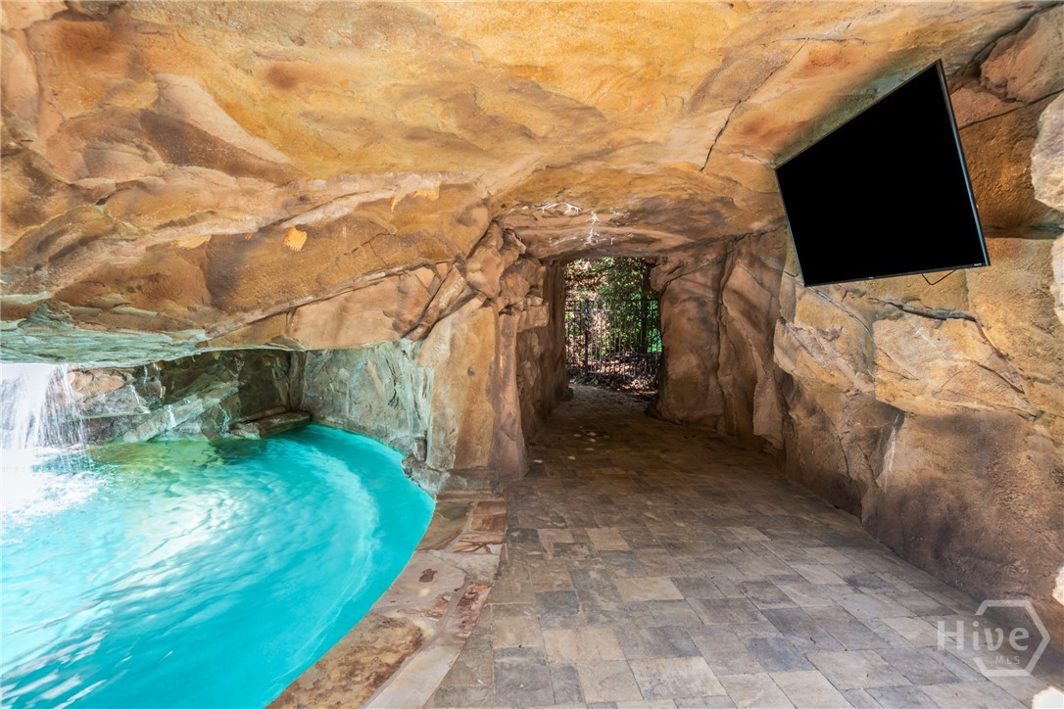
A rare private resort-style estate within the gates of The Georgia Club, this extraordinary custom residence was designed for elevated entertaining, multigenerational living, and luxury at an uncompromising scale. Set on 2.69 private acres and offering over 12,000 square feet of curated living space, the home blends timeless architecture with modern sophistication, creating an experience that feels more like an exclusive retreat than a traditional residence. From the dramatic curved staircase and expansive entertaining spaces to the multiple private living quarters, dual primary suite options, and fully equipped terrace level, every element of the home was thoughtfully designed to balance grandeur, comfort, and flexibility. At the center of the outdoor experience lies a spectacular resort-inspired pool retreat unlike anything else in the area — complete with a grotto waterfall, slide, tanning ledge, heated spa, firepit, expansive entertaining terraces, and private wooded surroundings that create the ultimate backyard escape. Additional highlights include a chef’s kitchen with premium Thermador appliances, multiple offices, gym, game room, flex theater space, smart home technology, six-car garage capacity, and beautifully integrated indoor-outdoor living throughout. Located within Oconee County’s premier gated community, residents enjoy access to championship golf, clubhouse amenities, dining, tennis, swimming, fitness, and a lifestyle defined by privacy, connection, and luxury. This is more than a home — it is a destination property designed for entertaining, retreat, and creating unforgettable experiences for generations to come. Additional key highlights: Natural Hardwood Oak flooring on all 3 levels, thick foam insulation in entire roof, high efficiency Anderson windows throughout, House foundation sits on over 100 helical piers, Smart Home technology, Home wired for security system, and highly efficient HVAC systems. (Annual Service Fee is $486.00)
- Houzeo last checked: 12 minutes ago
- Listing updated: October 2, 2026 at 3:53 pm
- Listing Provided by: Jennifer Cboski (678) 828-1220 DRE #381622, Beverly Davison (404) 402-2516 DRE #113862 | Beverly Pike Real Estate Group (404) 402-2516
- Source: Hive MLS-NC | MLS#: CL361765

Property Details
Status
Active
Type
Single Family Residence
No. of Stories
3
County
City
Neighborhood
--
Year Built
2017
HOA Fees
$242.42/mo
Finished Area
12,342 sqft
Lot Size
2.69 acres lot
Basement Area
- sqft
MLS Name
Hive MLS
MLS Number
CL361765
MLS Status
Active
Days on Market
90

Continue Your Journey in App
Find your dream home, receive real-time updates, and many more!
Continue Your Journey in App
Find your dream home, receive real-time updates, and many more!
Location
HOA Management
N/A
HOA Fees
$2,909/ Annually
Disclaimer: Amenities are based on third-party information and may vary; buyers must independently verify all amenities, as information is deemed reliable but not guaranteed.
Facts & Features
Rooms
Bedrooms & bathrooms
Bedrooms: 5
Bathrooms: 9
Primary Bedroom
Level: Main
Media Room
Level: Basement
Laundry
Level: Upper
Kitchen
Level: Basement
Primary Bathroom
Level: Upper
Kitchen
Level: Main
Primary Bedroom
Level: Upper
Primary Bathroom
Level: Main
Interior
Cooling
Central Air, Electric, Zoned
Interior Features
Built In Features, Double Vanity, Gourmet Kitchen, Garden Tub/roman Tub, Kitchen Island, Main Level Primary, Other, Pantry, Sitting Area In Primary, Separate Shower, Upper Level Primary, Fireplace
Heating
Central, Forced Air, Gas, Zoned
Appliances
Some Gas Appliances, Dishwasher, Gas Water Heater, Microwave, Range Hood
Exterior Features
Balcony
Construction
Year Built
Year Built: 2017
Home type
Single Family Residence
Construction Materials
Brick, Stone
Roof
Composition
Architectural Style
French Provincial, Rustic
Utilities & Energy
Pool Features
Heated, In Ground, Community
Laundry Features
Laundry Room, Laundry Tub, Sink, Upper Level
Parking Features
Attached, Detached, Garage Door Opener
Fireplace Features
Factory Built, Family Room, Gas, Gas Starter, Other
Water Source
Public
Electric
110 Volts
Basement
Partially Finished
Utilities
Cable Available, Underground Utilities
Other Features
Lot Features
Back Yard, Corner Lot, Level, Private
Community Features
Clubhouse, Pool, Fitness Center, Golf, Gated, Park, Street Lights, Sidewalks, Tennis Court(s), Water Sports
Subdivision Name
The Georgia Club
Patio And Porch Features
Covered, Patio, Balcony, Front Porch
Price History
| Date | Event | Price |
|---|---|---|
08/01/2026 Source: | Price Decreased | $4,140,000 -0.24% $335/sqft |
04/21/2026 Source: | Off Market | $4,150,000 $336/sqft |
04/21/2026 Source: | Listed for Sale | $4,150,000 $336/sqft |


Nearby Homes
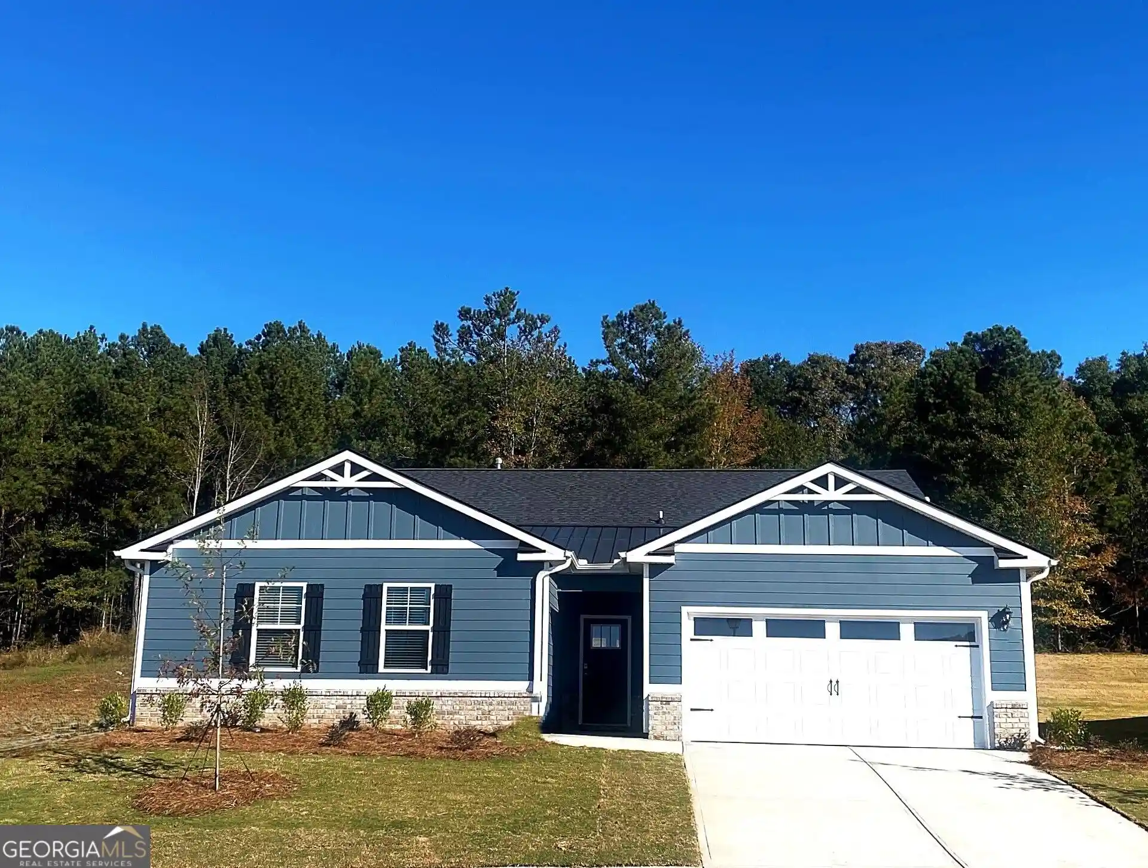
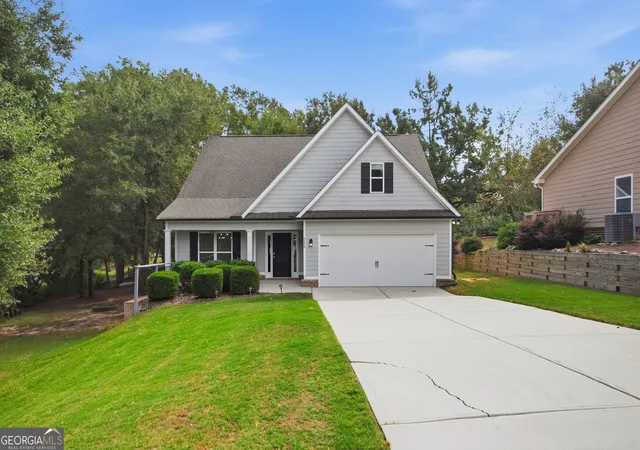
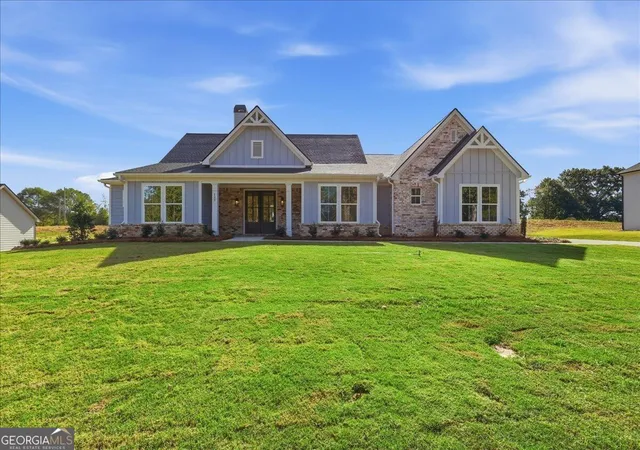
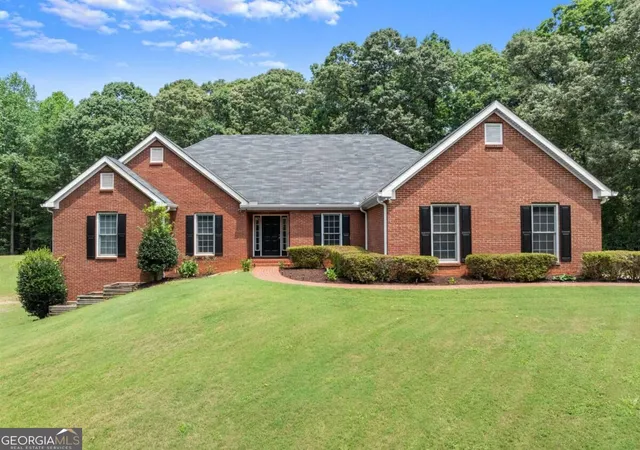
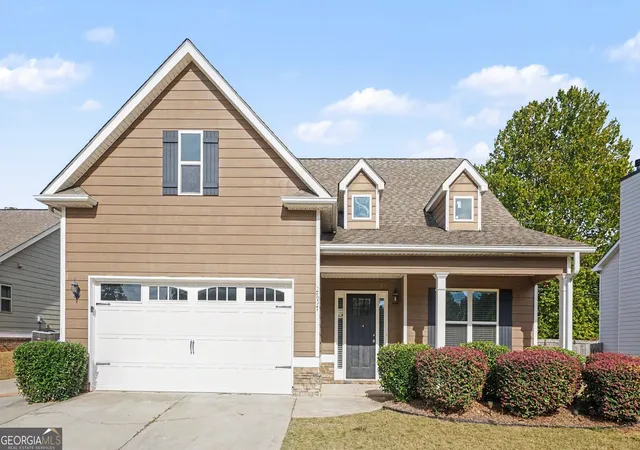
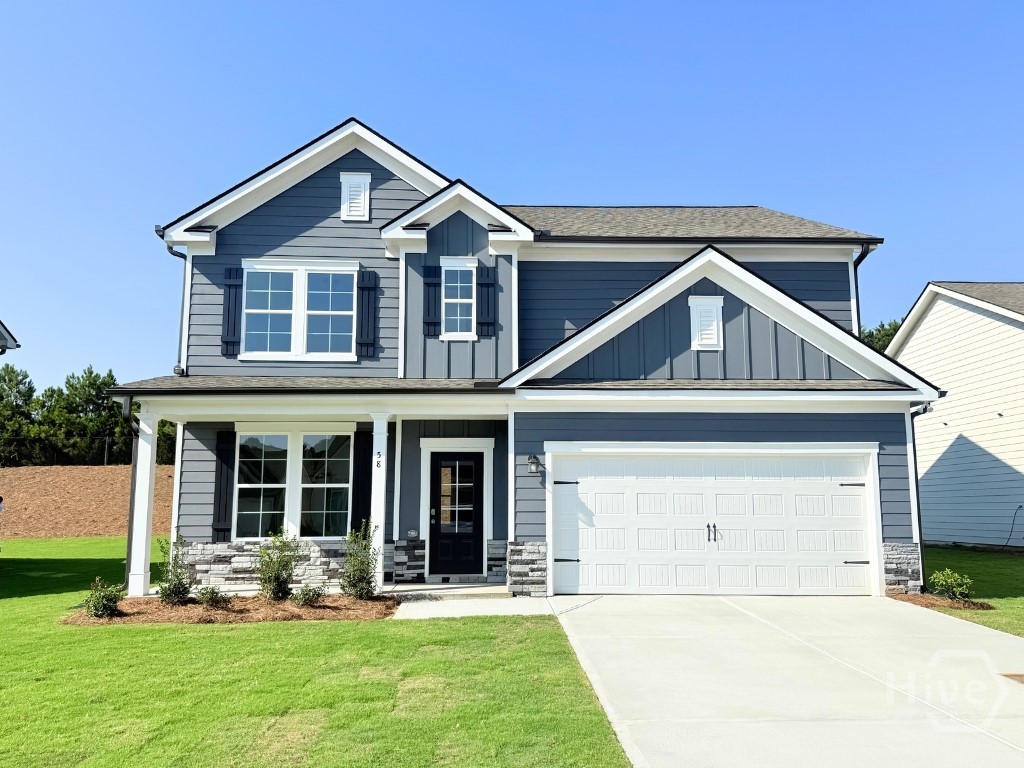
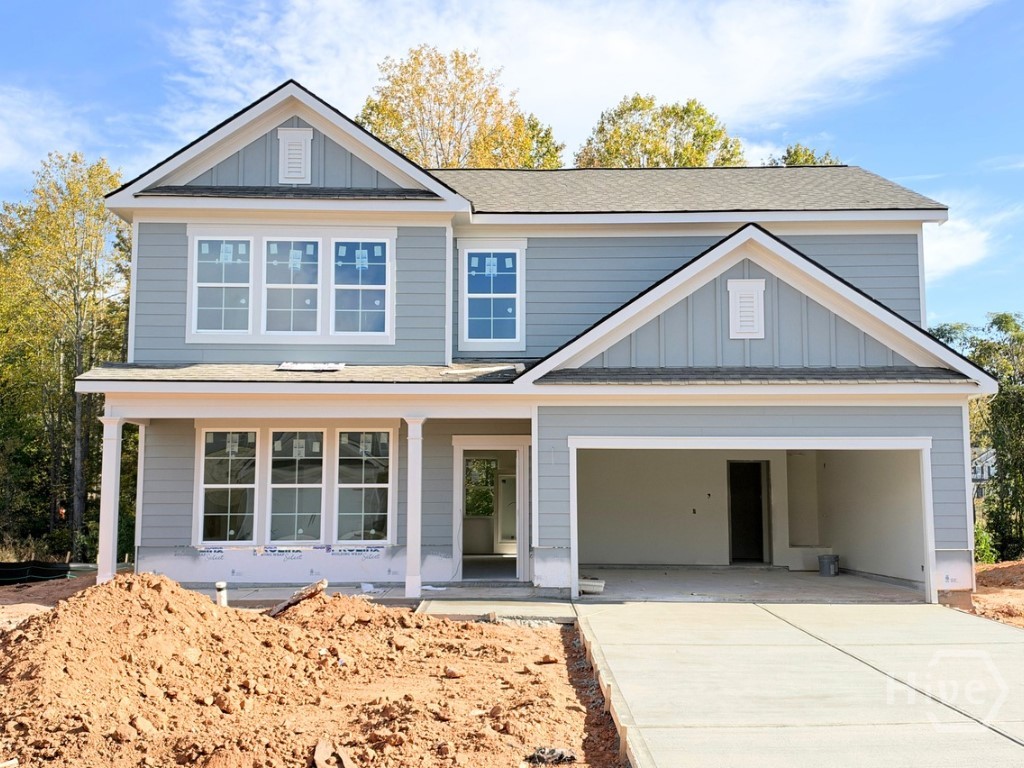
Find Homes by Property Features in Statham, GA
Nearby New Homes For Sale

Based on information from the Hive MLS, through Oct 30, 2026, 10:15PM. This website may not include listings or property addresses of sellers who have directed their listing brokers to withhold their listing or their property address from display on the Internet. The data relating to real estate on this web site comes in part from the Internet Data Exchange program of Hive MLS, and is updated as of Oct 30, 2026, 10:15PM. All information is deemed reliable but not guaranteed and should be independently verified. All properties are subject to prior sale, change, or withdrawal. Neither listing broker(s) nor Chosen Realty LLC nor Houzeo shall be responsible for any typographical errors, misinformation, or misprints, and shall be held totally harmless from any damages arising from reliance upon these data. IDX information is provided exclusively for personal, non-commercial use, and may not be used for any purpose other than to identify prospective properties consumers may be interested in purchasing. © 2026 Hive MLS. All Rights Reserved.
 Advertising Broker: Nicholas Huscroft | Chosen Realty
