Andover RE
Powered by 
- 13
- Overview
- Description
- Property Details
- Location
- Facts & Features
- Getting Around
- Nearby Homes

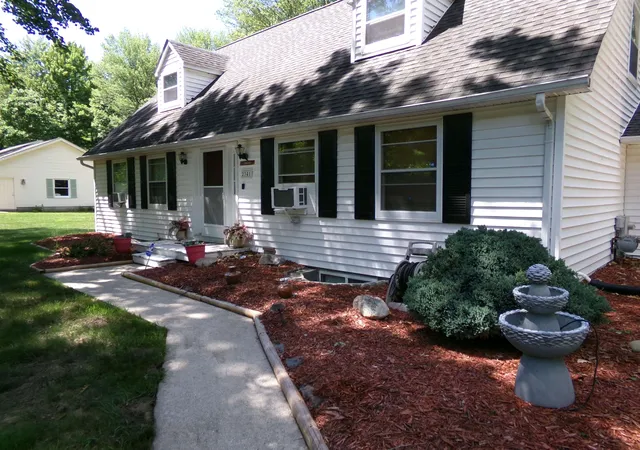

Street View
$349,000
Monthly Est:$1,737
 5 Beds
 3 Baths
3 full baths
 3,480sqft
2341 E Cherrywood Dr, Midland, MI 48640
$349,000
$1,737/moEst:
Get Pre-Approved
Single Family Residence
Built in 1988
$-- HOA
29,185.2 sqft lot
$100/sq.ft
Description
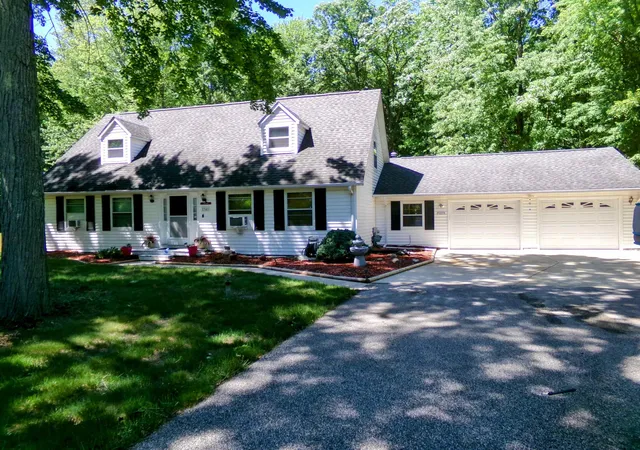
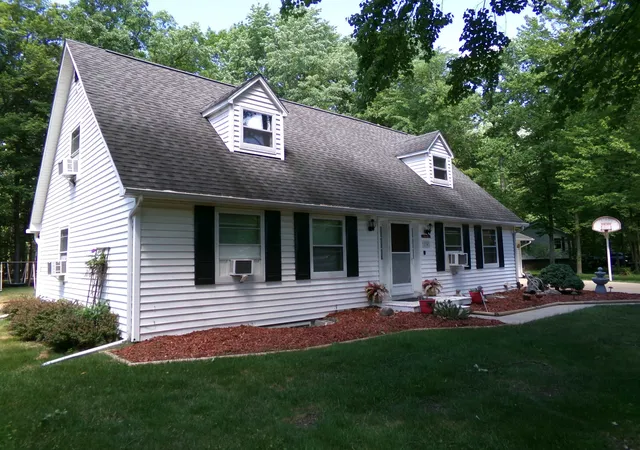
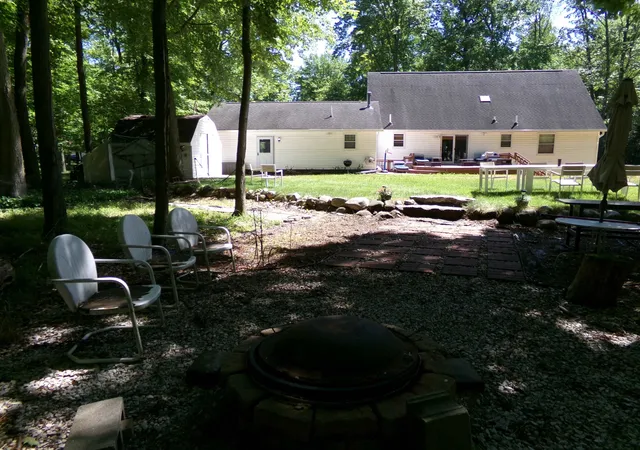
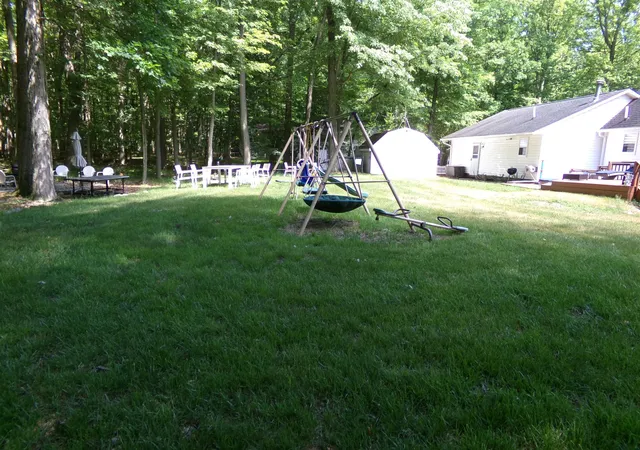
Fall in love with this classic 5-bed, 3-bath Cape Cod home, perfectly blending timeless architectural charm with an expansive, functional layout. Set on a beautifully wooded lot with mature trees and fantastic curb appeal, this property offers three fully finished levels of living space designed for effortless family living and entertaining. Step inside to a warm, inviting main floor featuring durable luxury vinyl plank (LVP) flooring throughout. The heart of the home is the functional kitchen, boasting expansive granite countertops, an extended breakfast bar, a stylish mosaic backsplash, and sleek appliances. This level also conveniently hosts two spacious bedrooms, two full bathrooms, and a dedicated laundry/mudroom just off the attached 2-car garage. Head upstairs to find a beautifully tucked-away oasis right under the classic roofline. The large primary bedroom features a walk-in closet and a private en-suite bath with a relaxing jetted tub. A second upstairs bedroom shares this level, making it the perfect private wing. The finished walk-out basement offers incredible versatility. Cozy up by the gas fireplace in the massive family/rec room, which opens directly to a private deck and the backyard. This level also includes a 5th bedroom with an egress window, a 13'x14' flex space (perfect for a gym or workshop), and abundant extra storage. Tailor your comfort with 3 separate thermostats in the home, multiple window AC units in all the spaces to have full control of cooling, and an upper-level attic fan to pull in the crisp Michigan air. Attached 2-car garage is equipped with workspace and a 240V Tesla charging outlet, and the shed out back gives more outdoor storage. A scenic, shaded yard offers a peaceful escape in the woods, complete with a beautiful fire pit area and a private well dedicated to outdoor watering. Packed with space, storage, and versatility-this Bullock Creek gem is waiting for you! Taxes are currently non-homestead.
- Houzeo last checked: 5 hours ago
- Listing updated: October 17, 2026 at 7:42 pm
- Listing Provided by: Krista Tice | Keller Williams of NM Signature Group (989) 317-4444
- Source: Realcomp MLS-MI | MLS#: 79080069627

- Originating MLS: Central Michigan Association of REALTORS
Property Details
Status
Active
Type
Single Family Residence
No. of Stories
-
County
City
Neighborhood
--
Year Built
1988
HOA Fees
-
Finished Area
3,480 sqft
Lot Size
29,185.2 sqft lot
Basement Area
- sqft
MLS Name
Realcomp MLS
MLS Number
79080069627
MLS Status
Active
Days on Market
138
Cumulative Days on Market
127
Open House

Continue Your Journey in App
Find your dream home, receive real-time updates, and many more!
Continue Your Journey in App
Find your dream home, receive real-time updates, and many more!
Location
Facts & Features
Rooms
Bedrooms & bathrooms
Bedrooms: 5
Bathrooms: 3
Interior
Interior Features
Jetted Tub, Walk In Closets
Cooling
Attic Fan, Ceiling Fans, Window Units
Window Features
Egress Windows, Window Treatments
Sewer
Septic Tank
Heating
Baseboard, Hot Water, Natural Gas
Appliances
Dishwasher, Dryer, Oven, Refrigerator, Range, Washer
Construction
Year Built
Year Built: 1988
Home type
Single Family Residence
Architectural Style
Cape Cod
Construction Materials
Vinyl Siding
Foundation Details
Basement
Utilities & Energy
Parking Features
Two Car Garage, Attached, Garage, Garage Door Opener
Basement
Daylight, Finished, Full, Interior Entry, Walk Out Access
Water Source
Public, Well
Fireplace Features
Gas
Other Features
Patio And Porch Features
Deck
Subdivision Name
Maplewood Heights
Disclosures
Taxes Not Homestead Exempt
Lot Features
Wooded
Price History
| Date | Event | Price |
|---|---|---|
10/11/2026 Source: | Price Decreased | $349,000 -1.66% $100/sqft |
09/09/2026 Source: | Price Decreased | $354,900 -1.14% $102/sqft |
08/26/2026 Source: | Price Decreased | $359,000 -1.37% $103/sqft |
07/17/2026 Source: | Price Decreased | $364,000 -1.62% $105/sqft |
06/22/2026 Source: | Price Decreased | $370,000 -1.33% $106/sqft |

Show more
Getting Around 2341 E Cherrywood Dr
Bike Score®

Somewhat Bikeable
36/100
Walk Score®

Car-Dependent
0/100
Data provided by Redfin
Nearby Homes



Find Homes by Property Features in Midland, MI


Based on information from the Board/Association of REALTORS® (alternatively, from the Realcomp II Ltd. MLS) through Oct 29, 2026, 02:15PM. All information provided is deemed reliable, but is not guaranteed to be accurate and should be independently verified. IDX provided courtesy of Realcomp II Ltd. via Andover Real Estate & Houzeo, Copyright 2026 Realcomp II Ltd. Shareholders Any use of search facilities of data on the site, other than by a consumer looking to purchase real estate, is prohibited. IDX information is provided exclusively for consumers' personal, noncommercial use and may not be used for any purpose other than to identify prospective properties consumers may be interested in purchasing. The accuracy of all information, regardless of source, is not guaranteed or warranted. All information should be independently verified. Listing Information presented by local MLS brokerage: Andover Real Estate, local REALTOR®- Scott Rubin - (248)206-3666 . Any use of search facilities of data on the site, other than by a consumer looking to purchase real estate, is prohibited. © 2024 Realcomp II Ltd. MLS. All Rights Reserved.
 Advertising Broker: Andover Real Estate | Andover Real Estate
